
Search results for "Mastering additional" in Home Design Ideas

Inspiration for a small timeless galley medium tone wood floor eat-in kitchen remodel in Other with no island, raised-panel cabinets, white cabinets, granite countertops, black backsplash, stone slab backsplash, stainless steel appliances and an undermount sink
 Pittsburgh Remodeling Company
Robert D. Schwerdt
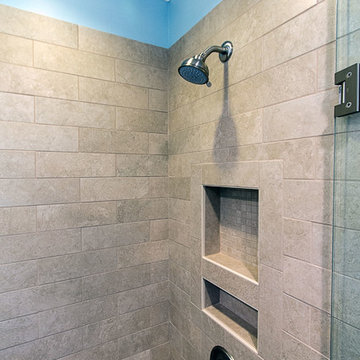
Inspiration for a small timeless master beige tile and ceramic tile ceramic tile corner shower remodel in Other with an undermount sink, recessed-panel cabinets, white cabinets, quartzite countertops, a two-piece toilet and blue walls
Inspiration for a small timeless master beige tile and ceramic tile ceramic tile corner shower remodel in Other with an undermount sink, recessed-panel cabinets, white cabinets, quartzite countertops, a two-piece toilet and blue walls

 J. Kurtz Design
Andrea Rugg
Example of a large transitional master white tile multicolored floor and ceramic tile bathroom design in Los Angeles with a hinged shower door, medium tone wood cabinets, white walls and an undermount sink
Example of a large transitional master white tile multicolored floor and ceramic tile bathroom design in Los Angeles with a hinged shower door, medium tone wood cabinets, white walls and an undermount sink
Find the right local pro for your project

 Third Coast Interiors
Inspiration for a transitional master vaulted ceiling and shiplap wall bedroom remodel in Chicago with white walls
 T. Keith Messick Architect, PLLC

Large trendy master gray tile porcelain tile walk-in shower photo in Houston with flat-panel cabinets, medium tone wood cabinets, a wall-mount toilet, white walls, quartz countertops and a vessel sink

 LDa Architecture & Interiors
TEAM
Architect: LDa Architecture & Interiors
Builder: 41 Degrees North Construction, Inc.
Landscape Architect: Wild Violets (Landscape and Garden Design on Martha's Vineyard)
Photographer: Sean Litchfield Photography
 Feinmann, Inc.
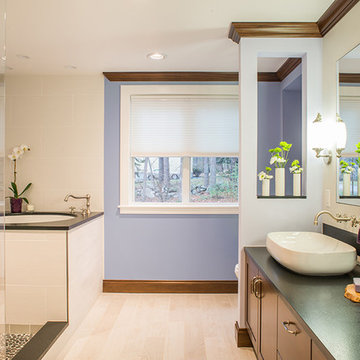
The back wall of the master bath is Benjamin Moore #1418 Oriental Iris. The vanity countertop is Leathered Honed granite. The cabinetry is from Greenfield.

Sponsored
Columbus, OH

Trish Takacs Design
Award Winning & Highly Skilled Kitchen & Bath Designer in Columbus
 Moser Architects PLLC

Bathroom - large modern master light wood floor and beige floor bathroom idea in DC Metro with flat-panel cabinets, white cabinets, white walls, an undermount sink, quartzite countertops and a hinged shower door

 CENTENNIAL WOODS
Example of a mountain style master light wood floor bedroom design in Denver with white walls, a standard fireplace and a stone fireplace

 Orren Pickell Building Group
Custom-designed cabinetry makes this space completely individual. The linen cabinet, with its vintage Deep Sky painted finish, wire mesh inserts and cabriole feet, feels as if it could have come from Provence, yet provides modern functionality. The vanities are custom designed to look like chests of drawers, although some of the fronts are actually doors. In spite of its old-world warmth, the bath features the most modern amenities, including a freestanding tub with advanced massage jets and a heated backrest, a spa style shower and more.
The architectural plans didn't specify a linen closet, but the client needed storage. What's more, the closet had to be designed around a window that had been place in the center of the two vanities. The window dictated the height of this custom piece. In spite of this, the custom Deep Sky cabinet designed to store towels and other products became a centerpiece of the space. In addition, the vanities were thoughtfully designed with shelves and drawers of varying heights to accommodate the client's specific toiletries and cosmetics. Because these are positioned on an exterior wall, it was also necessary to plan for cutouts, so the plumbing could come up through the floor.
Photo by Mike Kaskel
 BrightWork Builders
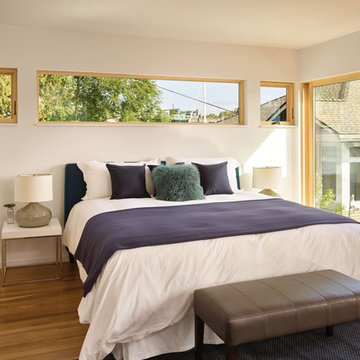
Example of a danish master light wood floor bedroom design in Seattle with white walls and no fireplace
 L Marie Interior Design
James Maidhoff Photography
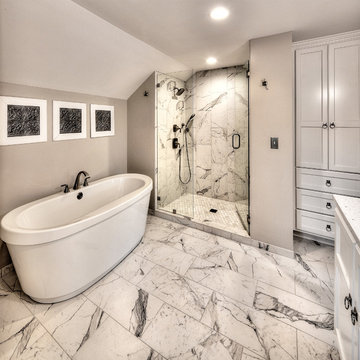
Inspiration for a large transitional master white tile and porcelain tile porcelain tile bathroom remodel in Kansas City with recessed-panel cabinets, white cabinets, a two-piece toilet, gray walls, an undermount sink and quartz countertops
Inspiration for a large transitional master white tile and porcelain tile porcelain tile bathroom remodel in Kansas City with recessed-panel cabinets, white cabinets, a two-piece toilet, gray walls, an undermount sink and quartz countertops
 L Marie Interior Design
James Maidhoff Photography
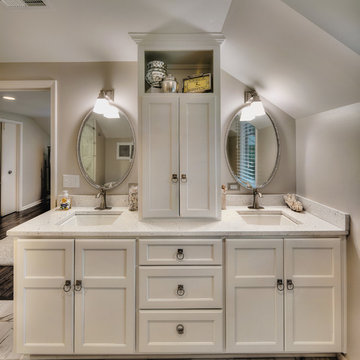
Inspiration for a large transitional master white tile and porcelain tile porcelain tile bathroom remodel in Kansas City with recessed-panel cabinets, white cabinets, a two-piece toilet, gray walls, an undermount sink and quartz countertops
Inspiration for a large transitional master white tile and porcelain tile porcelain tile bathroom remodel in Kansas City with recessed-panel cabinets, white cabinets, a two-piece toilet, gray walls, an undermount sink and quartz countertops



 L Marie Interior Design
James Maidhoff Photography
Mid-sized transitional master medium tone wood floor bedroom photo in Kansas City with gray walls and no fireplace
Mid-sized transitional master medium tone wood floor bedroom photo in Kansas City with gray walls and no fireplace
 L Marie Interior Design
James Maidhoff Photography
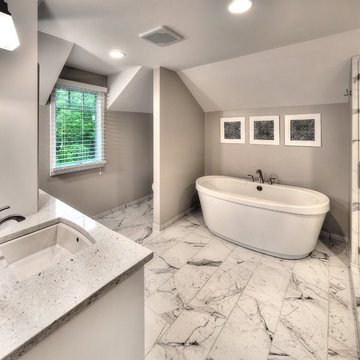
Bathroom - large transitional master white tile and porcelain tile porcelain tile bathroom idea in Kansas City with recessed-panel cabinets, white cabinets, a two-piece toilet, gray walls, an undermount sink and quartz countertops
Bathroom - large transitional master white tile and porcelain tile porcelain tile bathroom idea in Kansas City with recessed-panel cabinets, white cabinets, a two-piece toilet, gray walls, an undermount sink and quartz countertops
 Moss Building & Design
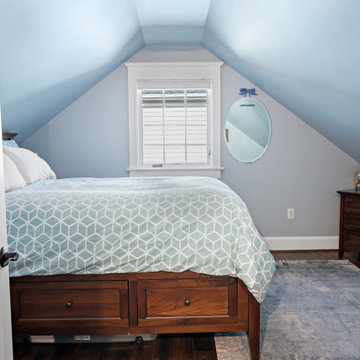
A roomy two story addition gave this Alexandria home the space the homeowners needed for a spacious master bedroom, large bathroom to accommodate both the homeowners and guests, and an upstairs guest bedroom for privacy - all designed in keeping with the home's original early 1900s facade.

Sponsored
Fredericksburg, OH

High Point Cabinets
Columbus' Experienced Custom Cabinet Builder | 4x Best of Houzz Winner
 Moss Building & Design
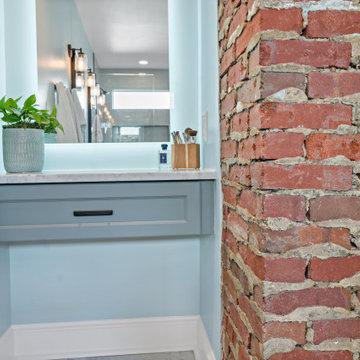
A roomy two story addition gave this Alexandria home the space the homeowners needed for a spacious master bedroom, large bathroom to accommodate both the homeowners and guests, and an upstairs guest bedroom for privacy - all designed in keeping with the home's original early 1900s facade.
 Moss Building & Design
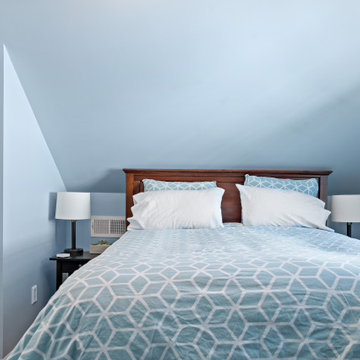
A roomy two story addition gave this Alexandria home the space the homeowners needed for a spacious master bedroom, large bathroom to accommodate both the homeowners and guests, and an upstairs guest bedroom for privacy - all designed in keeping with the home's original early 1900s facade.
 Moss Building & Design
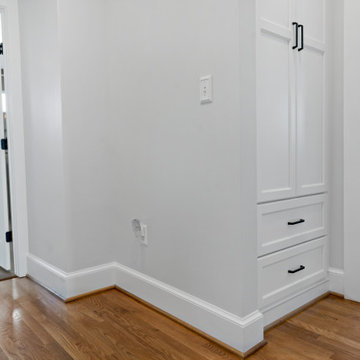
A roomy two story addition gave this Alexandria home the space the homeowners needed for a spacious master bedroom, large bathroom to accommodate both the homeowners and guests, and an upstairs guest bedroom for privacy - all designed in keeping with the home's original early 1900s facade.
25