
Search results for "Mastering body" in Home Design Ideas
 Sexton Development
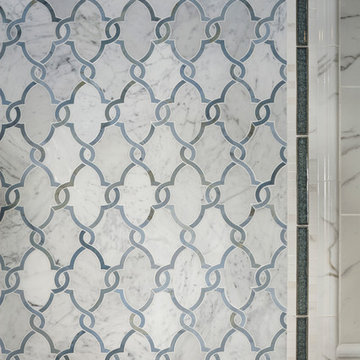
Alcove shower - mid-sized transitional master black and white tile, gray tile, multicolored tile, white tile and stone tile alcove shower idea in Chicago with white walls
 ID3 Interior Design
Photo by Sinead Hastings Tahoe Real Estate Photography

Example of a mountain style master medium tone wood floor and brown floor bedroom design in Other with white walls
Example of a mountain style master medium tone wood floor and brown floor bedroom design in Other with white walls
 Ryann Reed Design Build

Bathroom - large modern master porcelain tile, gray floor, double-sink and vaulted ceiling bathroom idea in Philadelphia with recessed-panel cabinets, gray cabinets, a two-piece toilet, gray walls, an undermount sink, quartzite countertops, a hinged shower door, white countertops and a built-in vanity
Find the right local pro for your project
 Beyond Kitchens
Photographer: Taryn Christine Photography
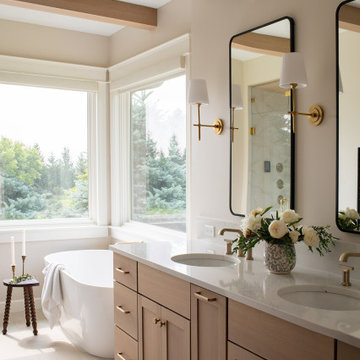
Example of a mid-sized transitional master white tile porcelain tile, beige floor, double-sink and exposed beam bathroom design in Other with shaker cabinets, light wood cabinets, a bidet, white walls, an undermount sink, quartz countertops, white countertops and a built-in vanity
Example of a mid-sized transitional master white tile porcelain tile, beige floor, double-sink and exposed beam bathroom design in Other with shaker cabinets, light wood cabinets, a bidet, white walls, an undermount sink, quartz countertops, white countertops and a built-in vanity
 Gary McBournie Inc.
Robert & Carmel Brantley

Inspiration for a cottage carpeted bedroom remodel in Miami with white walls
Inspiration for a cottage carpeted bedroom remodel in Miami with white walls

 Laurel Wreath Homes
Full renovation for this Primary Bathroom. Re-worked the floor plan to create a larger walk-in shower space with custom glass enclosure. Designed a custom wooden vanity with plenty of storage, with a subtly veined quartz countertop. Free standing bathtub is surrounded by a half wall of paneling, painted in a light and bright color scheme. Neutral tile installed on bathroom floor and shower walls, with a coordinating penny tile on the shower floor and niches. Textured bamboo roman shades and floating shelves were installed for contrast and mixed and matched black and gold hardware for detail.

 Alair Homes Plano
This Master Bathroom was dated, dark, and in dire need of an overhaul. Our clients were inspired by a vacation home and wanted black and white basket-weave tile and tiled wainscoting. We used traditional plumbing fixtures, cabinets, and finishes that would complement the tile. We modernized the shower with dual shower heads, DTV, and teak seat. Detailed tile plans were executed to ensure the tile was impeccably installed throughout. This bath was further enhanced with added lighting and radiant heat flooring. This renovation came together beautifully and our clients are thrilled with their classically elegant new master bathroom. Design by: Hatfield Builders | Photography by: Travis G Lilley

Sponsored
Columbus, OH

Snider & Metcalf Interior Design, LTD
Leading Interior Designers in Columbus, Ohio & Ponte Vedra, Florida
 Owings Brothers Contracting
Thomas Sommerville Allure Floor Mounted Tub faucet, Kohler Watertile Body Spray, Whitington Winifred Freestanding Resin Tub, Kabinart Linen Cabinet 84" x 21",

 Innovative Design Build
Bathroom - large contemporary master black tile and travertine tile marble floor, gray floor and double-sink bathroom idea in Atlanta with flat-panel cabinets, light wood cabinets, a wall-mount toilet, white walls, a vessel sink, marble countertops, a hinged shower door, white countertops and a floating vanity
 Lundberg Builders, Inc.
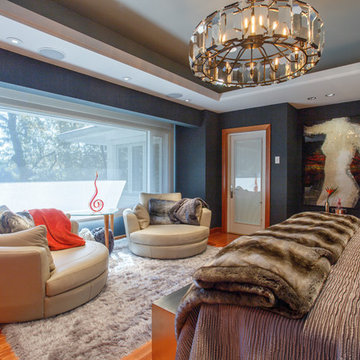
Bedroom - contemporary master medium tone wood floor bedroom idea in Baltimore with blue walls
 Red Leaf Interiors, LLC

Large transitional master gray floor bedroom photo in Nashville with gray walls and no fireplace
 Michael Nash Design, Build & Homes
2011 NARI CAPITAL COTY MERIT AWARD WINNER; 2012 QUALIFIED REMODELER MASTER DESIGN AWARD
This 1950 brick colonial featured a floor plan typical of homes of that era--small boxy rooms, each separated by four walls. The young couple who owned the home loved its potential, but needed more space.
The main goal of this project was to create a seamless and open floor plan on the first floor, adding a family room and enlarging the kitchen. A master bedroom and bathroom suite were planned to make better use of the second level. To accomplish these goals, a 20’ x 20’ two-story addition was designed by Michael Nash Design, Build & Homes.
The new expanded kitchen and family room features limestone floors, a new gas fireplace surrounded with built-ins and glass stone hearth to complement the kitchen countertops and backsplash. Use of espresso colored cabinetry topped by a light granite countertop with brown veins running through it is one of the decorative touches that make this project stunning. The large middle island which consists of a second sink, wine chiller and seating space is another bonus point of this kitchen. Commercial quality appliances assure gourmet cooking at its finest. Large first floor windows face the home’s new flagstone patio, which can be accessed via a French door.
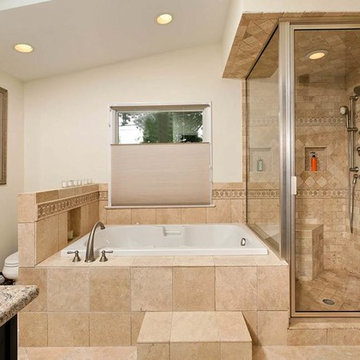
The second floor consists of the master bedroom with a sitting area , French doors leading into a French balcony facing back yard, double-sided stoned gas fireplace (between the bedroom and master bath) and a cathedral ceiling. The master bathroom features a large steam shower, body sprays and rain shower, a large double person Jacuzzi, tumbled marble floor and wall tiles with accents. The use of wide plank exotic tiger wood has beautified this master suite.
Keeping the homeowners’ contemporary style in mind and achieving their wishes has transformed this old 1950 colonial into a fully functional 21st Century dream home.
 Beyond Kitchens
Photographer: Taryn Christine Photography

Mid-sized transitional master white tile porcelain tile, beige floor, double-sink and exposed beam bathroom photo in Other with shaker cabinets, light wood cabinets, a bidet, white walls, an undermount sink, quartz countertops, white countertops and a built-in vanity
Mid-sized transitional master white tile porcelain tile, beige floor, double-sink and exposed beam bathroom photo in Other with shaker cabinets, light wood cabinets, a bidet, white walls, an undermount sink, quartz countertops, white countertops and a built-in vanity

Sponsored
Sunbury, OH

J.Holderby - Renovations
Franklin County's Leading General Contractors - 2X Best of Houzz!

 Kathryn Murphy Interiors
Bathroom - mid-sized transitional master blue tile and ceramic tile ceramic tile, gray floor, single-sink and wainscoting bathroom idea in Chicago with beaded inset cabinets, white cabinets, a one-piece toilet, white walls, an undermount sink, quartz countertops, a hinged shower door, white countertops and a built-in vanity
 Caleb Anderson Design
Lauren Silberman
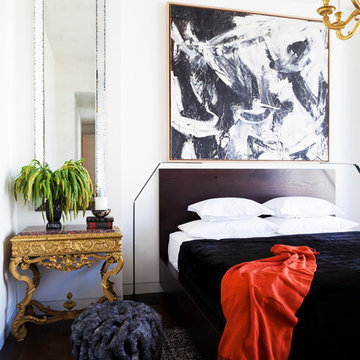
Trendy master dark wood floor bedroom photo in New York with white walls
Trendy master dark wood floor bedroom photo in New York with white walls
 Richart Design
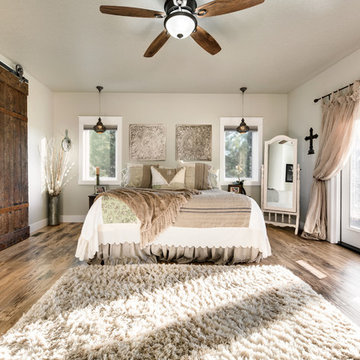
Bedroom - large country master medium tone wood floor and brown floor bedroom idea in Orange County with gray walls and no fireplace
 Clarity Home Interiors
Chi Chi Ubina

Bedroom - contemporary master bedroom idea in New York with white walls
Bedroom - contemporary master bedroom idea in New York with white walls

Sponsored
Columbus, OH

Wannemacher Interiors
Customized Award-Winning Interior Design Solutions in Franklin Cnty OH
 Authenticity, LLC
Alan Jackson - Jackson Studios
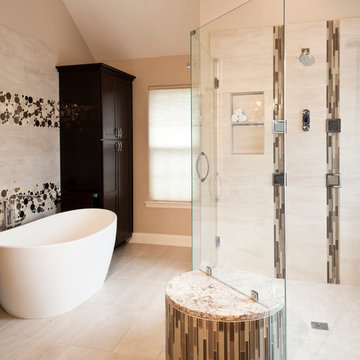
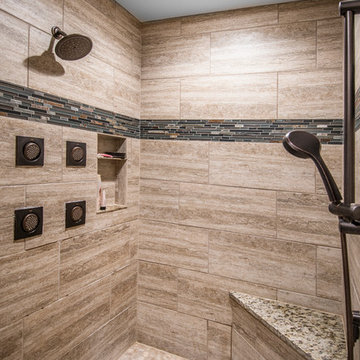
Example of a large transitional master beige tile and ceramic tile ceramic tile and gray floor bathroom design in Omaha with an undermount sink, shaker cabinets, dark wood cabinets, granite countertops, beige walls and a one-piece toilet
Example of a large transitional master beige tile and ceramic tile ceramic tile and gray floor bathroom design in Omaha with an undermount sink, shaker cabinets, dark wood cabinets, granite countertops, beige walls and a one-piece toilet
 Boyce Design + Build

This stunning master bath remodel is a place of peace and solitude from the soft muted hues of white, gray and blue to the luxurious deep soaking tub and shower area with a combination of multiple shower heads and body jets. The frameless glass shower enclosure furthers the open feel of the room, and showcases the shower’s glittering mosaic marble and polished nickel fixtures.
13