
Search results for "Mastering body" in Home Design Ideas

 College City Design Build
Alcove shower - large transitional master ceramic tile and beige tile ceramic tile and beige floor alcove shower idea in Minneapolis with flat-panel cabinets, a one-piece toilet, black cabinets, gray walls, an undermount sink, quartz countertops and white countertops
 Thomas Custom Builders
Cynthia James Photography
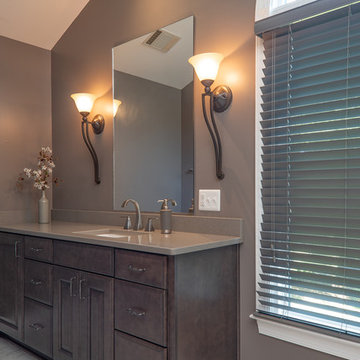
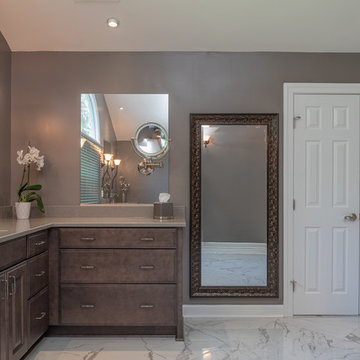
Bathroom - large contemporary master marble floor and white floor bathroom idea in DC Metro with raised-panel cabinets, dark wood cabinets, gray walls, an undermount sink, solid surface countertops and gray countertops
Bathroom - large contemporary master marble floor and white floor bathroom idea in DC Metro with raised-panel cabinets, dark wood cabinets, gray walls, an undermount sink, solid surface countertops and gray countertops
 Phelan's
Warm Master Bedroom Retreat! Room Design by Alex Von Ahsen
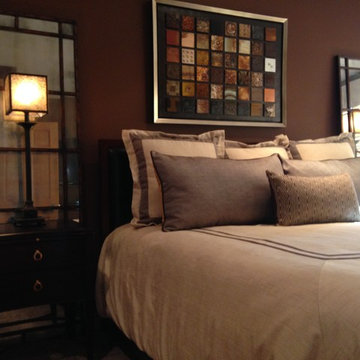
Inspiration for a mid-sized transitional master bedroom remodel in Cedar Rapids with brown walls and no fireplace
Inspiration for a mid-sized transitional master bedroom remodel in Cedar Rapids with brown walls and no fireplace
Find the right local pro for your project
 Thomas Custom Builders
Cynthia James Photography
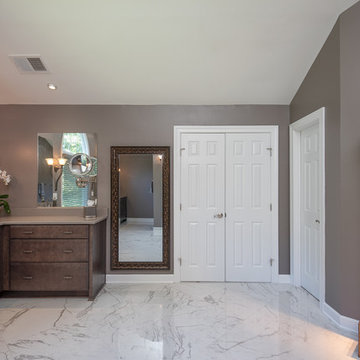
Large trendy master marble floor and white floor bathroom photo in DC Metro with raised-panel cabinets, dark wood cabinets, gray walls, an undermount sink, solid surface countertops and gray countertops
Large trendy master marble floor and white floor bathroom photo in DC Metro with raised-panel cabinets, dark wood cabinets, gray walls, an undermount sink, solid surface countertops and gray countertops
 LHK Interiors
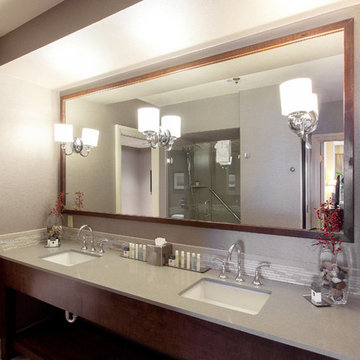
Inspiration for a large timeless master ceramic tile and beige floor bathroom remodel in Sacramento with dark wood cabinets, an undermount tub, beige walls and an undermount sink
 Thomas Custom Builders
Cynthia James Photography
Inspiration for a large contemporary master marble floor and white floor bathroom remodel in DC Metro with raised-panel cabinets, dark wood cabinets, gray walls, an undermount sink, solid surface countertops and gray countertops
Inspiration for a large contemporary master marble floor and white floor bathroom remodel in DC Metro with raised-panel cabinets, dark wood cabinets, gray walls, an undermount sink, solid surface countertops and gray countertops
 Gary Rush Construction
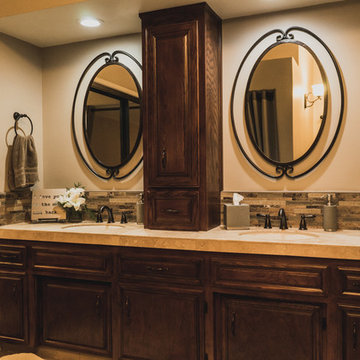
Inspiration for a mid-sized master brown tile and matchstick tile bathroom remodel in Other with raised-panel cabinets, dark wood cabinets, brown walls and an undermount sink

Sponsored
Delaware, OH

Buckeye Basements, Inc.
Central Ohio's Basement Finishing ExpertsBest Of Houzz '13-'21
 Buena Vista Development Corp
Interior Design: Lori Morris
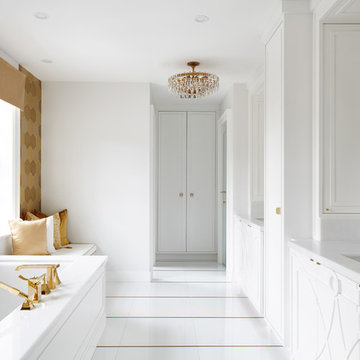
Mid-sized transitional master white floor bathroom photo in Toronto with white walls, white cabinets, an undermount tub and an undermount sink
Mid-sized transitional master white floor bathroom photo in Toronto with white walls, white cabinets, an undermount tub and an undermount sink
 Naturecraft Custom Homes
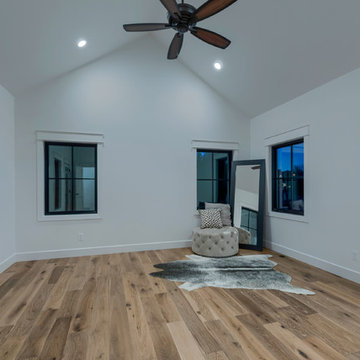
Large trendy master medium tone wood floor and brown floor bedroom photo in Denver with white walls and no fireplace

 Contemporary Home Construction, LLC
Nestled in the charming city of Powell, Ohio, the "Serenity Flow" project transforms a conventional master bathroom into a luxurious retreat, featuring an advanced body spray shower system. This renovation focuses on creating a spa-like atmosphere, where functionality meets relaxation, crafting an escape within the comfort of home. Designed for homeowners seeking a sanctuary to unwind, this master bath offers the ultimate showering experience, combining modern technology with timeless aesthetics.
Design Highlights:
Body Spray Shower System: At the heart of the renovation is a state-of-the-art body spray shower system, designed to envelop the body in a comforting embrace of water. Adjustable body jets, combined with a rain shower head, deliver a fully immersive experience, customizable to each user’s preference for intensity and temperature.
Elegant Aesthetics: The shower area is encased in frameless glass, accentuating the open, airy feel of the space. The walls and floors are adorned with premium marble tiles, creating a seamless look that elevates the overall design. Brushed nickel fixtures add a touch of sophistication, perfectly complementing the neutral color palette.
Integrated Lighting: Soft, recessed LED lighting is strategically placed to enhance the serene atmosphere. Dimmable controls allow for adjustable lighting levels, ensuring the space can be tailored to various moods and times of the day.
Functional Elegance: The master bath also features a double vanity with ample storage, a freestanding soaking tub, and a private toilet area. Each element is carefully selected to maintain the balance between beauty and practicality, ensuring the space is both inviting and efficient.
Project Execution:
The transformation of the Powell, Ohio master bath into the "Serenity Flow" oasis was executed with meticulous attention to detail. From the initial design phase to the final touches, every aspect was crafted to achieve a harmonious blend of luxury and comfort. The body spray shower system, serving as the centerpiece, required precise installation and integration with the bathroom's existing plumbing framework, showcasing the skill and expertise of our team.
The Outcome:
"Serenity Flow" emerges as a beacon of relaxation and rejuvenation. This master bath renovation in Powell, Ohio, redefines the concept of a private retreat, offering homeowners an exclusive spa experience every day. The combination of the advanced body spray shower system with the elegant design elements ensures this master bath is not just a functional space but a haven of tranquility.
Reflections:
This project illustrates the transformative power of thoughtful design and innovative technology in creating spaces that nurture the body and soul. The "Serenity Flow" master bath in Powell, Ohio, stands as a testament to our commitment to delivering bespoke living experiences, where every detail contributes to the well-being and comfort of the homeowners.

 DCAM HOMES INC.
Custom built by DCAM HOMES, one of Oakville’s most reputable builders. South of Lakeshore and steps to the lake, this newly built modern custom home features over 3,200 square feet of stylish living space in a prime location!
This stunning home provides large principal rooms that flow seamlessly from one another. The open concept design features soaring 24-foot ceilings with floor to ceiling windows flooding the space with natural light. A home office is located off the entrance foyer creating a private oasis away from the main living area. The double storey ceiling in the family room automatically draws your eyes towards the open riser wood staircase, an architectural delight. This space also features an extra wide, 74” fireplace for everyone to enjoy.
The thoughtfully designed chef’s kitchen was imported from Italy. An oversized island is the center focus of this room. Other highlights include top of the line built-in Miele appliances and gorgeous two-toned touch latch custom cabinetry.
With everyday convenience in mind - the mudroom, with access from the garage, is the perfect place for your family to “drop everything”. This space has built-in cabinets galore – providing endless storage.
Upstairs the master bedroom features a modern layout with open concept spa-like master ensuite features shower with body jets and steam shower stand-alone tub and stunning master vanity. This master suite also features beautiful corner windows and custom built-in wardrobes. The second and third bedroom also feature custom wardrobes and share a convenient jack-and-jill bathroom. Laundry is also found on this level.
Beautiful outdoor areas expand your living space – surrounded by mature trees and a private fence, this will be the perfect end of day retreat!
This home was designed with both style and function in mind to create both a warm and inviting living space.
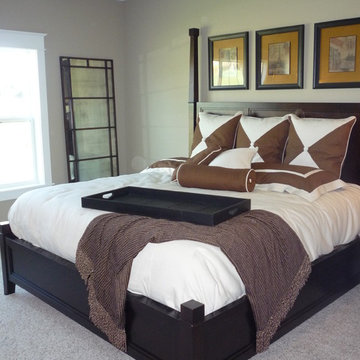 Phelan's
Master retreat... Room Design by Stacie Reid
Bedroom - mid-sized transitional master carpeted and beige floor bedroom idea in Cedar Rapids with beige walls and no fireplace
Bedroom - mid-sized transitional master carpeted and beige floor bedroom idea in Cedar Rapids with beige walls and no fireplace

 Mikkel Wennesland Architecture
Joakim Karlsen
Example of an urban master concrete floor and gray floor bedroom design in Other with multicolored walls
Example of an urban master concrete floor and gray floor bedroom design in Other with multicolored walls

Sponsored
Sunbury, OH

J.Holderby - Renovations
Franklin County's Leading General Contractors - 2X Best of Houzz!

 TOBI KITCHEN
Example of a mid-sized minimalist porcelain tile and brown floor mudroom design in Toronto

 Contact Renovations & Custom Homes Ltd.
Example of a mid-sized trendy gender-neutral porcelain tile and beige floor walk-in closet design in Edmonton with open cabinets and dark wood cabinets
 Memar Interiors Inc
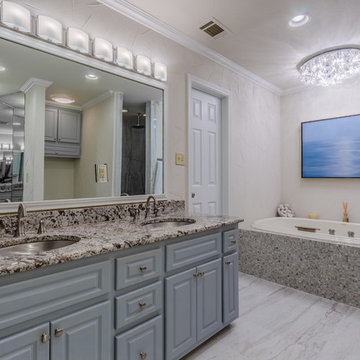
Example of a mid-sized transitional master beige tile, gray tile and mosaic tile porcelain tile and gray floor bathroom design with raised-panel cabinets, gray cabinets, a one-piece toilet, beige walls, an undermount sink, granite countertops and a hinged shower door
 DCAM HOMES INC.
Custom built by DCAM HOMES, one of Oakville’s most reputable builders. South of Lakeshore and steps to the lake, this newly built modern custom home features over 3,200 square feet of stylish living space in a prime location!
This stunning home provides large principal rooms that flow seamlessly from one another. The open concept design features soaring 24-foot ceilings with floor to ceiling windows flooding the space with natural light. A home office is located off the entrance foyer creating a private oasis away from the main living area. The double storey ceiling in the family room automatically draws your eyes towards the open riser wood staircase, an architectural delight. This space also features an extra wide, 74” fireplace for everyone to enjoy.
The thoughtfully designed chef’s kitchen was imported from Italy. An oversized island is the center focus of this room. Other highlights include top of the line built-in Miele appliances and gorgeous two-toned touch latch custom cabinetry.
With everyday convenience in mind - the mudroom, with access from the garage, is the perfect place for your family to “drop everything”. This space has built-in cabinets galore – providing endless storage.
Upstairs the master bedroom features a modern layout with open concept spa-like master ensuite features shower with body jets and steam shower stand-alone tub and stunning master vanity. This master suite also features beautiful corner windows and custom built-in wardrobes. The second and third bedroom also feature custom wardrobes and share a convenient jack-and-jill bathroom. Laundry is also found on this level.
Beautiful outdoor areas expand your living space – surrounded by mature trees and a private fence, this will be the perfect end of day retreat!
This home was designed with both style and function in mind to create both a warm and inviting living space.

Sponsored
Columbus, OH

Trish Takacs Design
Award Winning & Highly Skilled Kitchen & Bath Designer in Columbus
 H&M Manufacturing
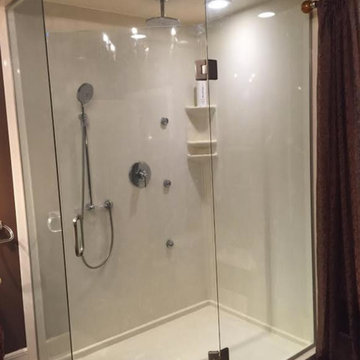
Mid-sized elegant master brown tile and porcelain tile porcelain tile bathroom photo in Toronto with furniture-like cabinets, dark wood cabinets and brown walls
 H&M Manufacturing

Inspiration for a mid-sized timeless master brown tile and porcelain tile porcelain tile bathroom remodel in Toronto with furniture-like cabinets, dark wood cabinets and brown walls

 Nathalie Priem Photography
Nathalie Priem
Mid-sized 1950s master carpeted and gray floor bedroom photo in London with white walls
Mid-sized 1950s master carpeted and gray floor bedroom photo in London with white walls
9