
Search results for "Mastering body" in Home Design Ideas

 USI Design & Remodeling
USI Remodeling recently completed a luxury master bath design in Colleyville, showcasing how thoughtful planning and craftsmanship can feature function and style. This master design was geared to the creation of a zero entry, doorless and glass free shower enclosure. The transitional master bath style feels indulgent yet completely masks the practical quality of life support systems integrated throughout the suite.
• Dressing room
• Vanity docking drawer
• Jewelry cabinet
• Mirrored recessed medicine cabinet collection
• En-suite laundry
Proudly part of our bathroom remodeling Dallas-Fort Worth portfolio, this project reflects why USI Remodeling bathroom projects consistently balance luxury with livability.
 Suzan Meredith Design
Inviting Master Bedroom Space
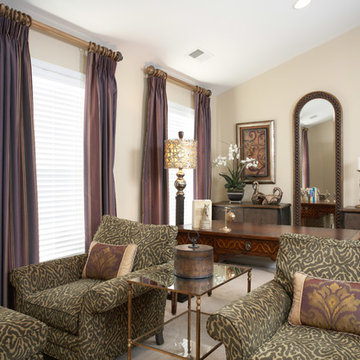
This large master bedroom was in need of a complete overhaul. While vaulted ceilings are a beautiful touch in any home, the extra room height can sometimes make a room feel uninviting, especially in an already large space. Dividing the room into three separate functioning areas (bedroom area, tv viewing area and private desk area) gave the space an inviting feel.
We incorporated the following touches:
An elegant gold, purple and green color palette
A massive four poster bed, which helped balance the tall ceiling
Custom window treatments to complete the room. The treatments flanking the bed were giving extra valance to help balance the tall ceilings
A now highly-functional step-down sitting area
Peter Evans
 Suzan Meredith Design
Inviting Master Bedroom Space
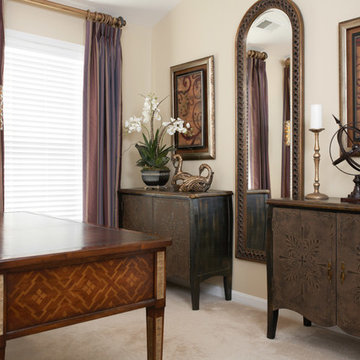
This large master bedroom was in need of a complete overhaul. While vaulted ceilings are a beautiful touch in any home, the extra room height can sometimes make a room feel uninviting, especially in an already large space. Dividing the room into three separate functioning areas (bedroom area, tv viewing area and private desk area) gave the space an inviting feel.
We incorporated the following touches:
An elegant gold, purple and green color palette
A massive four poster bed, which helped balance the tall ceiling
Custom window treatments to complete the room. The treatments flanking the bed were giving extra valance to help balance the tall ceilings
A now highly-functional step-down sitting area
Peter Evans
Find the right local pro for your project

Inspiration for a mid-sized transitional master multicolored tile and glass tile porcelain tile bathroom remodel in Oklahoma City with purple walls
 Closets by Design Louisville

Small trendy gender-neutral carpeted and brown floor walk-in closet photo in Louisville with open cabinets and white cabinets
 Interior Archaeology

White marble and English oak juxtapose to create an over the top master bath that feels both timeless and up to the minute modern.
Example of a large tuscan master gray tile and marble tile limestone floor and beige floor bathroom design in Los Angeles with recessed-panel cabinets, dark wood cabinets, white walls, an undermount sink, marble countertops, a hinged shower door and white countertops
Example of a large tuscan master gray tile and marble tile limestone floor and beige floor bathroom design in Los Angeles with recessed-panel cabinets, dark wood cabinets, white walls, an undermount sink, marble countertops, a hinged shower door and white countertops
 Omega Builders LLC

Master bathroom shower with vertical tile listello.
Elegant master brown tile and porcelain tile porcelain tile bathroom photo in Other with raised-panel cabinets, white cabinets, granite countertops, a one-piece toilet, an undermount sink and brown walls
Elegant master brown tile and porcelain tile porcelain tile bathroom photo in Other with raised-panel cabinets, white cabinets, granite countertops, a one-piece toilet, an undermount sink and brown walls

Sponsored
Columbus, OH

Hope Restoration & General Contracting
Columbus Design-Build, Kitchen & Bath Remodeling, Historic Renovations
 Robineve Interiors
Photography Credit: Mark Gebhardt
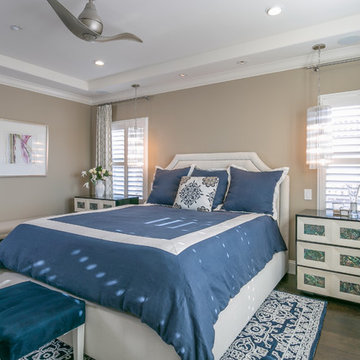
Large transitional master medium tone wood floor and brown floor bedroom photo in San Francisco with beige walls and no fireplace
Large transitional master medium tone wood floor and brown floor bedroom photo in San Francisco with beige walls and no fireplace
 Innovative Design Build
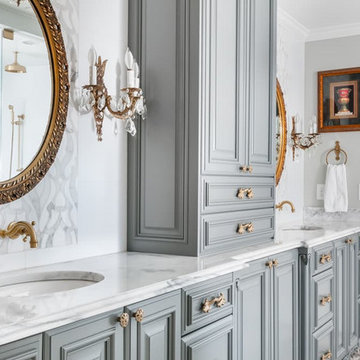
Keeping in style with the rest of their home, our clients were inspired by an elegant french country design with their choice of cabinetry, hardware and fixtures. Body sprays, a heated floor, steam shower and a free standing tub bring this bathroom into the modern day.
 Alpine Flooring and Design

Bedroom - mid-sized scandinavian master dark wood floor and black floor bedroom idea in Philadelphia with white walls

 Cascade West Development
Paint Colors by Sherwin Williams
Interior Body Color : Agreeable Gray SW 7029
Interior Trim Color : Northwood Cabinets’ Jute
Interior Timber Stain : Northwood Cabinets’ Custom Jute
Flooring & Tile Supplied by Macadam Floor & Design
Hardwood by Provenza Floors
Hardwood Product : African Plains in Black River
Master Bath Accent Wall : Tierra Sol's Natural Stone in Silver Ash
Master Bath Floor Tile by Surface Art Inc.
Floor Tile Product : Horizon in Silver
Master Shower Wall Tile by Statements Tile
Shower Tile Product : Elegante in Silver
Master Shower Mudset Pan by Bedrosians
Shower Pan Product : Balboa in Flat Pebbles
Master Bath Backsplash & Shower Accent by Bedrosians
Backsplash & Accent Product : Manhattan in Pearl
Slab Countertops by Wall to Wall Stone
Master Vanities Product : Caesarstone Calacutta Nuvo
Faucets & Shower-Heads by Delta Faucet
Sinks by Decolav
Cabinets by Northwood Cabinets
Built-In Cabinetry Colors : Jute
Windows by Milgard Windows & Doors
Product : StyleLine Series Windows
Supplied by Troyco
Interior Design by Creative Interiors & Design
Lighting by Globe Lighting / Destination Lighting
Doors by Western Pacific Building Materials
 Bespoke Kitchens and Baths

Inspiration for a mid-sized mid-century modern master gray tile and ceramic tile porcelain tile, multicolored floor and single-sink bathroom remodel in Other with flat-panel cabinets, brown cabinets, gray walls, a vessel sink, quartz countertops, white countertops, a built-in vanity and a bidet
 Alair Homes Plano

This luxurious master bathroom had the ultimate transformation! The elegant tiled walls, Big Bang Chandelier and led lighting brighten all of the details. It features a Bain Ultra Essencia Freestanding Thermo- masseur tub and Hansgrohe showerheads and Mr. Steam shower with body sprays. The onyx countertops and Hansgrohe Massaud faucets dress the cabinets in pure elegance while the heated tile floors warm the entire space. The mirrors are backlit with integrated tvs and framed by sconces. Design by Hatfield Builders & Remodelers | Photography by Versatile Imaging

Sponsored
Sunbury, OH

J.Holderby - Renovations
Franklin County's Leading General Contractors - 2X Best of Houzz!
 Omega Builders LLC

Sunken tub in master bathroom.
Huge elegant master brown tile and porcelain tile porcelain tile bathroom photo in Other with raised-panel cabinets, dark wood cabinets, granite countertops, a two-piece toilet, an undermount sink and brown walls
Huge elegant master brown tile and porcelain tile porcelain tile bathroom photo in Other with raised-panel cabinets, dark wood cabinets, granite countertops, a two-piece toilet, an undermount sink and brown walls
 Decorating Den Interiors
Norman Sizemore

Inspiration for a small transitional master white tile and subway tile marble floor bathroom remodel in Chicago with a vessel sink, furniture-like cabinets, dark wood cabinets, marble countertops and blue walls
Inspiration for a small transitional master white tile and subway tile marble floor bathroom remodel in Chicago with a vessel sink, furniture-like cabinets, dark wood cabinets, marble countertops and blue walls
 Realty Restoration, LLC
Christopher Davison, AIA

Inspiration for a mid-sized timeless master gray tile and glass tile porcelain tile walk-in shower remodel in Austin with an undermount sink, raised-panel cabinets, medium tone wood cabinets, granite countertops and beige walls
Inspiration for a mid-sized timeless master gray tile and glass tile porcelain tile walk-in shower remodel in Austin with an undermount sink, raised-panel cabinets, medium tone wood cabinets, granite countertops and beige walls
 Plain & Posh
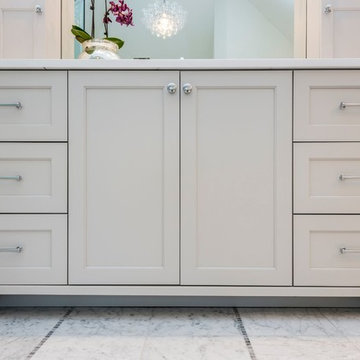
Example of a large transitional master white tile and stone slab marble floor bathroom design in Chicago with recessed-panel cabinets, white cabinets, white walls, an undermount sink and solid surface countertops



 Richmond Hill Design + Build
We’ve carefully crafted every inch of this home to bring you something never before seen in this area! Modern front sidewalk and landscape design leads to the architectural stone and cedar front elevation, featuring a contemporary exterior light package, black commercial 9’ window package and 8 foot Art Deco, mahogany door. Additional features found throughout include a two-story foyer that showcases the horizontal metal railings of the oak staircase, powder room with a floating sink and wall-mounted gold faucet and great room with a 10’ ceiling, modern, linear fireplace and 18’ floating hearth, kitchen with extra-thick, double quartz island, full-overlay cabinets with 4 upper horizontal glass-front cabinets, premium Electrolux appliances with convection microwave and 6-burner gas range, a beverage center with floating upper shelves and wine fridge, first-floor owner’s suite with washer/dryer hookup, en-suite with glass, luxury shower, rain can and body sprays, LED back lit mirrors, transom windows, 16’ x 18’ loft, 2nd floor laundry, tankless water heater and uber-modern chandeliers and decorative lighting. Rear yard is fenced and has a storage shed.
 Absolute Building Concepts LLC
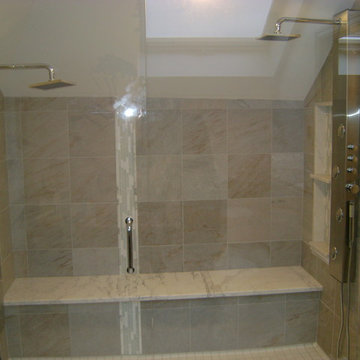
This custom shower is complete with its own personal skylight, 2 body sprays, heated floor, heated bench, and built in nook. In this shower we placed the body sprays at 2 different heights, which convenient for whomever uses the shower.

15