
Search results for "Mastering hooks" in Home Design Ideas

 Advance Design Studio, Ltd.
This 1930's Barrington Hills farmhouse was in need of some TLC when it was purchased by this southern family of five who planned to make it their new home. The renovation taken on by Advance Design Studio's designer Scott Christensen and master carpenter Justin Davis included a custom porch, custom built in cabinetry in the living room and children's bedrooms, 2 children's on-suite baths, a guest powder room, a fabulous new master bath with custom closet and makeup area, a new upstairs laundry room, a workout basement, a mud room, new flooring and custom wainscot stairs with planked walls and ceilings throughout the home.
The home's original mechanicals were in dire need of updating, so HVAC, plumbing and electrical were all replaced with newer materials and equipment. A dramatic change to the exterior took place with the addition of a quaint standing seam metal roofed farmhouse porch perfect for sipping lemonade on a lazy hot summer day.
In addition to the changes to the home, a guest house on the property underwent a major transformation as well. Newly outfitted with updated gas and electric, a new stacking washer/dryer space was created along with an updated bath complete with a glass enclosed shower, something the bath did not previously have. A beautiful kitchenette with ample cabinetry space, refrigeration and a sink was transformed as well to provide all the comforts of home for guests visiting at the classic cottage retreat.
The biggest design challenge was to keep in line with the charm the old home possessed, all the while giving the family all the convenience and efficiency of modern functioning amenities. One of the most interesting uses of material was the porcelain "wood-looking" tile used in all the baths and most of the home's common areas. All the efficiency of porcelain tile, with the nostalgic look and feel of worn and weathered hardwood floors. The home’s casual entry has an 8" rustic antique barn wood look porcelain tile in a rich brown to create a warm and welcoming first impression.
Painted distressed cabinetry in muted shades of gray/green was used in the powder room to bring out the rustic feel of the space which was accentuated with wood planked walls and ceilings. Fresh white painted shaker cabinetry was used throughout the rest of the rooms, accentuated by bright chrome fixtures and muted pastel tones to create a calm and relaxing feeling throughout the home.
Custom cabinetry was designed and built by Advance Design specifically for a large 70” TV in the living room, for each of the children’s bedroom’s built in storage, custom closets, and book shelves, and for a mudroom fit with custom niches for each family member by name.
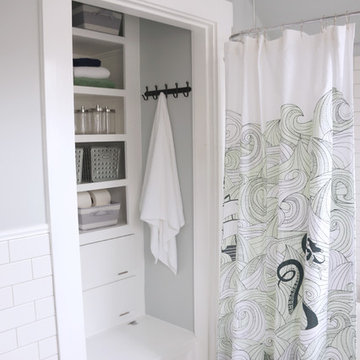
The ample master bath was fitted with double vanity areas in white. A generous shower with a bench features classic white subway tiles and light blue/green glass accents, as well as a large free standing soaking tub nestled under a window with double sconces to dim while relaxing in a luxurious bath. A custom classic white bookcase for plush towels greets you as you enter the sanctuary bath.

 Roomscapes Cabinetry and Design Center
Expansive dual shower with rain head and hand-held fixtures, opposite to the bathtub.
Whether in the tub or in the shower, the harbor views are always enjoyed in this gorgeous bathroom.

 TINEKE TRIGGS
Alcove shower - transitional blue tile and mosaic tile alcove shower idea in San Francisco
Find the right local pro for your project

 DeLeers Construction, Inc.
This 3200 square foot home features a maintenance free exterior of LP Smartside, corrugated aluminum roofing, and native prairie landscaping. The design of the structure is intended to mimic the architectural lines of classic farm buildings. The outdoor living areas are as important to this home as the interior spaces; covered and exposed porches, field stone patios and an enclosed screen porch all offer expansive views of the surrounding meadow and tree line.
The home’s interior combines rustic timbers and soaring spaces which would have traditionally been reserved for the barn and outbuildings, with classic finishes customarily found in the family homestead. Walls of windows and cathedral ceilings invite the outdoors in. Locally sourced reclaimed posts and beams, wide plank white oak flooring and a Door County fieldstone fireplace juxtapose with classic white cabinetry and millwork, tongue and groove wainscoting and a color palate of softened paint hues, tiles and fabrics to create a completely unique Door County homestead.
Mitch Wise Design, Inc.
Richard Steinberger Photography

 Just Basements
When you don't want to look at a door.....or want anyone to know there's a room behind. Just add a hidden door.....
Inspiration for a rustic dark wood floor entryway remodel in Ottawa with multicolored walls
Inspiration for a rustic dark wood floor entryway remodel in Ottawa with multicolored walls

 Southeastern Custom Homes
Example of a trendy dark wood floor walk-in closet design in Charleston with open cabinets
 The Works
Lincoln Barbour
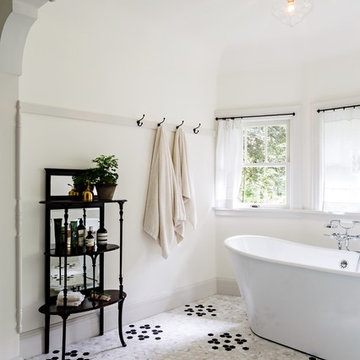
Freestanding bathtub - traditional mosaic tile floor freestanding bathtub idea in Portland with white walls
Freestanding bathtub - traditional mosaic tile floor freestanding bathtub idea in Portland with white walls



 Lindye Galloway Interiors
Chad Mellon Photographer
Bathroom - large modern master white tile and subway tile white floor bathroom idea in Orange County with shaker cabinets, light wood cabinets, white walls, a vessel sink and marble countertops
Bathroom - large modern master white tile and subway tile white floor bathroom idea in Orange County with shaker cabinets, light wood cabinets, white walls, a vessel sink and marble countertops
 Xstyles Bath + More, Inc.
bethsingerphotographer.com
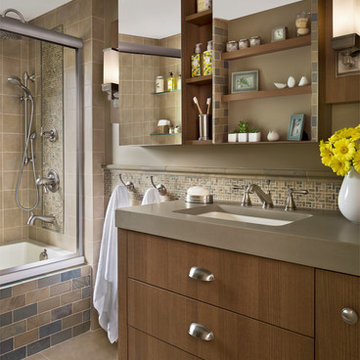
Example of a transitional bathroom design in Detroit with brown walls
Example of a transitional bathroom design in Detroit with brown walls

 Krueger Architects
Unlimited Style Photography
Inspiration for a small timeless master multicolored tile and stone tile porcelain tile drop-in bathtub remodel in Los Angeles with raised-panel cabinets, a one-piece toilet, white walls, an undermount sink and quartz countertops
Inspiration for a small timeless master multicolored tile and stone tile porcelain tile drop-in bathtub remodel in Los Angeles with raised-panel cabinets, a one-piece toilet, white walls, an undermount sink and quartz countertops

Inspiration for a huge mediterranean master brown tile and white tile white floor bathroom remodel in Phoenix with marble countertops, recessed-panel cabinets, gray cabinets, white walls, an undermount sink and white countertops

 Martha Stewart Living
Surprising space savers! This Martha Stewart Living Message Center cabinet is almost like a hidden door! It's the perfect place to hold Kristin's keys or other odds and ends.

 Ryan Duebber Architect, LLC
Ross Van Pelt
Japanese bathtub - mid-sized modern master white tile and porcelain tile japanese bathtub idea in Cincinnati with flat-panel cabinets, dark wood cabinets, quartz countertops, an undermount sink and white walls
Japanese bathtub - mid-sized modern master white tile and porcelain tile japanese bathtub idea in Cincinnati with flat-panel cabinets, dark wood cabinets, quartz countertops, an undermount sink and white walls

Sponsored
Delaware, OH

Buckeye Basements, Inc.
Central Ohio's Basement Finishing ExpertsBest Of Houzz '13-'21
 Floyd Construction Inc.

Example of a classic closet design in San Francisco with white cabinets and recessed-panel cabinets

 Battle Associates, Architects
All wood finishes, kids bedroom. This project was a Guest House for a long time Battle Associates Client. Smaller, smaller, smaller the owners kept saying about the guest cottage right on the water's edge. The result was an intimate, almost diminutive, two bedroom cottage for extended family visitors. White beadboard interiors and natural wood structure keep the house light and airy. The fold-away door to the screen porch allows the space to flow beautifully.
Photographer: Nancy Belluscio



Sponsored
Columbus, OH
Free consultation for landscape design!

Peabody Landscape Group
Franklin County's Reliable Landscape Design & Contracting
 Structural Associates
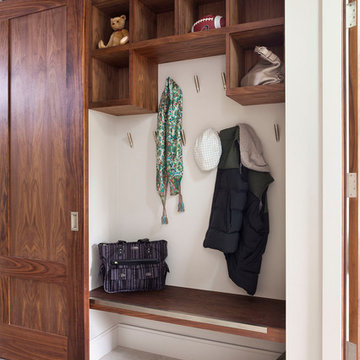
Inspiration for a contemporary gender-neutral entryway remodel in Denver with open cabinets and dark wood cabinets

 Cedar Knolls Homes
Freestanding bathtub - coastal master gray tile, white tile and marble tile marble floor and gray floor freestanding bathtub idea in New York with recessed-panel cabinets, white cabinets, gray walls, an undermount sink, marble countertops, a hinged shower door and gray countertops

 Period Architecture Ltd.
Angle Eye Photography
Example of a large ornate master white tile and stone tile marble floor and gray floor corner shower design in Philadelphia with an undermount sink, raised-panel cabinets, white cabinets, gray walls, a hinged shower door and black countertops
Example of a large ornate master white tile and stone tile marble floor and gray floor corner shower design in Philadelphia with an undermount sink, raised-panel cabinets, white cabinets, gray walls, a hinged shower door and black countertops
12