
Search results for "Mastering hooks" in Home Design Ideas
 Hudson Street Design
Empire Contracting Inc
707.884.9789
Photos By: Sea Ranch Images
www.searanchimages.com
707.653.6866
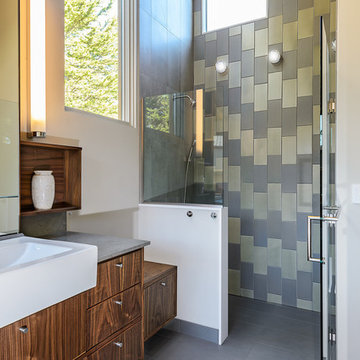
Example of a 1960s gray tile walk-in shower design in San Francisco with a vessel sink, flat-panel cabinets, dark wood cabinets and gray countertops
Example of a 1960s gray tile walk-in shower design in San Francisco with a vessel sink, flat-panel cabinets, dark wood cabinets and gray countertops
 Reflekt Design Build
Photo: Michelle Schmauder

Inspiration for an industrial home design remodel in DC Metro
Inspiration for an industrial home design remodel in DC Metro
 S.Flynn Design + Build
12 Stones Photography
Sflynn
S.flynn Design + Build
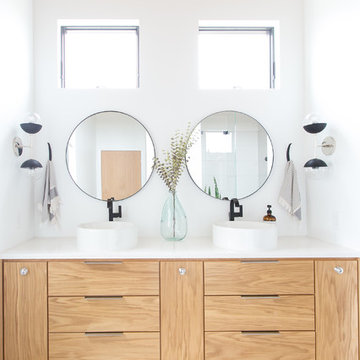
Mid-sized trendy master bathroom photo in Cleveland with flat-panel cabinets, light wood cabinets, white walls, a vessel sink, solid surface countertops and white countertops
Mid-sized trendy master bathroom photo in Cleveland with flat-panel cabinets, light wood cabinets, white walls, a vessel sink, solid surface countertops and white countertops
Find the right local pro for your project
 Avec Interiors

 Avec Interiors, together with our valued client and builder partner 5blox, rejuvenates a dated and narrow and poorly functioning 90s bathroom. The project culminates in a tranquil sanctuary that epitomizes quiet luxury. The redesign features a custom oak vanity with an integrated hamper and extensive storage, polished nickel finishes, and artfully placed decorative wall niches. Functional elements harmoniously blend with aesthetic details, such as the captivating blue-green shower tile and the charming mini stars and cross tiles adorning both the floor and niches.
 Witt Construction
Randall Perry Photography

Kids' bedroom - bedroom traditional boy kids' bedroom idea in New York with blue walls
Kids' bedroom - bedroom traditional boy kids' bedroom idea in New York with blue walls
 J. Lawrence Design

Example of a large island style master medium tone wood floor and brown floor freestanding bathtub design in Little Rock with blue walls, white countertops, shaker cabinets, white cabinets, granite countertops and a hinged shower door
 Studio Dearborn

A 1920s colonial in a shorefront community in Westchester County had an expansive renovation with new kitchen by Studio Dearborn. Countertops White Macauba; interior design Lorraine Levinson. Photography, Timothy Lenz.

Sponsored
Fredericksburg, OH

High Point Cabinets
Columbus' Experienced Custom Cabinet Builder | 4x Best of Houzz Winner
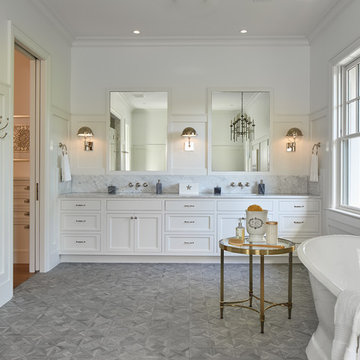
Example of a beach style master gray floor freestanding bathtub design in DC Metro with shaker cabinets, white cabinets and white walls
 Hamilton-Gray Design, Inc.
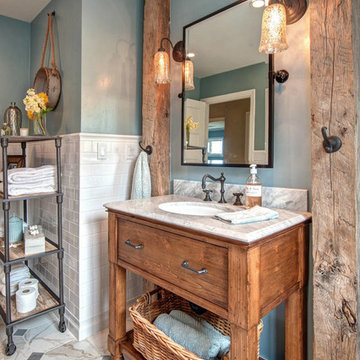
To accent the rustic natural feel desired we introduced two vertical distressed wood posts flanking a sink vanity. No purpose other than for fun and accepting accessory hook for hand towel storage. To maintain a light sense of design we kept the vanity sink open underneath in a furniture styled cabinet with legs.
--
Preview First

Transitional gray tile medium tone wood floor claw-foot bathtub photo with white cabinets, blue walls, recessed-panel cabinets and gray countertops
 YGK Kitchen + Design
Trend Collection from BAU-Closets

Inspiration for a large contemporary gender-neutral dark wood floor and brown floor walk-in closet remodel in Boston with open cabinets and brown cabinets
Inspiration for a large contemporary gender-neutral dark wood floor and brown floor walk-in closet remodel in Boston with open cabinets and brown cabinets
 EDAD studio
James Borchuk

Alcove bathtub - tropical alcove bathtub idea in Tampa with an undermount sink and a one-piece toilet
Alcove bathtub - tropical alcove bathtub idea in Tampa with an undermount sink and a one-piece toilet
 Mandy Brown Architects, PC

Inspiration for a large transitional gender-neutral dark wood floor walk-in closet remodel in Chicago with open cabinets and dark wood cabinets

Sponsored
Columbus, OH

Trish Takacs Design
Award Winning & Highly Skilled Kitchen & Bath Designer in Columbus


 Elle Cherie | Inspired Interiors

Example of a large transitional master marble tile gray floor, double-sink, shiplap wall and ceramic tile freestanding bathtub design in Calgary with shaker cabinets, white cabinets, white walls, an undermount sink, quartz countertops, a hinged shower door, white countertops, a built-in vanity and a two-piece toilet
 Keith Wing Custom Builders
Matthew Niemann Photography
www.matthewniemann.com

Mudroom - transitional light wood floor and beige floor mudroom idea with white walls and a glass front door
Mudroom - transitional light wood floor and beige floor mudroom idea with white walls and a glass front door


Sponsored
Columbus, OH
Free consultation for landscape design!

Peabody Landscape Group
Franklin County's Reliable Landscape Design & Contracting

 Bigelow Interiors
Ann Sachs Glass tile, customized stain glass shower window, frameless doors, dolphin hardware, limestone floors, built-in medicine cabinet that also works as the mirror, wood ceiling, breadboard and wainscot, special towel holders, Rocky Mountain hardware. John Durant Photography,
Chereskin Architecture

 North Fork Builders of Montana, Inc.
Example of a large mountain style master light wood floor freestanding bathtub design with beige walls
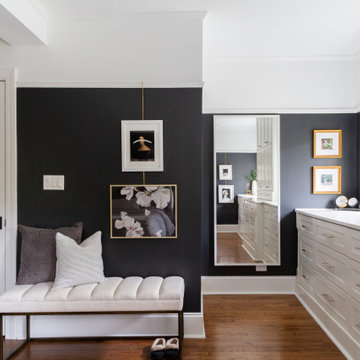
 Rachel Loewen Photography
Photo: Rachel Loewen © 2019 Houzz
Inspiration for a transitional medium tone wood floor and brown floor bedroom remodel in Chicago with black walls
Inspiration for a transitional medium tone wood floor and brown floor bedroom remodel in Chicago with black walls
66