
Search results for "Match floor" in Home Design Ideas
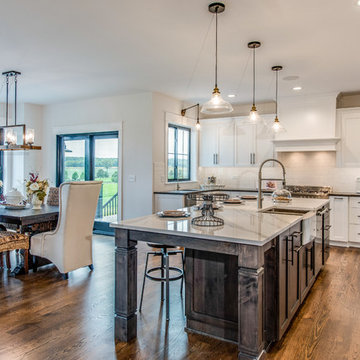
 CL Design-Build, Inc.
Cottage l-shaped dark wood floor and brown floor kitchen photo in Chicago with a farmhouse sink, shaker cabinets, white cabinets, white backsplash, subway tile backsplash, stainless steel appliances, an island and white countertops

 Suzanne Rico Interiors
Lindsay Long Photography
Inspiration for a mid-sized transitional girl dark wood floor and brown floor kids' room remodel in Other with blue walls
Inspiration for a mid-sized transitional girl dark wood floor and brown floor kids' room remodel in Other with blue walls

 Jess Cooney Interiors
master bedroom with cozy sitting area
Cottage medium tone wood floor and brown floor bedroom photo in Boston with gray walls
Cottage medium tone wood floor and brown floor bedroom photo in Boston with gray walls
Find the right local pro for your project
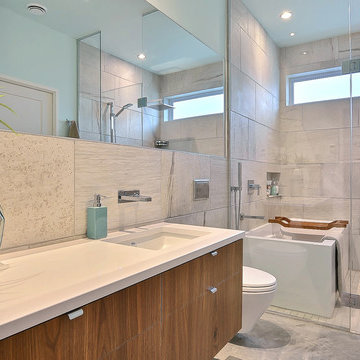


 RG Design Studio Inc.
Designer: RG Design Studio Inc.
GC: Westmark Construction
Photography: Janis Nicolay
Example of a trendy master beige tile and porcelain tile porcelain tile and multicolored floor bathroom design in Vancouver with flat-panel cabinets, a two-piece toilet, white walls, an undermount sink, quartz countertops, a hinged shower door and medium tone wood cabinets
Example of a trendy master beige tile and porcelain tile porcelain tile and multicolored floor bathroom design in Vancouver with flat-panel cabinets, a two-piece toilet, white walls, an undermount sink, quartz countertops, a hinged shower door and medium tone wood cabinets

 Allyson Hicks Design Consulting, LLC
Chad Chenier Photography
Inspiration for a timeless brick floor eat-in kitchen remodel in New Orleans with raised-panel cabinets, white cabinets, beige backsplash, paneled appliances, an island and travertine backsplash
Inspiration for a timeless brick floor eat-in kitchen remodel in New Orleans with raised-panel cabinets, white cabinets, beige backsplash, paneled appliances, an island and travertine backsplash

 Studio Architects
Robert Hawkins, Be A Deer
Large country guest light wood floor and brown floor bedroom photo in Other with blue walls and no fireplace
Large country guest light wood floor and brown floor bedroom photo in Other with blue walls and no fireplace

Sponsored
Sunbury, OH

J.Holderby - Renovations
Franklin County's Leading General Contractors - 2X Best of Houzz!
 Ottolia & Barnes Architecture

Large farmhouse galley medium tone wood floor and brown floor open concept kitchen photo in Los Angeles with quartz countertops, multicolored backsplash, stainless steel appliances, two islands, an undermount sink, dark wood cabinets, cement tile backsplash, white countertops and recessed-panel cabinets

 John Lum Architecture, Inc. AIA
Paul Dyer
Inspiration for a large victorian u-shaped dark wood floor and brown floor enclosed kitchen remodel in San Francisco with a farmhouse sink, shaker cabinets, white cabinets, red backsplash, subway tile backsplash, stainless steel appliances, an island and quartz countertops
Inspiration for a large victorian u-shaped dark wood floor and brown floor enclosed kitchen remodel in San Francisco with a farmhouse sink, shaker cabinets, white cabinets, red backsplash, subway tile backsplash, stainless steel appliances, an island and quartz countertops
 Tigerman McCurry Architects

Mid-sized transitional formal and open concept carpeted and brown floor living room photo in Chicago with brown walls, no fireplace and no tv

 Boland Woodworking
This is a library we built last year that became a centerpiece feature in "The Classical American House" book by Phillip James Dodd. We are also featured on the back cover. Asked to replicate and finish to match with new materials, we built this 16' high room using only the original Gothic arches that were existing. All other materials are new and finished to match. We thank John Milner Architects for the opportunity and the results are spectacular.
Photography: Tom Crane

 Madera Builders LLC
Katie Johnson
Example of a large southwest master medium tone wood floor bedroom design in Albuquerque with white walls and a corner fireplace
Example of a large southwest master medium tone wood floor bedroom design in Albuquerque with white walls and a corner fireplace


Sponsored
Columbus, OH

Hope Restoration & General Contracting
Columbus Design-Build, Kitchen & Bath Remodeling, Historic Renovations
 Floor Coverings International-Kansas City West

Example of a small trendy l-shaped vinyl floor eat-in kitchen design in Kansas City with an undermount sink, shaker cabinets, dark wood cabinets, solid surface countertops and stainless steel appliances
 Donna McKnight Interiors

Enclosed kitchen - large rustic galley brick floor and brown floor enclosed kitchen idea in Charlotte with a farmhouse sink, shaker cabinets, distressed cabinets, granite countertops, white backsplash, mosaic tile backsplash, stainless steel appliances, no island and black countertops

 Braswell Design+Build
The hall bathroom was intended to look as it has always been there. In fact, the original 1937 design had yellow and black tile. The stately, renovated version boasts a custom designed black and white tile floor, a Carrara marble shower threshold and retro console sink.
Photographer Greg Hadley

 User
UserTransitional galley medium tone wood floor open concept kitchen photo in Miami with an undermount sink, shaker cabinets, white cabinets, beige backsplash, stainless steel appliances and an island


 Arjay Builders Inc.

Mid-sized transitional l-shaped porcelain tile and brown floor dedicated laundry room photo in Omaha with a drop-in sink, flat-panel cabinets, a side-by-side washer/dryer, gray cabinets and beige walls


29