
Search results for "Match floor" in Home Design Ideas

 The Home Co.
Marcell Puzsar
Inspiration for a large mediterranean formal and enclosed dark wood floor and black floor living room remodel in San Francisco with white walls, a standard fireplace, a tile fireplace and no tv
Inspiration for a large mediterranean formal and enclosed dark wood floor and black floor living room remodel in San Francisco with white walls, a standard fireplace, a tile fireplace and no tv

 Thompson Custom Homes
photos by Steve Chenn
Inspiration for a mid-sized timeless master white tile and ceramic tile marble floor and white floor freestanding bathtub remodel in Houston with white cabinets, recessed-panel cabinets, beige walls, an undermount sink, quartzite countertops and a hinged shower door
Inspiration for a mid-sized timeless master white tile and ceramic tile marble floor and white floor freestanding bathtub remodel in Houston with white cabinets, recessed-panel cabinets, beige walls, an undermount sink, quartzite countertops and a hinged shower door

 Jennifer M. Ramos
Photo: Jennifer M. Ramos © 2018 Houzz
Example of a cottage chic l-shaped medium tone wood floor and brown floor kitchen design in Austin with a drop-in sink, recessed-panel cabinets, green cabinets, wood countertops, white backsplash, wood backsplash, white appliances and brown countertops
Example of a cottage chic l-shaped medium tone wood floor and brown floor kitchen design in Austin with a drop-in sink, recessed-panel cabinets, green cabinets, wood countertops, white backsplash, wood backsplash, white appliances and brown countertops
Find the right local pro for your project

 Etelamaki Architecture
Example of an eclectic enclosed medium tone wood floor living room library design in New York with white walls

 Peterbilt Construction Inc
Bedroom - large contemporary master light wood floor and beige floor bedroom idea in Miami with brown walls and no fireplace

 Cynthia Kriz Design
Inspiration for a huge modern master white tile and marble tile marble floor and white floor bathroom remodel in Miami with dark wood cabinets, white walls, a vessel sink, marble countertops and white countertops

 Almar Building and Remodeling
Example of a mid-sized transitional medium tone wood floor and brown floor entryway design in Boston with a white front door



 Bel Arbor Builders, Inc.
*Interior Design by Jennifer Stoner of Jennifer Stoner Interiors http://www.houzz.com/pro/jstoner/jennifer-stoner-interiors
*Photography by Bryan Chavez

 Highmark Builders
Professionally Staged by Ambience at Home
http://ambiance-athome.com/
Professionally Photographed by SpaceCrafting
http://spacecrafting.com

 Alison Kandler Interior Design
Kitchen
Open concept kitchen - eclectic painted wood floor open concept kitchen idea in Los Angeles with white cabinets, wood countertops, ceramic backsplash, colored appliances and shaker cabinets
Open concept kitchen - eclectic painted wood floor open concept kitchen idea in Los Angeles with white cabinets, wood countertops, ceramic backsplash, colored appliances and shaker cabinets

 Roto-Pat
Inspiration for a mid-sized transitional open concept medium tone wood floor and gray floor family room remodel in Other with white walls, no fireplace and no tv

 HW Interiors
Beach style blue tile mosaic tile floor and white floor bathroom photo in Miami with shaker cabinets, white cabinets, white walls, an undermount sink, a hinged shower door, white countertops and a built-in vanity

 Jarrett Design
Kitchen - large transitional medium tone wood floor and brown floor kitchen idea in Philadelphia with a farmhouse sink, white cabinets, soapstone countertops, white backsplash, ceramic backsplash, paneled appliances, an island, gray countertops and shaker cabinets



 Cardinal Construction & Management
Living room - victorian formal and enclosed dark wood floor and brown floor living room idea in DC Metro with beige walls, a standard fireplace, a concrete fireplace and no tv

 C&R Remodeling
Homeowner needed more light, more room, more style. We knocked out the wall between kitchen and dining room and replaced old window with a larger one. New stained cabinets, Soapstone countertops, and full-height tile backsplash turned this once inconvenient,d ark kitchen into an inviting and beautiful space.
We relocated the refrigerator and applied cabinet panels. The new duel-fuel range provides the utmost in cooking options. A farm sink brings another appealing design element into the clean-up area.
New lighting plan includes undercabinet lighting, recessed lighting in the dining room, and pendant light fixtures over the island.
New wood flooring was woven in with existing to create a seamless expanse of beautiful hardwood. New wood beams were stained to match the floor bringing even more warmth and charm to this kitchen.

 Beth Rosenfield Design, LLC – Associate ASID
This complete fireplace wall renovation erased the 1980's and resulted in a modern inviting family room retreat.
Roy Weinstein & Ken Kast Photography
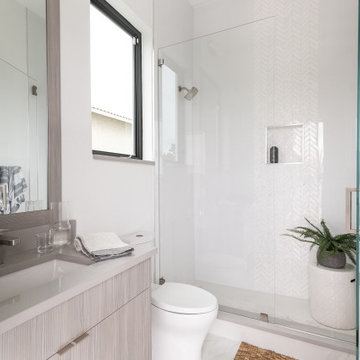


Sponsored
Sunbury, OH

J.Holderby - Renovations
Franklin County's Leading General Contractors - 2X Best of Houzz!

 Dibros Design & Construction
Aaron Bailey
Example of a farmhouse galley open concept kitchen design in Other with an undermount sink, shaker cabinets, white cabinets, white backsplash, subway tile backsplash, stainless steel appliances and an island
Example of a farmhouse galley open concept kitchen design in Other with an undermount sink, shaker cabinets, white cabinets, white backsplash, subway tile backsplash, stainless steel appliances and an island
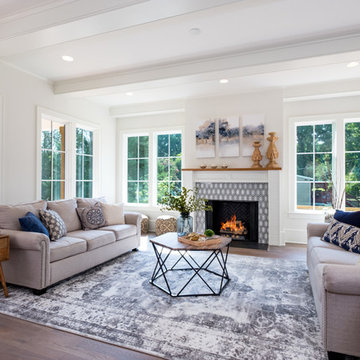
 Frusterio Design, Inc.
Living room - country formal and enclosed dark wood floor and brown floor living room idea in Charlotte with white walls, a standard fireplace and a brick fireplace

 AZL interiors
Mid-sized cottage l-shaped medium tone wood floor and brown floor kitchen photo in Chicago with a farmhouse sink, shaker cabinets, white cabinets, quartz countertops, multicolored backsplash, terra-cotta backsplash, stainless steel appliances, two islands and white countertops
32