
Search results for "Matching bonus" in Home Design Ideas

 Kate Roos Design LLC
Removing a secondary staircase and converting the main floor bath to a powder room allowed for an expanded kitchen for this family of 4. A beamed ceiling brings visual interest and speaks to the era of the home while the warm white cabinetry keeps the space light and bright.
 Elite Design Group
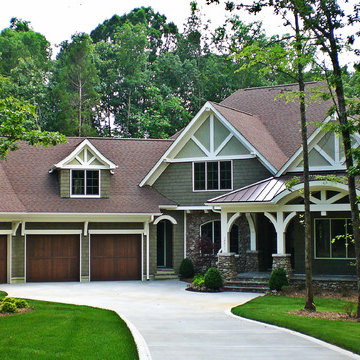
This elegant Craftsman style house plan features plenty of space for the whole family to do their own thing with no interruptions … but there’s space where everyone can get together for movie night or other family activities. The downstairs features a well-designed open floor plan highlighted by a vaulted gathering room, gourmet kitchen with breakfast area, formal dining space and a home office. The downstairs master suite opens onto a covered loggia, and also features a large dressing room/walk-in closet area. Upstairs you’ll find three suites, each opening onto a bathroom, making any of them a perfect mother-in-law suite. Oh, there’s also one of the largest bonus rooms you’ll find anywhere. The garage with 3-car dimensions is perfect for adding workshop space — or the ultimate man cave.
First Floor Heated: 2,976
Master Suite: Down
Second Floor Heated: 2,376
Baths: 6.5
Third Floor Heated:
Main Floor Ceiling: 10'
Total Heated Area: 5,352
Specialty Rooms: Outdoor Living, Office/Media Room, Exercise, Game Room
Garages: Three
Garage: 1,126
Bedrooms: Five
Footprint: 90'-8" x 93'-1"
www.edgplancollection.com
 Art Glass and Metal

I created these large metal and glass barn doors to give optional privacy between a large kitchen and a living room in a custom home in San Diego.
This sleek modern style of glass and metal work is a departure from my usual nature and fine art based work. The resulting look is a combination of Japanese screen panels with mid century modern design into a sleek, functional and stylish finished product.
The glass is custom colored to match the amazing matching colored Florentine finish on the walls throughout the home. These large door panels telescope back to leave the entire room open or closed for entertaining while the kitchen is preparing food for the guests while they are dining.
Contact me here if you would like something similar for your home or business.
Find the right local pro for your project

 Jami Abbadessa

This family residing on North Euclid in Upland, requested a living room they could actually live in. A space that was not too formal but nodded toward formality in a subtle way. They wanted a space where many people could gather, converse, watch TV and simply relax. The look I created I call “California French Country”. I achieved this by designing the room in layers. First I started with new dark wood floors to match their staircase. Then I had Board and Batten installed to accentuate ceiling height and give the room more structure. Next, the walls were painted above the Board and Batten Mood Indigo by Behr and the ceiling beams white for a clean, classic, crisp, fresh look. I designed custom inverted pleat drapes with a navy blue band to be installed. A new chandelier in loft area was installed to go with the existing entry chandelier from Restoration Hardware. Then it was time to furnish the space according to my new space plan. I used a mix of new and existing pieces, which most were repurposed and refinished. New furnishings included a goose down sofa, wool rug, tufted navy ottoman. Existing pieces I reused were the armoire which I had finished in a cranberry to match loft chaise. A wing back chair , ottoman, cane back chair and client’s entry bench that was made by her father were all reupholstered. I had a custom marble table top fabricated to sit atop 2 antique Chinese meal box holders that the client has been holding on to, which created the perfect entry table. I accessorized the room with red, blue and white accents to give the room that “lived in” feeling. The loft houses a large antique mirror that I found in a local shop, a velvet chaise to lounge and their daughter’s artwork was hung in the loft area to make the space feel like their own little getaway.

 Donald A. Gardner Architects
Unexpected angles add interest to the open floor plan, where interior columns and special ceiling treatments create definition and distinction.
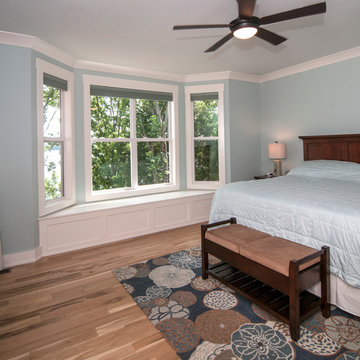
A tray ceiling refines the master suite, which features a bay window, twin walk-ins and an impressive bath with dual vanities, garden tub and oversized shower. A generous recreation room and guest suite comprise the lower level, and a large bonus room provides ample space for future use.


 Donald A. Gardner Architects
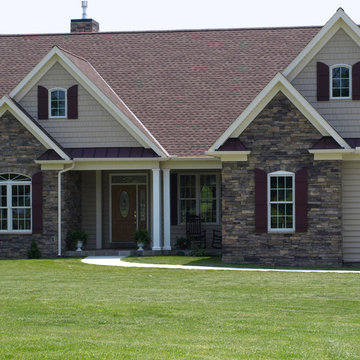
Graceful arches contrast with high gables for a stunning exterior on this Craftsman house plan. Windows with decorative transoms and several French doors flood the open floor plan with natural light.
Tray ceilings in the dining room and master bedroom of this house plan as well as cathedral ceilings in the bedroom/study, great room, kitchen and family room create architectural interest, along with visual space. Built-ins in the great room and additional room in the garage add convenient storage. While a screened porch allows for comfortable outdoor entertaining, a bonus room lies near two additional bedrooms and offers flexibility.
Positioned for privacy, this house plan’s master suite features access to the screened porch, dual walk-in closets and a well-appointed bath, including a private privy, garden tub, double vanity and spacious shower.
 ArtCraft Homes LLC

A traditional 1930 Spanish bungalow, re-imagined and respectfully updated by ArtCraft Homes to create a 3 bedroom, 2 bath home of over 1,300sf plus 400sf of bonus space in a finished detached 2-car garage. Authentic vintage tiles from Claycraft Potteries adorn the all-original Spanish-style fireplace. Remodel by Tim Braseth of ArtCraft Homes, Los Angeles. Photos by Larry Underhill.
 Damian Farrell Design Group
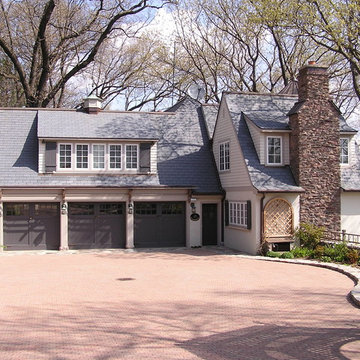
It was important to the clients that the home retain it's original cottage-feel, but offer all the modern conveniences.
Inspiration for a mid-sized timeless gray three-story mixed siding gable roof remodel in Detroit
Inspiration for a mid-sized timeless gray three-story mixed siding gable roof remodel in Detroit
 Pike Properties
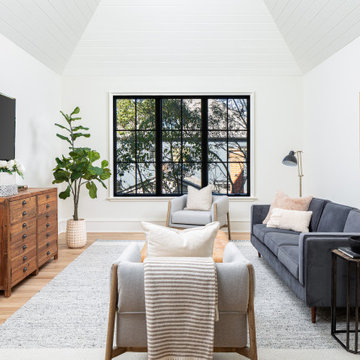
Bonus Room Inspiration with vaulted ceiling and large windows
Transitional enclosed light wood floor, brown floor and vaulted ceiling family room photo in Charlotte with white walls
Transitional enclosed light wood floor, brown floor and vaulted ceiling family room photo in Charlotte with white walls
 Kitchen Solvers of Spring Hill
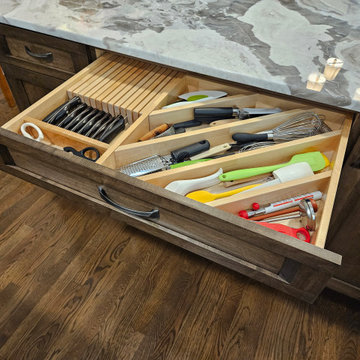
This lovely couple was initially thinking of just refacing their cabinets and replacing their countertops and backsplash. After assessing all that was going on with those cabinets, rotted out sink base, false drawer fronts, lots of filler boards between cabinets, blind corner cabinet they could not reach back into, cabinet and drawer under the peninsula overhang, a small island, and an odd cubby hole in the wall, we suggested going all new to add so much more functionality with just a little bit more added to their budget. Seeing all the added benefits with only a slight change to the footprint of their existing cabinetry and all the added benefits and features, it was not a difficult decision for them. Then they decided to add matching cabinet doors to their existing shelving which was painted to match with an accent color!
One of the unique features we were able to add to this space was taking the odd cubby hole in the wall which could not be extended any higher due to the bonus room floor just above that space was the make it into a pet feeding station and extra storage for their small appliances! By adding matching tile and countertop material it can handle even the messiest of doggie drinkers.
Aside from the fresh paint in the whole space, a gorgeous accent color added to the living room shelves and doors, and soft white upper cabinets allowed for the wood base cabinets to create a warm and open feeling while the under and above cabinet task lighting brightens and lifts the space to looking like it even has taller ceilings. Selecting just the right light fixtures give is just the right light in just the right places for a much more updated look that now matches the rest of their house!
 Kitchen Solvers of Spring Hill
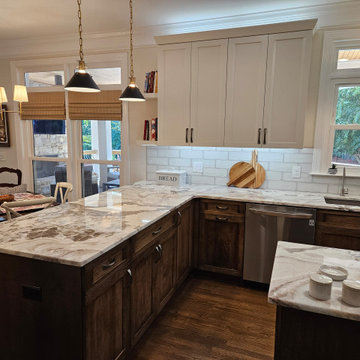
This lovely couple was initially thinking of just refacing their cabinets and replacing their countertops and backsplash. After assessing all that was going on with those cabinets, rotted out sink base, false drawer fronts, lots of filler boards between cabinets, blind corner cabinet they could not reach back into, cabinet and drawer under the peninsula overhang, a small island, and an odd cubby hole in the wall, we suggested going all new to add so much more functionality with just a little bit more added to their budget. Seeing all the added benefits with only a slight change to the footprint of their existing cabinetry and all the added benefits and features, it was not a difficult decision for them. Then they decided to add matching cabinet doors to their existing shelving which was painted to match with an accent color!
One of the unique features we were able to add to this space was taking the odd cubby hole in the wall which could not be extended any higher due to the bonus room floor just above that space was the make it into a pet feeding station and extra storage for their small appliances! By adding matching tile and countertop material it can handle even the messiest of doggie drinkers.
Aside from the fresh paint in the whole space, a gorgeous accent color added to the living room shelves and doors, and soft white upper cabinets allowed for the wood base cabinets to create a warm and open feeling while the under and above cabinet task lighting brightens and lifts the space to looking like it even has taller ceilings. Selecting just the right light fixtures give is just the right light in just the right places for a much more updated look that now matches the rest of their house!

Sponsored
Columbus, OH

Hope Restoration & General Contracting
Columbus Design-Build, Kitchen & Bath Remodeling, Historic Renovations
 Donald A. Gardner Architects
Graceful arches contrast with high gables for a stunning exterior on this Craftsman home. Windows with decorative transoms and several French doors flood the open floor plan with natural light.
Tray ceilings in the dining room and master bedroom as well as cathedral ceilings in the bedroom/study, great room, kitchen and breakfast area create architectural interest, along with visual space. Built-ins in the great room and additional room in the garage add convenient storage. While a screened porch allows for comfortable outdoor entertaining, a bonus room lies near two additional bedrooms and offers flexibility.
Positioned for privacy, the master suite features access to the screened porch, dual walk-in closets and a well-appointed bath, including a private privy, garden tub, double vanity and spacious shower.
 Kitchen Solvers of Spring Hill
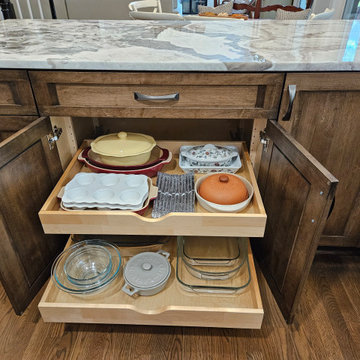
This lovely couple was initially thinking of just refacing their cabinets and replacing their countertops and backsplash. After assessing all that was going on with those cabinets, rotted out sink base, false drawer fronts, lots of filler boards between cabinets, blind corner cabinet they could not reach back into, cabinet and drawer under the peninsula overhang, a small island, and an odd cubby hole in the wall, we suggested going all new to add so much more functionality with just a little bit more added to their budget. Seeing all the added benefits with only a slight change to the footprint of their existing cabinetry and all the added benefits and features, it was not a difficult decision for them. Then they decided to add matching cabinet doors to their existing shelving which was painted to match with an accent color!
One of the unique features we were able to add to this space was taking the odd cubby hole in the wall which could not be extended any higher due to the bonus room floor just above that space was the make it into a pet feeding station and extra storage for their small appliances! By adding matching tile and countertop material it can handle even the messiest of doggie drinkers.
Aside from the fresh paint in the whole space, a gorgeous accent color added to the living room shelves and doors, and soft white upper cabinets allowed for the wood base cabinets to create a warm and open feeling while the under and above cabinet task lighting brightens and lifts the space to looking like it even has taller ceilings. Selecting just the right light fixtures give is just the right light in just the right places for a much more updated look that now matches the rest of their house!
 Kitchen Solvers of Spring Hill
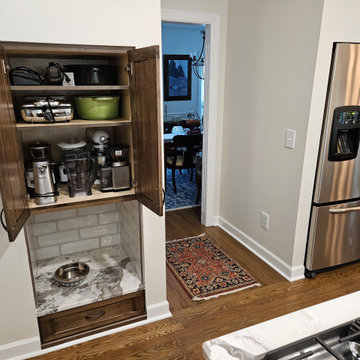
This lovely couple was initially thinking of just refacing their cabinets and replacing their countertops and backsplash. After assessing all that was going on with those cabinets, rotted out sink base, false drawer fronts, lots of filler boards between cabinets, blind corner cabinet they could not reach back into, cabinet and drawer under the peninsula overhang, a small island, and an odd cubby hole in the wall, we suggested going all new to add so much more functionality with just a little bit more added to their budget. Seeing all the added benefits with only a slight change to the footprint of their existing cabinetry and all the added benefits and features, it was not a difficult decision for them. Then they decided to add matching cabinet doors to their existing shelving which was painted to match with an accent color!
One of the unique features we were able to add to this space was taking the odd cubby hole in the wall which could not be extended any higher due to the bonus room floor just above that space was the make it into a pet feeding station and extra storage for their small appliances! By adding matching tile and countertop material it can handle even the messiest of doggie drinkers.
Aside from the fresh paint in the whole space, a gorgeous accent color added to the living room shelves and doors, and soft white upper cabinets allowed for the wood base cabinets to create a warm and open feeling while the under and above cabinet task lighting brightens and lifts the space to looking like it even has taller ceilings. Selecting just the right light fixtures give is just the right light in just the right places for a much more updated look that now matches the rest of their house!
 Kitchen Solvers of Spring Hill
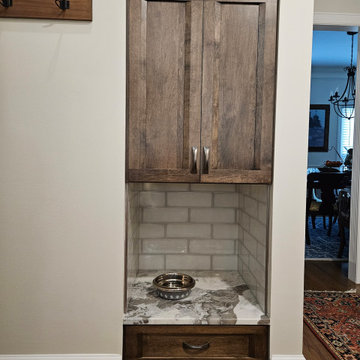
This lovely couple was initially thinking of just refacing their cabinets and replacing their countertops and backsplash. After assessing all that was going on with those cabinets, rotted out sink base, false drawer fronts, lots of filler boards between cabinets, blind corner cabinet they could not reach back into, cabinet and drawer under the peninsula overhang, a small island, and an odd cubby hole in the wall, we suggested going all new to add so much more functionality with just a little bit more added to their budget. Seeing all the added benefits with only a slight change to the footprint of their existing cabinetry and all the added benefits and features, it was not a difficult decision for them. Then they decided to add matching cabinet doors to their existing shelving which was painted to match with an accent color!
One of the unique features we were able to add to this space was taking the odd cubby hole in the wall which could not be extended any higher due to the bonus room floor just above that space was the make it into a pet feeding station and extra storage for their small appliances! By adding matching tile and countertop material it can handle even the messiest of doggie drinkers.
Aside from the fresh paint in the whole space, a gorgeous accent color added to the living room shelves and doors, and soft white upper cabinets allowed for the wood base cabinets to create a warm and open feeling while the under and above cabinet task lighting brightens and lifts the space to looking like it even has taller ceilings. Selecting just the right light fixtures give is just the right light in just the right places for a much more updated look that now matches the rest of their house!


 Kitchen Solvers of Spring Hill
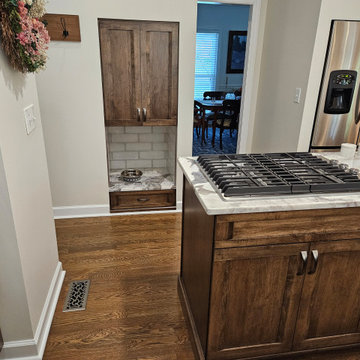
This lovely couple was initially thinking of just refacing their cabinets and replacing their countertops and backsplash. After assessing all that was going on with those cabinets, rotted out sink base, false drawer fronts, lots of filler boards between cabinets, blind corner cabinet they could not reach back into, cabinet and drawer under the peninsula overhang, a small island, and an odd cubby hole in the wall, we suggested going all new to add so much more functionality with just a little bit more added to their budget. Seeing all the added benefits with only a slight change to the footprint of their existing cabinetry and all the added benefits and features, it was not a difficult decision for them. Then they decided to add matching cabinet doors to their existing shelving which was painted to match with an accent color!
One of the unique features we were able to add to this space was taking the odd cubby hole in the wall which could not be extended any higher due to the bonus room floor just above that space was the make it into a pet feeding station and extra storage for their small appliances! By adding matching tile and countertop material it can handle even the messiest of doggie drinkers.
Aside from the fresh paint in the whole space, a gorgeous accent color added to the living room shelves and doors, and soft white upper cabinets allowed for the wood base cabinets to create a warm and open feeling while the under and above cabinet task lighting brightens and lifts the space to looking like it even has taller ceilings. Selecting just the right light fixtures give is just the right light in just the right places for a much more updated look that now matches the rest of their house!
 Donald A. Gardner Architects
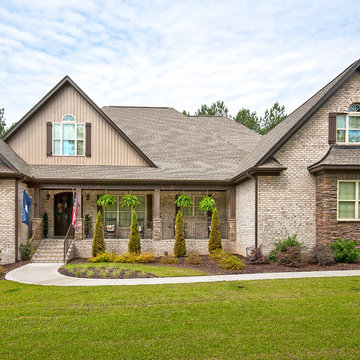
For families that want a large square-footage with the convenience of one floor, this home encompasses all that is luxury one-story living. The massive utility area provides room for more than just washing clothes, while the screen porch with cathedral ceiling adds nice architectural detail. Growing families can transform the 498 sq. ft. bonus room into additional living room space or a playroom for the kids.
The master suite was designed to pamper. Featuring a rear porch, the master bedroom includes an easy way to access Mother Nature. From the cathedral ceiling, his-and-her walk-in closets and spacious master bath, the suite promotes indulgence. The home offers a total of 4 bedrooms and 4.5 baths, to meet the needs of family and overnight guests.
The open kitchen, breakfast and morning rooms become one giant open space. Cathedral ceilings and built-in shelves provide custom details in the morning room, while a fireplace and built-in cabinets accent the great room
 Kitchen Solvers of Spring Hill
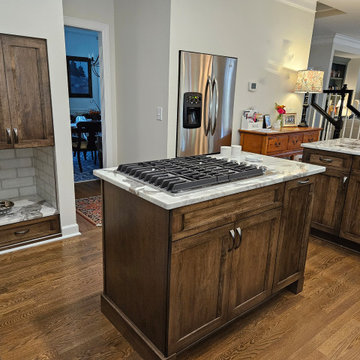
This lovely couple was initially thinking of just refacing their cabinets and replacing their countertops and backsplash. After assessing all that was going on with those cabinets, rotted out sink base, false drawer fronts, lots of filler boards between cabinets, blind corner cabinet they could not reach back into, cabinet and drawer under the peninsula overhang, a small island, and an odd cubby hole in the wall, we suggested going all new to add so much more functionality with just a little bit more added to their budget. Seeing all the added benefits with only a slight change to the footprint of their existing cabinetry and all the added benefits and features, it was not a difficult decision for them. Then they decided to add matching cabinet doors to their existing shelving which was painted to match with an accent color!
One of the unique features we were able to add to this space was taking the odd cubby hole in the wall which could not be extended any higher due to the bonus room floor just above that space was the make it into a pet feeding station and extra storage for their small appliances! By adding matching tile and countertop material it can handle even the messiest of doggie drinkers.
Aside from the fresh paint in the whole space, a gorgeous accent color added to the living room shelves and doors, and soft white upper cabinets allowed for the wood base cabinets to create a warm and open feeling while the under and above cabinet task lighting brightens and lifts the space to looking like it even has taller ceilings. Selecting just the right light fixtures give is just the right light in just the right places for a much more updated look that now matches the rest of their house!
4