
Search results for "Matching bonus" in Home Design Ideas
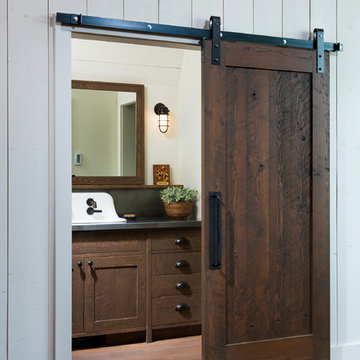
 North Fork Builders of Montana, Inc.
LongViews Studio
Inspiration for a large cottage light wood floor bathroom remodel with shaker cabinets, medium tone wood cabinets, beige walls, a trough sink and zinc countertops
Inspiration for a large cottage light wood floor bathroom remodel with shaker cabinets, medium tone wood cabinets, beige walls, a trough sink and zinc countertops
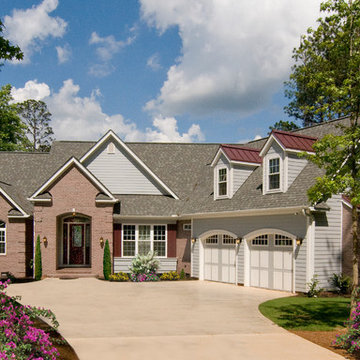
 Donald A. Gardner Architects
The ideal empty-nester or vacation home, this two bedroom design showcases rustic Craftsman style and easy living. The great room, kitchen, and dining room flow into one another, with a relaxing sun room positioned to take in views all around. The full master suite includes a tray ceiling, walk-in closets, and a roomy bath with barrel vaulted ceiling. An oversized bonus room with full bathroom can serve as a private guest suite. Special details include a bedroom/study with window seat, e-space in the kitchen, spacious utility room, and garage storage.
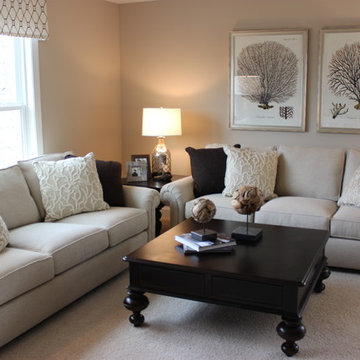
 Bay Forest at Bethany Beach
Example of a beach style enclosed carpeted family room design with beige walls
Find the right local pro for your project

 Monarch Custom Homes
Great room
Inspiration for a large rustic formal and open concept dark wood floor living room remodel in Seattle with beige walls, a standard fireplace, a stone fireplace and a media wall
Inspiration for a large rustic formal and open concept dark wood floor living room remodel in Seattle with beige walls, a standard fireplace, a stone fireplace and a media wall

 DesignerGameRooms.com LLC
Complete matching game room suite with pool table/table tennis combo, shuffleboard table, foosball table and pinball machine
Mountain style light wood floor and gray floor sunroom photo in Orange County with a standard ceiling
Mountain style light wood floor and gray floor sunroom photo in Orange County with a standard ceiling

 Jeff Puckett Construction Inc
Beautiful master bath with large walk in shower, freestanding tub, double vanities, and extra storage
Example of a mid-sized classic master gray tile and porcelain tile porcelain tile, brown floor and double-sink freestanding bathtub design with raised-panel cabinets, gray cabinets, a two-piece toilet, gray walls, an undermount sink, quartz countertops, a hinged shower door, white countertops and a built-in vanity
Example of a mid-sized classic master gray tile and porcelain tile porcelain tile, brown floor and double-sink freestanding bathtub design with raised-panel cabinets, gray cabinets, a two-piece toilet, gray walls, an undermount sink, quartz countertops, a hinged shower door, white countertops and a built-in vanity
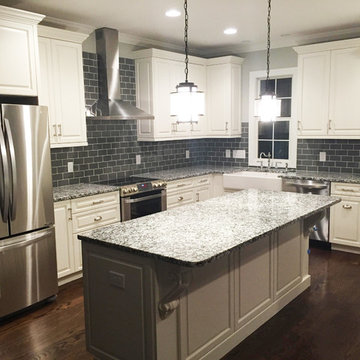
 Architectural Designs
Our client built Architectural Designs Farmhouse Plan 4122DB on a 5 acre lot and made some personal touches to fit his lifestyle. He added a bonus room over the living room, replaced French doors in the living room with a stone fireplace, removed the master bedroom and laundry room exterior doors and rearranged the master bath.
Ready when you are! Where do YOU want to build?
Specs-at-a-glance
3 beds
2.5 baths
2,500+ sq. ft. + bonus room
Plans: http://bit.ly/4122db
#readywhenyouare
#houseplan


 DesignerGameRooms.com LLC
Complete matching game room suite with pool table/table tennis combo, shuffleboard table, foosball table and pinball machine
Inspiration for a rustic light wood floor and gray floor sunroom remodel in Philadelphia with a standard ceiling
Inspiration for a rustic light wood floor and gray floor sunroom remodel in Philadelphia with a standard ceiling
 DesignerGameRooms.com LLC
Complete matching game room suite with pool table/table tennis combo, shuffleboard table, foosball table and pinball machine
Example of a mountain style light wood floor and gray floor sunroom design in Orange County with a standard ceiling
Example of a mountain style light wood floor and gray floor sunroom design in Orange County with a standard ceiling
 User
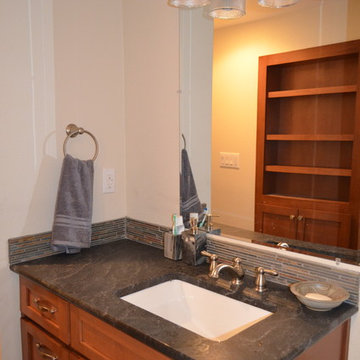
UserAlcove shower - small contemporary 3/4 multicolored tile and ceramic tile ceramic tile alcove shower idea in Portland with an undermount sink, flat-panel cabinets, medium tone wood cabinets, granite countertops, a one-piece toilet and white walls
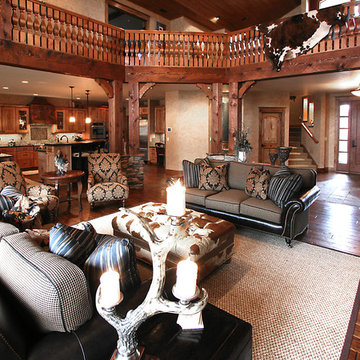 Monarch Custom Homes
Large mountain style formal and open concept dark wood floor living room photo in Seattle with beige walls
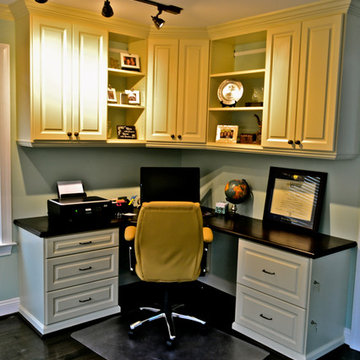
 Diplomat Closet Design, Inc.
Home office with built-in bookshelves, desk area, file drawers, window seat. Matching baseboard and Crown molding around perimeter. Almond color. Fluted columns (Plinth block and rosettes). Oak desktop, window seats/bookshelves tops matched to stained hardwoods.
 Prodigy Homes Inc.
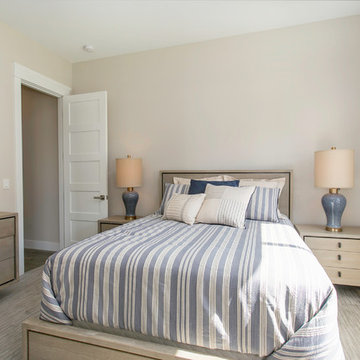
Small transitional guest carpeted and gray floor bedroom photo in Seattle with gray walls and no fireplace

Sponsored
Delaware, OH

Buckeye Basements, Inc.
Central Ohio's Basement Finishing ExpertsBest Of Houzz '13-'21
 Country Joe Homes
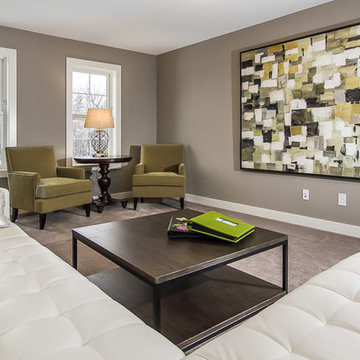
Inspiration for a mid-sized craftsman formal and enclosed carpeted living room remodel in Minneapolis with gray walls, no fireplace and no tv
 Stratford Building Corporation
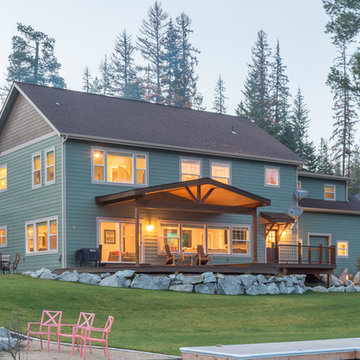
Stratford Home Center built this custom two-story modular home on picturesque and serene Priest Lake, Idaho. This home was a total of 3658 sq. ft. of finished living space with 4 bedrooms and 4 bathrooms. Some of the many features included in this home was a Great Room, an attached 28’x28’ garage with an above bonus room; a spacious, gourmet kitchen with granite countertops; an expansive master suite with walk-in closet and a guest suite on the lower level and 9’ ft. ceiling height on both floors. This home consists of four modular components. Decking and the garage/bonus room was built on site.
 Cabinets by RenewaBuild

We revived this hang out space with new hardwood floors, a custom reading nook with added storage and built in bookcase. The reclaimed wood wall was a fun project - we selected each individual board by hand to match the picture our client had precisely.
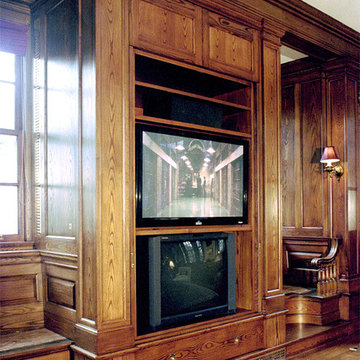
 Peter LaBau, LLC
A new Entertainment Cabinet in a formal Family Room end wall. The new ash wood is grain matched and colored to blend with the original woodwork in the room.


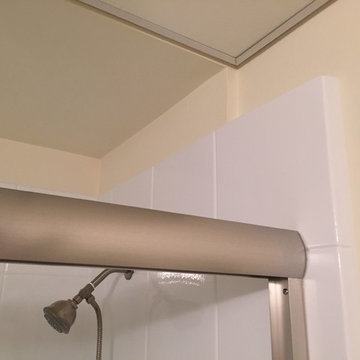 dda40x
My parents wanted a bath area that would be easier and safer to get in and out of. Since they prefer taking showers, we decided to convert their existing shower/bathtub combo to a low-threshold shower stall. One bonus was that we also made the shower area wider for greater comfort and ease of use.
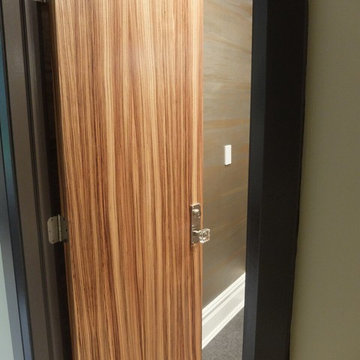
 Midas Development Group
Master Bathroom, Master Bathroom, Girls Bedroom, Boys Bedroom, Jack & Jill Bathroom, Girls Bedroom, Bonus Room.
Example of a trendy bathroom design in New York
Example of a trendy bathroom design in New York
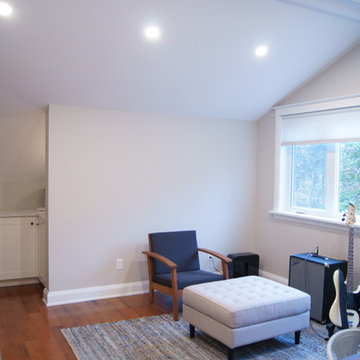
 Justice Construction Ltd.
Originally unfinished, uninsulted attic space above a spacious two-car garage, this space was perfect for converting into a home office for a work-at-home client. Although the space has its own entrance from the driveway and the garage below, the goal of the project was to seamlessly match all of the finishings to the rest of the house, built in 2009.
6