
Search results for "Matching coffee" in Home Design Ideas

 Custom Kitchens Inc
Bar with wine cooler. Crystal Cabinets, custom door painted bisque. Crazy Delicatus granite top.
John Magor Photography
Elegant home bar photo in Richmond
Elegant home bar photo in Richmond

 Meritage Homes
Example of a transitional family room design in Phoenix with beige walls and a tv stand

 Georgia
Living room - mid-sized modern enclosed carpeted and gray floor living room idea in San Francisco with gray walls, a standard fireplace, a stone fireplace and no tv
Find the right local pro for your project

 California Closets
This modern and polished design extends the kitchen and creates a space for entertaining in an otherwise underutilized nook.
Example of a large trendy single-wall dark wood floor and brown floor wet bar design in Miami with display racks, an undermount sink, flat-panel cabinets, solid surface countertops and dark wood cabinets
Example of a large trendy single-wall dark wood floor and brown floor wet bar design in Miami with display racks, an undermount sink, flat-panel cabinets, solid surface countertops and dark wood cabinets


 Shaw Floors
Alto HD Plus in Torino by Shaw Floors.
Inspiration for a mid-sized contemporary formal and open concept dark wood floor and brown floor living room remodel in Orange County with white walls, no fireplace and no tv
Inspiration for a mid-sized contemporary formal and open concept dark wood floor and brown floor living room remodel in Orange County with white walls, no fireplace and no tv

 Koenig Construction, Inc.
Dickson Dunlap
Example of a trendy open concept family room design in Charleston with white walls, a standard fireplace and a wall-mounted tv
Example of a trendy open concept family room design in Charleston with white walls, a standard fireplace and a wall-mounted tv



 Cayce Mill Design Center
Large transitional open concept medium tone wood floor living room photo in Nashville with white walls, a standard fireplace, a tile fireplace and a tv stand

 Caileen Designs
This large kitchen was updated with natural wood cabinetry, offset with a painted blue oversized island, and quartz countertops with integrated sinks. The bronze plumbing fixtures and hardware contribute to the warm and inviting mood of the space. Zellige wall tile and terra cotta floor tile add a handmade and old world feel to this new space. A coffee station is hidden behind bifold doors to keep the space clean and tidy.


 Mosaik Design & Remodeling
This outdated kitchen came with flowered wallpaper, narrow connections to Entry and Dining Room, outdated cabinetry and poor workflow. By opening up the ceiling to expose existing beams, widening both entrys and adding taller, angled windows, light now steams into this bright and cheery Mid Century Modern kitchen. The custom Pratt & Larson turquoise tiles add so much interest and tie into the new custom painted blue door. The walnut wood base cabinets add a warm, natural element. A cozy seating area for TV watching, reading and coffee looks out to the new clear cedar fence and landscape.

 LoisMoore/Periwinkles
Inspiration for a large eclectic formal and enclosed light wood floor and beige floor living room remodel in Chicago with white walls, no fireplace and no tv

 Shelley Morris Interiors
Michael Biondo Photography
Hallway empire sofa with modern twist, art rugs from Napal, lantern butler pantry, doors to garden
Large elegant light wood floor hallway photo in New York with white walls
Large elegant light wood floor hallway photo in New York with white walls

Sponsored
Sunbury, OH

J.Holderby - Renovations
Franklin County's Leading General Contractors - 2X Best of Houzz!

 Venegas and Company
Michael J. Lee Photography
Inspiration for a transitional kitchen remodel in Boston
Inspiration for a transitional kitchen remodel in Boston
 MMI Design
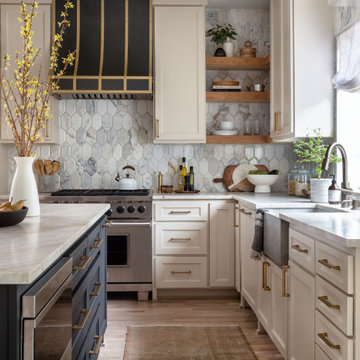
Mid-sized transitional l-shaped light wood floor open concept kitchen photo in Houston with a farmhouse sink, shaker cabinets, beige cabinets, quartzite countertops, white backsplash, marble backsplash, stainless steel appliances, an island and beige countertops


 Linda Fritschy Interior Design
Par Bengtsson
Family room - transitional enclosed medium tone wood floor and brown floor family room idea in Dallas with white walls
Family room - transitional enclosed medium tone wood floor and brown floor family room idea in Dallas with white walls

Sponsored
Delaware, OH

Buckeye Basements, Inc.
Central Ohio's Basement Finishing ExpertsBest Of Houzz '13-'21


 MXMA Architecture & Design
The kitchen has shades of dark grey, charcoal for its countertops, kithchen island, and cabinets. The charcoal glass backsplash completes the dark look. Equipments, devices and food products are ingeniously hidden behind the charcoal lacquered panels. All the appliances are integrated and the fridge is panel-ready.
Image credits: Francis Raymond

 LMK Interiors
Open Homes Phtography
Example of a transitional formal and open concept living room design in San Francisco with white walls
Example of a transitional formal and open concept living room design in San Francisco with white walls
178