
Search results for "Material best" in Home Design Ideas

 Right Angle Construction Custom Homes and Pools
Leah Watson Design & Dennis McDaniel Photography
Inspiration for a craftsman two-story house exterior remodel with a shingle roof
Inspiration for a craftsman two-story house exterior remodel with a shingle roof


 Best Hot Tubs "Hot Tub and Spa Experts"
In this case, we designed and built this attractive raised deck, making room for a spa to be set against it. Initially a conceptual design -- be it of wood or stone -- consists of lines on paper or a vision in your head, but ultimately it is a unique balance and culmination of materials utilizing color, texture, scale and shape that is very personal.
www.longislandhottub.com
Find the right local pro for your project

 Libby Raab Architecture
Paul Dyer
Mid-sized transitional black one-story wood house exterior idea in San Francisco with a hip roof and a shingle roof
Mid-sized transitional black one-story wood house exterior idea in San Francisco with a hip roof and a shingle roof

 Dewan Cabinetry
Inspiration for a mid-sized country single-wall medium tone wood floor eat-in kitchen remodel in Atlanta with shaker cabinets, dark wood cabinets and stainless steel appliances
Inspiration for a mid-sized country single-wall medium tone wood floor eat-in kitchen remodel in Atlanta with shaker cabinets, dark wood cabinets and stainless steel appliances

 Best Buy Blinds, Inc.
Hunter Douglas Woven Wood Drapery Panels
Living room - large contemporary formal and enclosed dark wood floor living room idea in Charleston with gray walls
Living room - large contemporary formal and enclosed dark wood floor living room idea in Charleston with gray walls

 The Container Store Custom Closets
Create a sanctuary with our walk-in master in Satin Oak. This one features glass-front, soft-close doors and plenty of full-extension, smooth-front drawers, integrated LED lighting and a bench. 1"-thick shelves provide space for shoes, handbags, and sweaters. A padded bench creates a comfortable space for trying on shoes.

Sponsored
Delaware, OH

Buckeye Basements, Inc.
Central Ohio's Basement Finishing ExpertsBest Of Houzz '13-'21

 Staprans Design
Example of a huge mountain style three-story wood exterior home design in San Francisco with a shed roof

 Kitchens, Baths & Beyond
William Quarles
Powder room - small contemporary medium tone wood floor powder room idea in Charleston with shaker cabinets, gray cabinets, a two-piece toilet, gray walls, an undermount sink and granite countertops
Powder room - small contemporary medium tone wood floor powder room idea in Charleston with shaker cabinets, gray cabinets, a two-piece toilet, gray walls, an undermount sink and granite countertops


 Nar Design Group
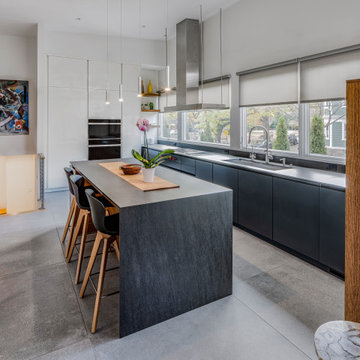
This modern zen-like kitchen is finished in Columbia frameless rift white oak composite and walnut cabinets with accents of aluminum frame doors with frosted glass. The panel front doors on the refrigerator allow it to seamlessly blend into the pantry. The white striated tile back-splash goes from counter to ceiling. The counter tops are Caesarstone Frosty Carina, while the island is a black walnut butcher block. Stainless steel is incorporated in the range hood, modern faucet, and farmhouse sink. The dedicated wine bar space features open cubby storage for wine bottles.
Photo Credit: PhotographerLink

 Design Studio, Inc.
Bedroom - large traditional master medium tone wood floor bedroom idea in Jackson with white walls




 At Home Design LLC
Clean and classic exterior with textural elements.
2010 A-List Award for Best Home Remodel
Originally the interior of the house consisted of small, dark rooms, low ceilings and dyed in the wool traditional furnishings. Recognizing the “solid bones” of the house the couple embarked on a renovation to expand the living space, reconfigure existing rooms and bring light into the structure.
The overarching plan was to bring fresh, modern, sustainable materials to use in every room. This would create a unique contrast to traditional materials like dry stacked stone and reclaimed wood floors and ceilings. A subtle play of unexpected textures is apparent throughout the house.


 Delmarva Blinds & Shutters
Delmarva Blinds
Mid-sized minimalist guest carpeted bedroom photo in DC Metro with white walls
Mid-sized minimalist guest carpeted bedroom photo in DC Metro with white walls

 Archway Masters
Example of a large minimalist gray three-story concrete flat roof design in Los Angeles with a green roof

Sponsored
Columbus, OH

Hope Restoration & General Contracting
Columbus Design-Build, Kitchen & Bath Remodeling, Historic Renovations
 Sweaney Custom Homes, Inc.
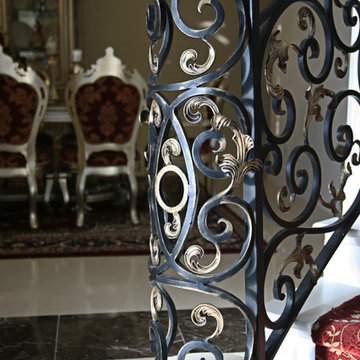
This 7,900-square-foot Italian-inspired Mediterranean estate in Grand Islands at Seven Oaks, Bakersfield, features graceful arches, natural materials, custom wrought-iron details, sculptural stairwork, and integrated water features. Designed for elegant California living, the custom home combines grand entertaining spaces, private retreats, a home theater, and seamless indoor-outdoor connections with enduring Mediterranean craftsmanship and architectural character.

 Urban Oasis Design & Construction LLC
Jimmy White Photography
Patio kitchen - large transitional backyard concrete patio kitchen idea in Seattle with no cover
Patio kitchen - large transitional backyard concrete patio kitchen idea in Seattle with no cover

 SGDI - Sarah Gallop Design Inc.
Photos- Paul Grdina
Mid-sized transitional 3/4 white tile and porcelain tile porcelain tile alcove shower photo in Vancouver with an undermount sink, shaker cabinets, white cabinets, quartz countertops, a two-piece toilet and gray walls
Mid-sized transitional 3/4 white tile and porcelain tile porcelain tile alcove shower photo in Vancouver with an undermount sink, shaker cabinets, white cabinets, quartz countertops, a two-piece toilet and gray walls
150