
Search results for "Material best" in Home Design Ideas


 BG Design Center
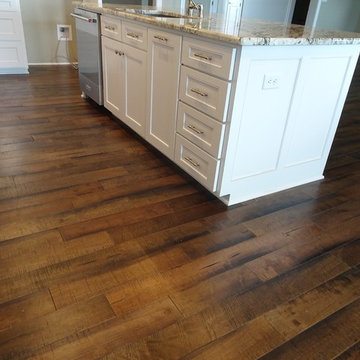
Country medium tone wood floor home design photo in Dallas with an undermount sink, white cabinets, granite countertops, white backsplash, subway tile backsplash, stainless steel appliances and an island

 Kansas City Masonry /City Of Fountains
outdoor solar fountains kansas city
outdoor waterfall fountains kansas city
outdoor fountain ideas kansas city
lighted outdoor water fountains kansas city
outdoor fountains with lights kansas city
outdoor urn fountains kansas city
modern outdoor water fountain kansas city
outdoor bamboo fountains kansas city
outdoor stone fountains kansas city
outdoor floor fountains kansas city
corner fountains outdoor kansas city
large outdoor wall fountains kansas city
outdoor tiered fountains kansas city
outdoor vase fountains kansas city
mexican wall fountains outdoor kansas city
copper fountains outdoor kansas city
diy outdoor wall fountains kansas city
resin outdoor fountains kansas city
outdoor ceramic fountains kansas city
Find the right local pro for your project

 Murray Legge Architecture
Patrick Wong Photography
Example of a trendy two-story wood exterior home design in Austin
Example of a trendy two-story wood exterior home design in Austin

 Stairbuilders and Manufacturers Association
Aesthetic Value: Owner requested a manor gothic “Munsters” show vibe. We achieved this look with a spider body balustrade panel design.
Stair Safety: Meets local residential codes.
Quality of Workmanship: Spider railing was created helical at mid-landing in order to keep the pattern contiguous.
Technical Challenge: Fabricating the wood panelized spider railing system required precision compounding uniform accuracy. The balcony also had to blend with the rake spiders.
 m studio interior design
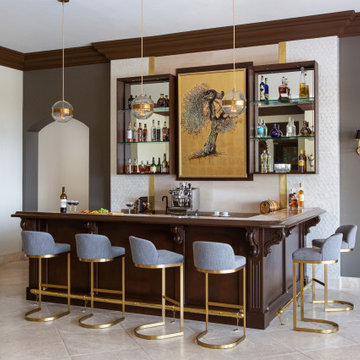
What once was a great room lacking purpose and meaning is now a redefined environment fit for fun conversation and entertaining. With a blank canvas, a single piece of art was used to serve as the inspirational driver for this bar design.
A wall bump-out was incorporated to anchor the entire bar within the massive great room. Symmetrical balance was formed by use of mirrored open shelves flanking the central piece of artwork. Layers of subtle wall textures from the mother of pearl wallcovering to the washed porcelain tile offer dimension. The rich wooden tones of the millwork highlight the touch of ornamentation and not only contrast against the translucent appearance of the natural quartzite counter but ground the overall design amongst the existing travertine floor.
To further compliment the lustrous tones from the art piece, hints of brass and gold are seen in the pendants, bar stool bases and the metal detail intersecting the wall shelves. A deep sage accent wall is introduced to further accentuate the space and create a moodier vibe.
Sophistication paired with intriguing elements breathe new life into this transformed great room space.



Sponsored
Fredericksburg, OH

High Point Cabinets
Columbus' Experienced Custom Cabinet Builder | 4x Best of Houzz Winner
 Affinity Homes LLC
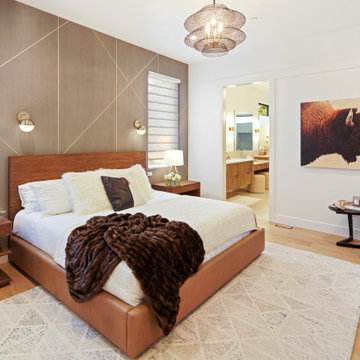
This master bedroom wall features hand-textured embossing.
Bedroom - mid-sized contemporary master light wood floor and brown floor bedroom idea in Portland with multicolored walls
Bedroom - mid-sized contemporary master light wood floor and brown floor bedroom idea in Portland with multicolored walls

 JM Carpets
Example of a mid-sized transitional 3/4 mosaic tile floor bathroom design in Milwaukee with shaker cabinets, white cabinets and yellow walls

 Laura Burton Interiors
An Indoor Lady
Example of a huge trendy l-shaped light wood floor eat-in kitchen design in Austin with a single-bowl sink, flat-panel cabinets, medium tone wood cabinets, quartzite countertops, white backsplash, stone slab backsplash, stainless steel appliances, an island and white countertops
Example of a huge trendy l-shaped light wood floor eat-in kitchen design in Austin with a single-bowl sink, flat-panel cabinets, medium tone wood cabinets, quartzite countertops, white backsplash, stone slab backsplash, stainless steel appliances, an island and white countertops

 Exclusive Home Interiors
Functional and design kitchens
With 3.1, copatlife continues its march into the creation of definite relations between function and form, derived from a culture of industrial design.
It uses elements and materials able to create an idea of kitchen space suited for its lifestyle, where design and technology give to the project security and contemporary solutions.
copatlife designs solutions and forms in order to help to live this space as unique and special.
A continuous research to find formal and aesthetic solutions capable of resolving and characterizing.
Contents and forms to interpret at best the multiple needs of our daily lives.
 Elica Americas Range Hoods
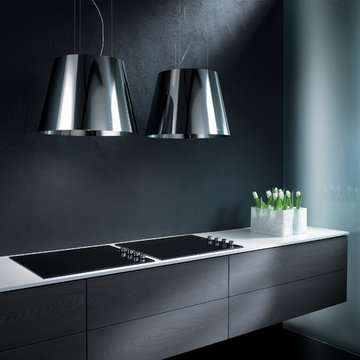
Many are misled by Platinum’s pendent light appearance and are pleased to find that its decorative qualities are equally balanced by a high functioning range hood hidden within. All that is possible due to Elica’s patented ECOLUTION system.
Platinum offers a 350 CFM blower, halogen and incandescent lighting and a high efficiency filter system that effectively removes cooking grease, heat, smoke and odours, with only a whisper of sound (.3 sones at speed 1) and does all this without dominating the kitchen or obstructing the glorious views outside.

 B Interior
Anne Ruthman
Example of a mid-sized trendy second story deck design in New York with no cover
Example of a mid-sized trendy second story deck design in New York with no cover


 m studio interior design
Sophisticated and Classy Home Bar
Mid-sized minimalist seated home bar photo in San Diego with floating shelves, dark wood cabinets and granite countertops
Mid-sized minimalist seated home bar photo in San Diego with floating shelves, dark wood cabinets and granite countertops

 Midwest Wholesale Materials Company
This was a new home in Janesville which we provided Provia Vinyl Siding & Certainteed Architectural Shingles.
The Provia is a double 4" clapboard & is Consumer Reports #1 Best Buy for standard vinyl siding.
The siding color is Pueblo and the shingles are Weathered Wood.

 Chris Pardo Design - Elemental Architecture
Dale Tu
Inspiration for a large contemporary freestanding desk light wood floor study room remodel in Seattle with white walls
Inspiration for a large contemporary freestanding desk light wood floor study room remodel in Seattle with white walls


Sponsored
Columbus, OH

Hope Restoration & General Contracting
Columbus Design-Build, Kitchen & Bath Remodeling, Historic Renovations

 Dream Home Construction
Excited to share with you a new bathroom project we’ve completed for a client in Kirkland featuring brand new shower glass, Carrara marble wall, patterned tile floor, new bathroom fixtures, new tub, and vanity. This is definitely a trend continuing into 2020, an emphasis on minimalism yet sophisticated design.

 Refined Renovations & Refined Home
This farmhouse-chic kitchen is a combination of white and blue cabinets with wood countertops. These materials, paired with metal stools and lighting, clean backsplash tiles and a chalkboard wall give the kitchen an updated farmhouse feel.

 Charleston Home + Design Mag
Patrick Brickman & Colin Voigt
Open concept kitchen - traditional l-shaped medium tone wood floor open concept kitchen idea in Charleston with a farmhouse sink, shaker cabinets, white cabinets, granite countertops, gray backsplash, stainless steel appliances, an island and subway tile backsplash
Open concept kitchen - traditional l-shaped medium tone wood floor open concept kitchen idea in Charleston with a farmhouse sink, shaker cabinets, white cabinets, granite countertops, gray backsplash, stainless steel appliances, an island and subway tile backsplash
186