
Search results for "Material best" in Home Design Ideas

 Quigley Architects
Photo by Modern House Productions, 2016
Example of a large trendy formal and open concept medium tone wood floor living room design in Minneapolis with white walls, a standard fireplace, a plaster fireplace and no tv
Example of a large trendy formal and open concept medium tone wood floor living room design in Minneapolis with white walls, a standard fireplace, a plaster fireplace and no tv
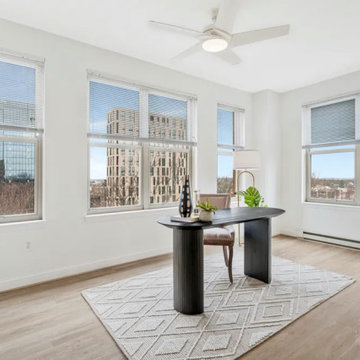
 Staging Boutique
Condo Staging , Beautiful view, simple but elegant
Inspiration for a mid-sized modern freestanding desk light wood floor and brown floor home office remodel in DC Metro
Inspiration for a mid-sized modern freestanding desk light wood floor and brown floor home office remodel in DC Metro
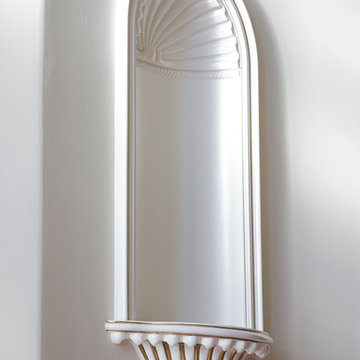
 Sweaney Custom Homes, Inc.
This 7,900-square-foot Italian-inspired Mediterranean estate in Grand Islands at Seven Oaks, Bakersfield, features graceful arches, natural materials, custom wrought-iron details, sculptural stairwork, and integrated water features. Designed for elegant California living, the custom home combines grand entertaining spaces, private retreats, a home theater, and seamless indoor-outdoor connections with enduring Mediterranean craftsmanship and architectural character.
Find the right local pro for your project

 Turf Care Enterprises, Inc.
Controlling weeds is best accomplished using liquid sprays, which is why you'll only find us using liquid materials to destroy them.

 Best Austin Handyman & Remodeling
Built by Best Austin Handyman
Example of a mid-sized minimalist detached guesthouse design in Austin
Example of a mid-sized minimalist detached guesthouse design in Austin

 Liberty Hill Construction
Inspiration for a mid-sized timeless backyard deck remodel in Manchester with a fire pit and no cover
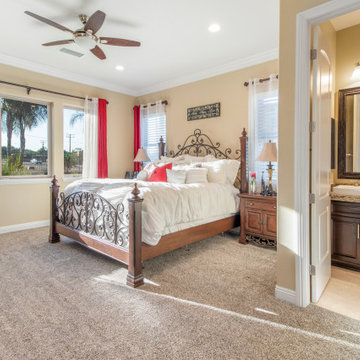
 Jim McDonnell -Real Estate & Architectural Photos
Guest bedroom and bath.
Bedroom - mid-sized contemporary guest carpeted and brown floor bedroom idea in Los Angeles with beige walls
Bedroom - mid-sized contemporary guest carpeted and brown floor bedroom idea in Los Angeles with beige walls

Sponsored
Fredericksburg, OH

High Point Cabinets
Columbus' Experienced Custom Cabinet Builder | 4x Best of Houzz Winner
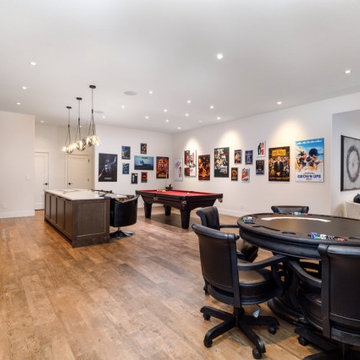

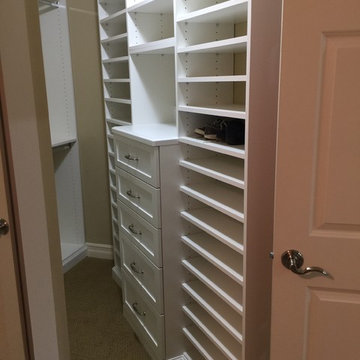
 Eric The Closet Guy
Inspiration for a mid-sized contemporary gender-neutral light wood floor and brown floor home design remodel in Seattle with shaker cabinets
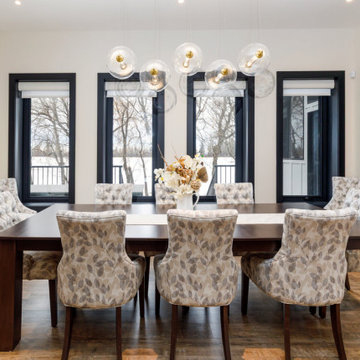
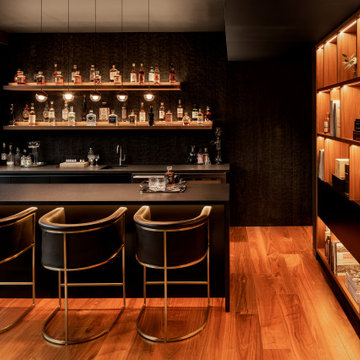
 Scott Edwards Architecture
Glass Link is designed for a growing family with a passion for entertaining, nature, and Japanese design. The home features a central glass pavilion with a floating roof that is bordered on both sides by 48 feet of floor-to-ceiling retractable glass doors. The site has forests on both the northside and southside and the design links the two spaces. This graceful home has a direct connection to nature, perfect for gatherings with family and friends, while equally suited for quieter moments.
2020 AIA Oregon Merit Award
2020 Oregon Home Structure & Style Award
2020 Gold Nugget Award Best Custom Home

 Kelly Brothers Home & Design Center
Inspiration for a mid-sized transitional formal and open concept medium tone wood floor and brown floor living room remodel in Cincinnati with gray walls, a standard fireplace and a stone fireplace

 Tim Barber Architects
Front exterior of a Colonial Revival custom (ground-up) residence with traditional Southern charm. Each room is lined with windows to maximize natural illumination throughout the home, and a long front porch provides ample space to enjoy the sun.
Photograph by Laura Hull.


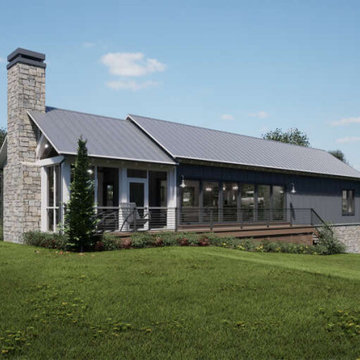

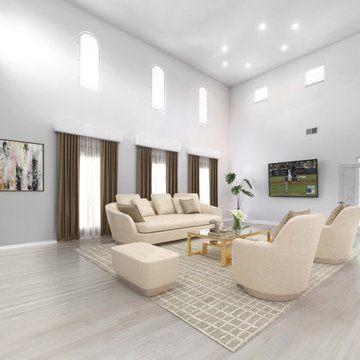 Jim McDonnell -Real Estate & Architectural Photos
Staged interior livingroom
Inspiration for a large laminate floor and gray floor living room remodel in Los Angeles with gray walls and a wall-mounted tv
Inspiration for a large laminate floor and gray floor living room remodel in Los Angeles with gray walls and a wall-mounted tv

 Tile Trends, Inc.
Subway Tile-Herringbone
Inspiration for a mid-sized rustic l-shaped dark wood floor and brown floor eat-in kitchen remodel with a farmhouse sink, raised-panel cabinets, dark wood cabinets, quartz countertops, white backsplash, subway tile backsplash, stainless steel appliances, an island and beige countertops
Inspiration for a mid-sized rustic l-shaped dark wood floor and brown floor eat-in kitchen remodel with a farmhouse sink, raised-panel cabinets, dark wood cabinets, quartz countertops, white backsplash, subway tile backsplash, stainless steel appliances, an island and beige countertops
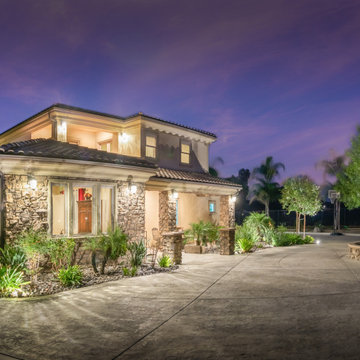 Jim McDonnell -Real Estate & Architectural Photos
Dusk shot of luxury property in Menifee CA.
Inspiration for a huge rustic beige two-story stone house exterior remodel in Los Angeles with a tile roof and a red roof
Inspiration for a huge rustic beige two-story stone house exterior remodel in Los Angeles with a tile roof and a red roof

Sponsored
Westerville, OH

Custom Home Works
Franklin County's Award-Winning Design, Build and Remodeling Expert
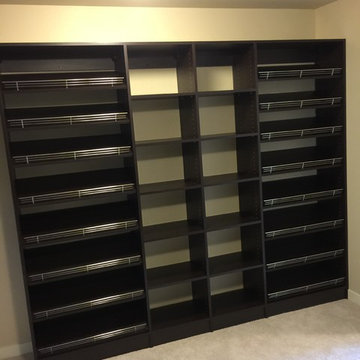 Eric The Closet Guy
Inspiration for a mid-sized contemporary gender-neutral light wood floor and brown floor home design remodel in Seattle with shaker cabinets
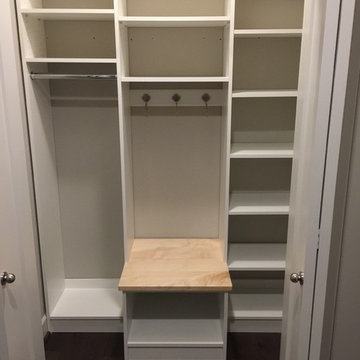 Eric The Closet Guy
Example of a mid-sized trendy gender-neutral light wood floor and brown floor home design design in Seattle with shaker cabinets

 Baine Contracting, Inc.
Comfortable and spacious living room done in style.
Mid-sized trendy formal and open concept medium tone wood floor living room photo in New York with beige walls, no fireplace and no tv
Mid-sized trendy formal and open concept medium tone wood floor living room photo in New York with beige walls, no fireplace and no tv
182