
Search results for "Material best" in Home Design Ideas

 Peter Novak Building and Design
Example of a trendy beige one-story stone exterior home design in Santa Barbara
Example of a trendy beige one-story stone exterior home design in Santa Barbara

 Clark Construction of Ridgefield, Inc
Maggie Cole Photography
Mid-sized farmhouse l-shaped medium tone wood floor eat-in kitchen photo in New York with a farmhouse sink, raised-panel cabinets, white cabinets, stainless steel appliances and an island
Mid-sized farmhouse l-shaped medium tone wood floor eat-in kitchen photo in New York with a farmhouse sink, raised-panel cabinets, white cabinets, stainless steel appliances and an island
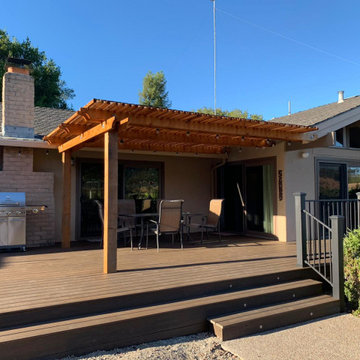
 SHARON Stone Design Build
Installation of patio covers for shade from the sun
using the best materials that will stay strong and beautiful for years,
Find the right local pro for your project
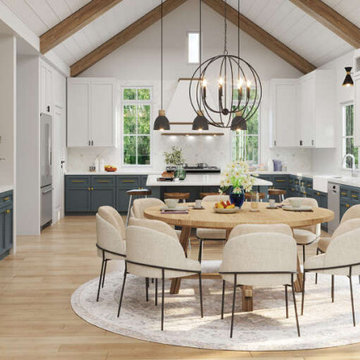


 Isla Homes
I built this on my property for my aging father who has some health issues. Handicap accessibility was a factor in design. His dream has always been to try retire to a cabin in the woods. This is what he got.
It is a 1 bedroom, 1 bath with a great room. It is 600 sqft of AC space. The footprint is 40' x 26' overall.
The site was the former home of our pig pen. I only had to take 1 tree to make this work and I planted 3 in its place. The axis is set from root ball to root ball. The rear center is aligned with mean sunset and is visible across a wetland.
The goal was to make the home feel like it was floating in the palms. The geometry had to simple and I didn't want it feeling heavy on the land so I cantilevered the structure beyond exposed foundation walls. My barn is nearby and it features old 1950's "S" corrugated metal panel walls. I used the same panel profile for my siding. I ran it vertical to match the barn, but also to balance the length of the structure and stretch the high point into the canopy, visually. The wood is all Southern Yellow Pine. This material came from clearing at the Babcock Ranch Development site. I ran it through the structure, end to end and horizontally, to create a seamless feel and to stretch the space. It worked. It feels MUCH bigger than it is.
I milled the material to specific sizes in specific areas to create precise alignments. Floor starters align with base. Wall tops adjoin ceiling starters to create the illusion of a seamless board. All light fixtures, HVAC supports, cabinets, switches, outlets, are set specifically to wood joints. The front and rear porch wood has three different milling profiles so the hypotenuse on the ceilings, align with the walls, and yield an aligned deck board below. Yes, I over did it. It is spectacular in its detailing. That's the benefit of small spaces.
Concrete counters and IKEA cabinets round out the conversation.
For those who cannot live tiny, I offer the Tiny-ish House.
Photos by Ryan Gamma
Staging by iStage Homes
Design Assistance Jimmy Thornton
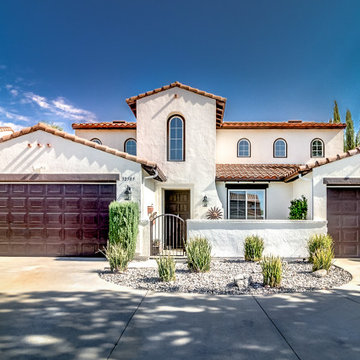
 Jim McDonnell -Real Estate & Architectural Photos
Home exterior in Temecula
Example of a large white two-story stucco house exterior design in Los Angeles with a gambrel roof, a tile roof and a red roof
Example of a large white two-story stucco house exterior design in Los Angeles with a gambrel roof, a tile roof and a red roof

 Matthew Bolt Graphic Design
Inspiration for a coastal bathroom remodel in San Francisco
Inspiration for a coastal bathroom remodel in San Francisco

Sponsored
Columbus, OH

Hope Restoration & General Contracting
Columbus Design-Build, Kitchen & Bath Remodeling, Historic Renovations

 Celebration Green Design & Build
Caryn Davis
Large arts and crafts medium tone wood floor family room photo in Bridgeport with beige walls, a corner fireplace and a stone fireplace
Large arts and crafts medium tone wood floor family room photo in Bridgeport with beige walls, a corner fireplace and a stone fireplace

 Sargent Design Company
Photography - Nat Rea www.natrea.com
Farmhouse painted wood floor open concept kitchen photo in Burlington with a farmhouse sink, beaded inset cabinets, green cabinets and soapstone countertops
Farmhouse painted wood floor open concept kitchen photo in Burlington with a farmhouse sink, beaded inset cabinets, green cabinets and soapstone countertops
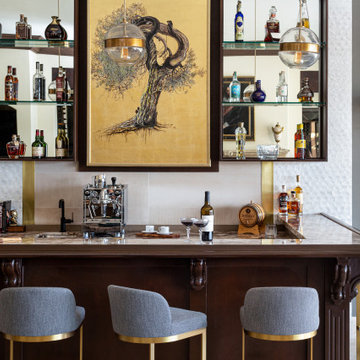
 m studio interior design
What once was a great room lacking purpose and meaning is now a redefined environment fit for fun conversation and entertaining. With a blank canvas, a single piece of art was used to serve as the inspirational driver for this bar design.
A wall bump-out was incorporated to anchor the entire bar within the massive great room. Symmetrical balance was formed by use of mirrored open shelves flanking the central piece of artwork. Layers of subtle wall textures from the mother of pearl wallcovering to the washed porcelain tile offer dimension. The rich wooden tones of the millwork highlight the touch of ornamentation and not only contrast against the translucent appearance of the natural quartzite counter but ground the overall design amongst the existing travertine floor.
To further compliment the lustrous tones from the art piece, hints of brass and gold are seen in the pendants, bar stool bases and the metal detail intersecting the wall shelves. A deep sage accent wall is introduced to further accentuate the space and create a moodier vibe.
Sophistication paired with intriguing elements breathe new life into this transformed great room space.

 Stairbuilders and Manufacturers Association
Aesthetic Value: The subtle lines and light color of the radiata pine stringer model spiral provide nice contrast with the eccentric iron balustrade. Laser cut Tinkerbells and abstract Mickey Mouse and fireworks elements contribute unique detail.
Stair Safety: The balustrade rejects a 4" sphere in all areas despite the complex detail of the components and floating rail above the laser cut elements.
Quality: The balustrade features predominantly laser cut sections fabricated with minimal visible welds and custom finished in-house with a three step guilders paste application.
Technical Challenge: Creating the complex ironwork design in a way that has aesthetically pleasing sections that fit the theme and space. Attention to meticulous details that convey the theme even at deepest levels of observing the stair.

 Landmark Homes
Inspiration for a huge timeless walk-out carpeted and beige floor basement remodel in Philadelphia with green walls

 WL Kitchen & Home
Inspiration for a large timeless ceramic tile and beige floor entry hall remodel in New York with beige walls

Sponsored
Columbus, OH
Hope Restoration & General Contracting
Columbus Design-Build, Kitchen & Bath Remodeling, Historic Renovations

 Valiant Design
Sprawling Rambler with large detached shop.
2013 Parade of Homes Award Winner
Best in Parade
Best Interior Design
Example of a gray one-story gable roof design in Seattle with a shingle roof
Example of a gray one-story gable roof design in Seattle with a shingle roof
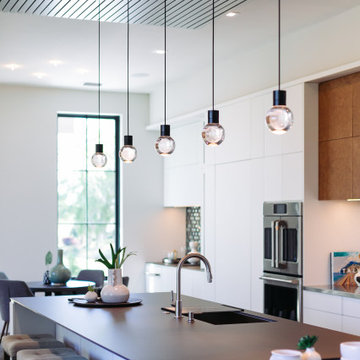
 Trellis Residential
Trendy wood ceiling enclosed kitchen photo in Charleston with flat-panel cabinets, tile countertops and glass tile backsplash

 Glass Construction
Hoachlander Davis Photography
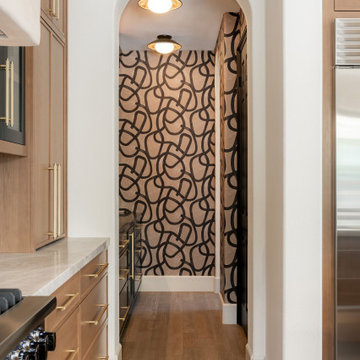
Inspiration for a mid-sized contemporary open concept light wood floor and brown floor kitchen/dining room combo remodel in DC Metro with white walls
Inspiration for a mid-sized contemporary open concept light wood floor and brown floor kitchen/dining room combo remodel in DC Metro with white walls
 M. Swabb Interior Design
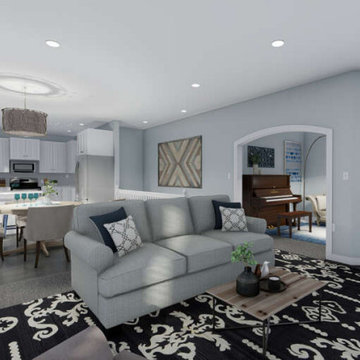
Refined Oak & Stone kitchen renovation, nestled near Rancho Santa Fe. This stunning kitchen features rift-cut white oak cabinets, sleek black accents, and timeless Taj Mahal quartzite countertops and backsplash. Perfect for those seeking a modern yet refined aesthetic, this design blends natural warmth with sophisticated elements. The spacious layout and meticulous craftsmanship make it an ideal example of luxury kitchen design in San Diego.
If you’re looking for inspiration or a high-end kitchen remodel, the Refined Oak & Stone project is a showcase of excellence in materials and design. Whether you want custom cabinetry, premium stone surfaces, or a sleek, contemporary feel, this kitchen renovation highlights the best in modern kitchen design.

Sponsored
Plain City, OH

Kuhns Contracting, Inc.
Central Ohio's Trusted Home Remodeler Specializing in Kitchens & Baths

 CBA Landscape Architects, LLC
A seating area flanked by rustic stone walls, crabapple trees and the barn in the background
Photo Credit: Robert Benson
Patio - large farmhouse backyard stone patio idea in Boston with no cover
Patio - large farmhouse backyard stone patio idea in Boston with no cover
188