
Search results for "Material piano" in Home Design Ideas
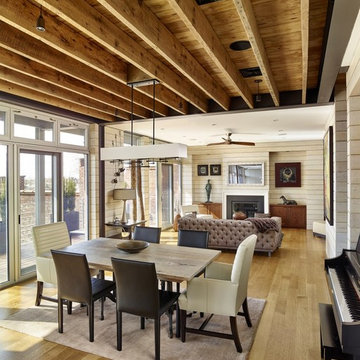
 Hanson Fine Building
Photographer: Jeffrey Totaro
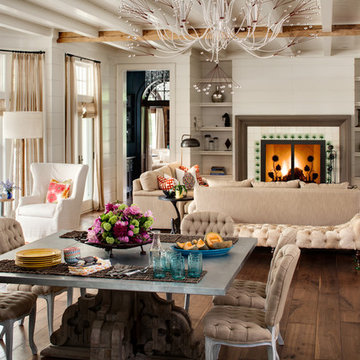
Example of a mountain style light wood floor dining room design in Philadelphia with beige walls
Example of a mountain style light wood floor dining room design in Philadelphia with beige walls

 LaboratorioDiArchitetturaContemporanea
Mid-sized minimalist l-shaped marble floor kitchen photo in Milan with an undermount sink, flat-panel cabinets, medium tone wood cabinets, solid surface countertops and stainless steel appliances

 Aspen Design Room
This modern Aspen interior design defined by clean lines, timeless furnishings and neutral color pallet contrast strikingly with the rugged landscape of the Colorado Rockies that create the stunning panoramic view for the full height windows. The large fireplace is built with solid stone giving the room strength while the massive timbers supporting the ceiling give the room a grand feel. The centrally located bar makes a great place to gather while multiple spaces to lounge and relax give you and your guest the option of where to unwind.
Find the right local pro for your project

 Studio McGee
 http://www.jillfacerphotography.com/

Inspiration for a transitional formal dark wood floor living room remodel in Orange County with white walls, a standard fireplace and no tv
Inspiration for a transitional formal dark wood floor living room remodel in Orange County with white walls, a standard fireplace and no tv


Sponsored
Fredericksburg, OH

High Point Cabinets
Columbus' Experienced Custom Cabinet Builder | 4x Best of Houzz Winner
 SOLLiD Cabinetry
Shane Baker Studios

Example of a large transitional light wood floor and beige floor family room design in Phoenix with a music area, no fireplace and gray walls
Example of a large transitional light wood floor and beige floor family room design in Phoenix with a music area, no fireplace and gray walls
 Cadre General Contractors

Example of a trendy dark wood floor living room design in Denver with a music area, beige walls and a standard fireplace
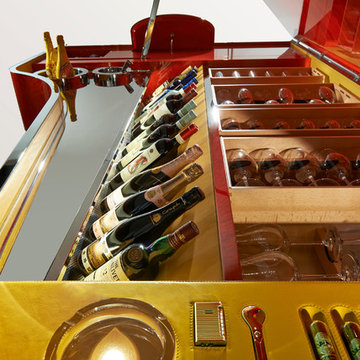
 StudioBecker
Hand-crafted from the highest quality raw materials, the master carpenters of Studio Becker have engineered a functioning Concert Grand Piano that secretly conceals a full-service bar.

 Julia Chasman Design
Photo by Sean Ryan Pierce
Living Room
Florence Knoll tables
Greek design plate by Bridie Hall
Lthhographs by Alice Patullo
Large eclectic open concept medium tone wood floor and brown floor living room photo with white walls
Large eclectic open concept medium tone wood floor and brown floor living room photo with white walls

 Fratantoni Design / Residential Architects
It features custom curved stairs, marble and wood flooring, custom molding & millwork, and vaulted ceilings which we adore! Decorative archways frame a striking red grand piano set on polished marble flooring, offering a focal point that balances luxury with artistic flair.

 AlphaStudio Design Group
Conceptually the Clark Street remodel began with an idea of creating a new entry. The existing home foyer was non-existent and cramped with the back of the stair abutting the front door. By defining an exterior point of entry and creating a radius interior stair, the home instantly opens up and becomes more inviting. From there, further connections to the exterior were made through large sliding doors and a redesigned exterior deck. Taking advantage of the cool coastal climate, this connection to the exterior is natural and seamless
Photos by Zack Benson



 James David Custom Homes
Inspiration for a mid-sized mediterranean open concept dark wood floor and brown floor living room remodel in Orange County with white walls, a two-sided fireplace and a concrete fireplace

 User
UserTwist Tours
Home office - large traditional freestanding desk dark wood floor and brown floor home office idea in Austin with blue walls
Home office - large traditional freestanding desk dark wood floor and brown floor home office idea in Austin with blue walls
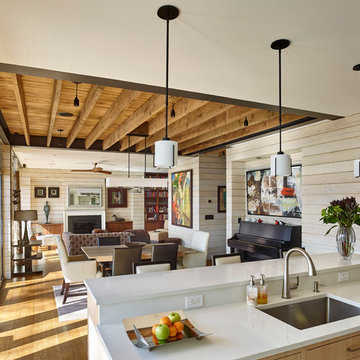
 Rasmussen / Su Architects
Jeffrey Totaro
Mid-sized trendy light wood floor living room photo in Philadelphia with a standard fireplace, a stone fireplace and a concealed tv
Mid-sized trendy light wood floor living room photo in Philadelphia with a standard fireplace, a stone fireplace and a concealed tv

 AE Interiors
Inspiration for a large coastal open concept light wood floor and beige floor family room remodel in Houston with a tile fireplace and a wall-mounted tv


 La Casa Builders Inc.
Dino Tonn Photography
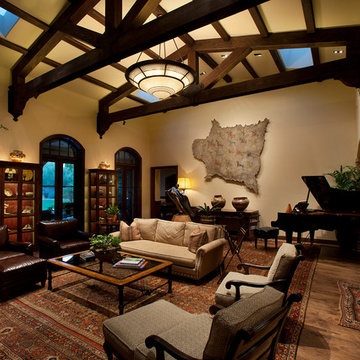
Inspiration for a mid-sized mediterranean open concept and formal dark wood floor living room remodel in Phoenix with beige walls, a standard fireplace, a stone fireplace and no tv
Inspiration for a mid-sized mediterranean open concept and formal dark wood floor living room remodel in Phoenix with beige walls, a standard fireplace, a stone fireplace and no tv
 STUDIO Villanueva Architecture, LLC
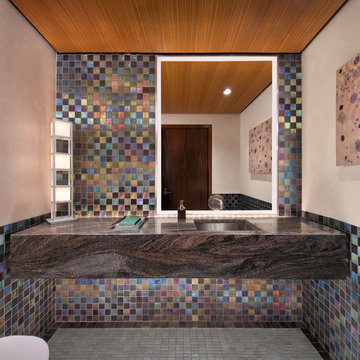
Powder room - contemporary multicolored tile powder room idea in Chicago
 Rosalind Brinn Pope Interior Design

This is a remodel of a 1970's ranch. The shed dormers were added to create height to the horizontal ranch home. New windows with crisp white trim gives this home cottage charm. The taupe board and batten siding compliments the homes original stone exterior. White columns were added to the entry and garage to add architectural detail.
27