
Search results for "Material piano" in Home Design Ideas
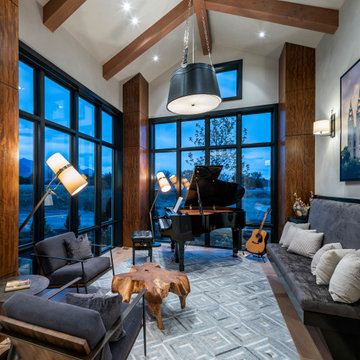
 Magleby Construction
Huge cottage open concept medium tone wood floor and brown floor living room photo in Salt Lake City with a music area, white walls, no fireplace and no tv
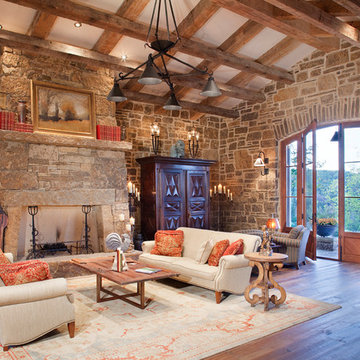
 WoodCo
Reclaimed hand hewn beams make the ceiling and walls of this room look fabulous. The flooring is patina face "dirty top" reclaimed heart pine.
Mountain style open concept medium tone wood floor family room photo in Austin with a music area, beige walls, a standard fireplace, a stone fireplace and no tv
Mountain style open concept medium tone wood floor family room photo in Austin with a music area, beige walls, a standard fireplace, a stone fireplace and no tv

 Joni Spear Interior Design
Music Room
Karen Palmer Photography
Family room - mid-sized transitional enclosed brown floor and dark wood floor family room idea in St Louis with a music area, gray walls and no fireplace
Family room - mid-sized transitional enclosed brown floor and dark wood floor family room idea in St Louis with a music area, gray walls and no fireplace
Find the right local pro for your project
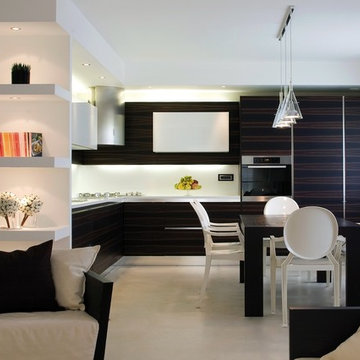
Inspiration for a large contemporary l-shaped porcelain tile open concept kitchen remodel with flat-panel cabinets, dark wood cabinets, white backsplash and stainless steel appliances
 Dynamic Architectural Windows & Doors
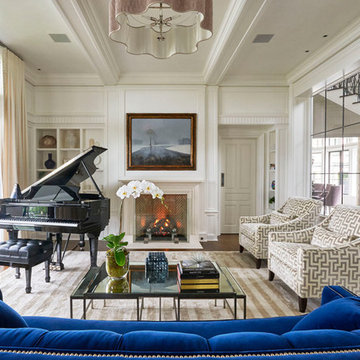
Austin Patterson Disston Architects and Hobbs, Inc. Builder featuring our steel windows and doors.
Example of a classic enclosed dark wood floor and brown floor living room design with white walls and a standard fireplace
Example of a classic enclosed dark wood floor and brown floor living room design with white walls and a standard fireplace
 Pool Table Portfolio
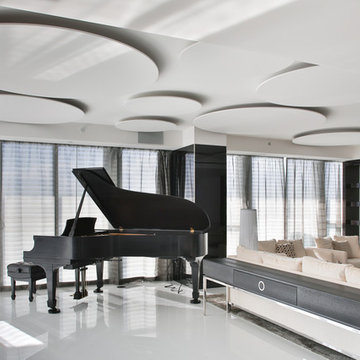
Chic, White and Black Living Room with a Steinway Grand Piano.
Premium Partners integrated within the showcase:
Lutron Crestron Steinway Apple James Loudspeaker Tru Audio Genelec
 MSA ARCHITECTURE + INTERIORS

Dining room - mediterranean dark wood floor dining room idea in Austin with white walls and a standard fireplace

Sponsored
Westerville, OH

Custom Home Works
Franklin County's Award-Winning Design, Build and Remodeling Expert
 Meadowlark Design+Build
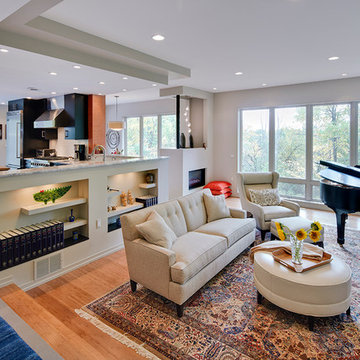
Meadowlark created an open floorplan that's functional and fashionable. The open spaces are defined by changes in floor and ceiling height. This custom home was designed and built by Meadowlark Design+Build in Ann Arbor, Michigan.
Photography by Dana Hoff Photography

 Talianko Design Group, LLC
The great room incorporates a living and dining and is open to the kitchen as well as a luxurious back patio. It is the perfect place for entertaining. In this space we used rich wood furniture, including a custom exotic wood scroll bench. Cream and white leather upholstery is predominant with hammered silver nail head trim as accents. An antiqued silver leafed custom bar cabinet in an alcove in the back of the space was custom made just for the client. A floor lamp with crystal accents highlights the gorgeous crystal lamp that rests on the sofa table. A large contemporary art piece on the wall brings in some color and interest. We refinished the walnut strip wood flooring in a darker color for more contrast and placed a custom pony hair area rug to the living room floor for added dimension and luxury. Lots of metal and glass furniture accents are seen throughout. A metallic drapery rod and custom horizontally striped drapery panels over motorized roman shades add a glamorous feel to the space. For an upscale look we used grass cloth and mica wall coverings on the dining room wall. An inlaid walnut sunburst table is surrounded by custom upholstered dining chairs and the focal point is the custom chandelier made with quartz crystal clusters in varied lengths over the dining room table. A player piano in the corner of the room adds to the entertainment ambiance of this new condo. Photography by Erika Bierman
 Marc-Michaels Interior Design
Ed Butera

Inspiration for a large contemporary porcelain tile dining room remodel in Miami with blue walls
Inspiration for a large contemporary porcelain tile dining room remodel in Miami with blue walls




 Design House, Inc
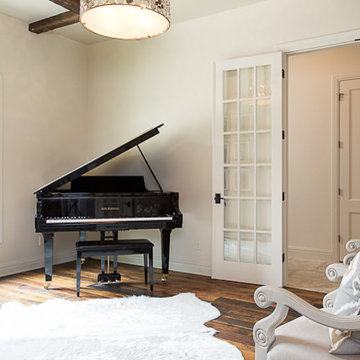
Photographed by Ashley Henry Wynne, Houston area townhome piano room on a stairwell landing by DESIGN HOUSE, INC. in Houston.
Inspiration for a mid-sized transitional loft-style medium tone wood floor living room remodel in Houston with a music area and yellow walls
Inspiration for a mid-sized transitional loft-style medium tone wood floor living room remodel in Houston with a music area and yellow walls



 Cantoni Irvine
Designed By: Richard Bustos Photos By: Jeri Koegel
Ron and Kathy Chaisson have lived in many homes throughout Orange County, including three homes on the Balboa Peninsula and one at Pelican Crest. But when the “kind of retired” couple, as they describe their current status, decided to finally build their ultimate dream house in the flower streets of Corona del Mar, they opted not to skimp on the amenities. “We wanted this house to have the features of a resort,” says Ron. “So we designed it to have a pool on the roof, five patios, a spa, a gym, water walls in the courtyard, fire-pits and steam showers.”
To bring that five-star level of luxury to their newly constructed home, the couple enlisted Orange County’s top talent, including our very own rock star design consultant Richard Bustos, who worked alongside interior designer Trish Steel and Patterson Custom Homes as well as Brandon Architects. Together the team created a 4,500 square-foot, five-bedroom, seven-and-a-half-bathroom contemporary house where R&R get top billing in almost every room. Two stories tall and with lots of open spaces, it manages to feel spacious despite its narrow location. And from its third floor patio, it boasts panoramic ocean views.
“Overall we wanted this to be contemporary, but we also wanted it to feel warm,” says Ron. Key to creating that look was Richard, who selected the primary pieces from our extensive portfolio of top-quality furnishings. Richard also focused on clean lines and neutral colors to achieve the couple’s modern aesthetic, while allowing both the home’s gorgeous views and Kathy’s art to take center stage.
As for that mahogany-lined elevator? “It’s a requirement,” states Ron. “With three levels, and lots of entertaining, we need that elevator for keeping the bar stocked up at the cabana, and for our big barbecue parties.” He adds, “my wife wears high heels a lot of the time, so riding the elevator instead of taking the stairs makes life that much better for her.”
 StudioBecker
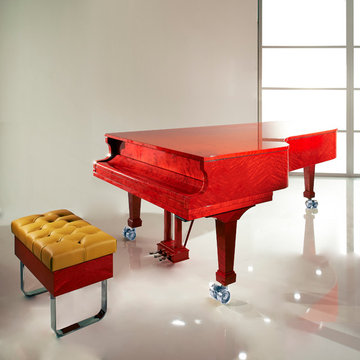
Hand-crafted from the highest quality raw materials, the master carpenters of Studio Becker have engineered a functioning Concert Grand Piano that secretly conceals a full-service bar.
 Annie O'Carroll Interior Design
Wendy McEahern

Example of a mid-sized trendy enclosed medium tone wood floor living room design in Albuquerque with beige walls, a music area, no fireplace and no tv
Example of a mid-sized trendy enclosed medium tone wood floor living room design in Albuquerque with beige walls, a music area, no fireplace and no tv
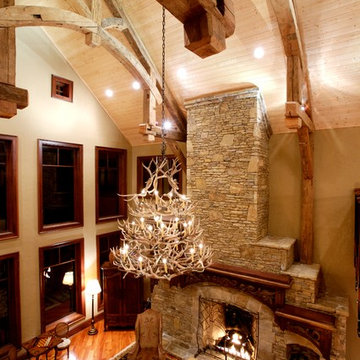
 MossCreek
Designed by MossCreek, this beautiful timber frame home includes signature MossCreek style elements such as natural materials, expression of structure, elegant rustic design, and perfect use of space in relation to build site. Photo by Mark Smith

Sponsored
Columbus, OH

Hope Restoration & General Contracting
Columbus Design-Build, Kitchen & Bath Remodeling, Historic Renovations
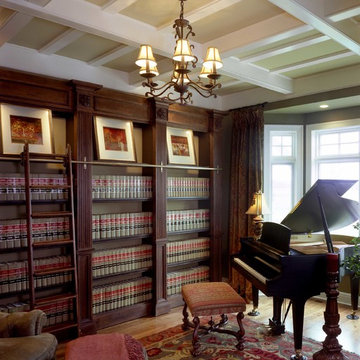
 JFK Design-Build, LLC
JFK Design Build LLC Casual elegance ~ This study / music room has such a stately feel. The painted coiffured ceiling lightens the room and creates a uplifting space to play and create music. While the beautiful dark stained wood for the wall of book shelves and the flooring gives a calming feeling.
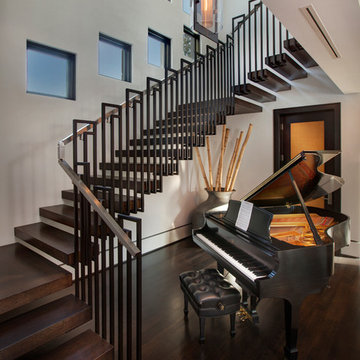
 Storch Entertainment Systems
Trendy wooden l-shaped dark wood floor and open staircase photo in Orlando with white walls
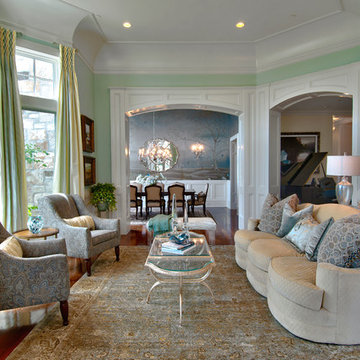
 Upland Development, Inc.
Living room - large traditional formal and open concept brown floor and medium tone wood floor living room idea in Salt Lake City with green walls and no tv
28