
Search results for "Material science" in Home Design Ideas

 BC Outdoor Services
Mid-sized mountain style mixed material railing balcony photo in Austin with a fireplace and a roof extension

 Designed Stairs
Example of a large trendy wooden straight open and cable railing staircase design in Chicago

 Rauser Design
Casey Dunn
Freestanding bathtub - small farmhouse master freestanding bathtub idea in Austin
Freestanding bathtub - small farmhouse master freestanding bathtub idea in Austin
Find the right local pro for your project
 User
UserExample of a mid-sized ornate stone slab freestanding bathtub design in Houston with raised-panel cabinets, white cabinets, green walls and marble countertops

 HOBBS INC
Architect: Amanda Martocchio Architecture & Design
Photography: Michael Moran
Project Year:2016
This LEED-certified project was a substantial rebuild of a 1960's home, preserving the original foundation to the extent possible, with a small amount of new area, a reconfigured floor plan, and newly envisioned massing. The design is simple and modern, with floor to ceiling glazing along the rear, connecting the interior living spaces to the landscape. The design process was informed by building science best practices, including solar orientation, triple glazing, rain-screen exterior cladding, and a thermal envelope that far exceeds code requirements.
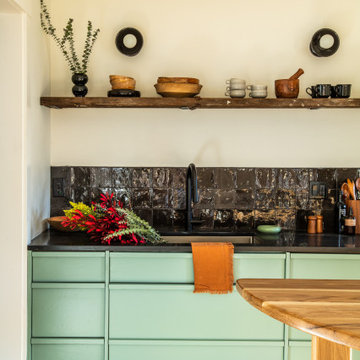
 Woodward Throwbacks
A fully custom kitchen with custom cabinets, reclaimed countertops made from our salvaged science lab table tops, and shelving made out of reclaimed wood painter scaffolding.
 HOBBS INC
Architect: Amanda Martocchio Architecture & Design
Photography: Michael Moran
Project Year:2016
This LEED-certified project was a substantial rebuild of a 1960's home, preserving the original foundation to the extent possible, with a small amount of new area, a reconfigured floor plan, and newly envisioned massing. The design is simple and modern, with floor to ceiling glazing along the rear, connecting the interior living spaces to the landscape. The design process was informed by building science best practices, including solar orientation, triple glazing, rain-screen exterior cladding, and a thermal envelope that far exceeds code requirements.



 Merola Construction
Interior Design: House of Bohn
Inspiration for a contemporary l-shaped porcelain tile eat-in kitchen remodel in Vancouver with an undermount sink, shaker cabinets, medium tone wood cabinets, granite countertops, stainless steel appliances and an island
Inspiration for a contemporary l-shaped porcelain tile eat-in kitchen remodel in Vancouver with an undermount sink, shaker cabinets, medium tone wood cabinets, granite countertops, stainless steel appliances and an island

 Silver Maple Construction LLC
Photography by Susan Teare
Example of a mountain style built-in desk light wood floor home office design in Burlington with white walls
Example of a mountain style built-in desk light wood floor home office design in Burlington with white walls
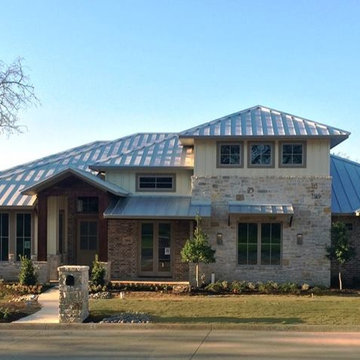
 KJ Custom Screens & Outdoor Living
The Village Park Eco Home is a net zero-energy ready house demonstrating how to build a high-performance, energy efficient, healthy home using building science. Sustainable and recycled materials are included resulting in minimal impact on the environment by Sterling Brook Custom Homes. Featuring KJ Custom Designs motorized screens


 HOBBS INC
Architect: Amanda Martocchio Architecture & Design
Photography: Michael Moran
Project Year:2016
This LEED-certified project was a substantial rebuild of a 1960's home, preserving the original foundation to the extent possible, with a small amount of new area, a reconfigured floor plan, and newly envisioned massing. The design is simple and modern, with floor to ceiling glazing along the rear, connecting the interior living spaces to the landscape. The design process was informed by building science best practices, including solar orientation, triple glazing, rain-screen exterior cladding, and a thermal envelope that far exceeds code requirements.
 User
UserAt Demaine Builders in Pomona, we know the art and the science of building home additions and expansions. From planning to execution, we would ensure that we perfectly match the roof lines, siding materials, proportions, molding, as well as the overall style of your home for both the interior and the exterior of your home. Contact us today and get the right solutions for home additions.
Home Addition Service in Pomona, CA- http://www.demainebuilders.com/

Sponsored
Sunbury, OH

J.Holderby - Renovations
Franklin County's Leading General Contractors - 2X Best of Houzz!

 B Interior
Federica Carlet
Mid-sized trendy galley light wood floor and beige floor eat-in kitchen photo in New York with flat-panel cabinets, an island, an undermount sink, black cabinets, white backsplash and gray countertops
Mid-sized trendy galley light wood floor and beige floor eat-in kitchen photo in New York with flat-panel cabinets, an island, an undermount sink, black cabinets, white backsplash and gray countertops
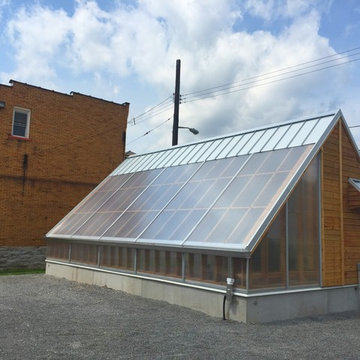
 EcoCraft Homes
The greenhouse includes:
• Aquaponics systems to grow plants and fish
• A STEM (Science, Technology, Engineering, Math) education classroom under a solar canopy
• A rainwater collection and purification system, with both 1,200 and 500-gallon cisterns, that uses a series of ultraviolet light, filters, and pumps to make the water safe for the aquatic living environment
• Maintenance-free materials and design
• Zero operating cost

 Interior Changes home design & consulting
Keeping the wood beams and ceilings, and enhancing them with natural oils was the ticket to success with this older A frame cottage. Painting out the walls was the second ticket. The marriage of materials keeps this cottage cozy and still fresh at the same time.
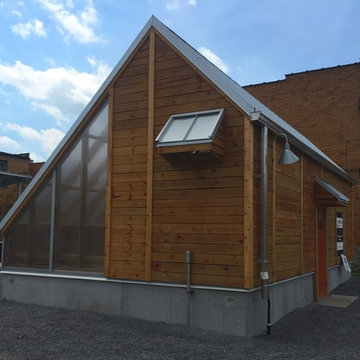 EcoCraft Homes
The greenhouse includes:
• Aquaponics systems to grow plants and fish
• A STEM (Science, Technology, Engineering, Math) education classroom under a solar canopy
• A rainwater collection and purification system, with both 1,200 and 500-gallon cisterns, that uses a series of ultraviolet light, filters, and pumps to make the water safe for the aquatic living environment
• Maintenance-free materials and design
• Zero operating cost

Sponsored
Sunbury, OH
J.Holderby - Renovations
Franklin County's Leading General Contractors - 2X Best of Houzz!

 Design for Conscious Living®
Transitional dark wood floor living room photo in Toronto with white walls, a standard fireplace, a wood fireplace surround and a tv stand

 Mantell-Hecathorn Builders
Perched high above the award-winning Mountain Course Hole #3 in the beautiful private golf community of Glacier Club, this exquisite home is the collaborative masterpiece of Architects Jon Pomeroy & John Courter, and Master Green Builders Greg & Hunter Mantell-Hecathorn. The complexity of the design and the challenging site make this home a striking combination of art, engineering, and high-performance building science. The contemporary design elements and incorporation of warm natural wood throughout the home create a modern and clean, yet comfortable environment for the Homeowner. Meticulously placed lighting, steel and glass accentuates custom details and the unique finishes. Like all homes by M-H Builders, this home was efficiently built using advanced building science techniques, highest quality materials and has undergone significant testing by an Independent, Certified Third-Party Energy Rater. This home achieved an impressive HERS® score of 20, which makes it 80% more efficient than a standard Code-Built home.
 Mantell-Hecathorn Builders
Perched high above the award-winning Mountain Course Hole #3 in the beautiful private golf community of Glacier Club, this exquisite home is the collaborative masterpiece of Architects Jon Pomeroy & John Courter, and Master Green Builders Greg & Hunter Mantell-Hecathorn. The complexity of the design and the challenging site make this home a striking combination of art, engineering, and high-performance building science. The contemporary design elements and incorporation of warm natural wood throughout the home create a modern and clean, yet comfortable environment for the Homeowner. Meticulously placed lighting, steel and glass accentuates custom details and the unique finishes. Like all homes by M-H Builders, this home was efficiently built using advanced building science techniques, highest quality materials and has undergone significant testing by an Independent, Certified Third-Party Energy Rater. This home achieved an impressive HERS® score of 20, which makes it 80% more efficient than a standard Code-Built home.
3