
Search results for "Materiale" in Home Design Ideas
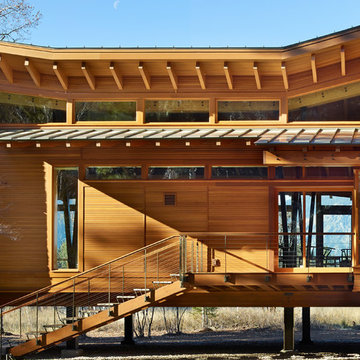
 FINNE Architects
photo by Benjamin Benschneider
Example of a minimalist two-story wood exterior home design in Seattle
Example of a minimalist two-story wood exterior home design in Seattle


 Clever Home Design LLC
Quartz shelf has under-mount LED light strip. Same light used under vanity.
Walls and Floor - Porcelanosa Chelsea Arce 8"x71" tile.
Pebble shaped mirror - Frameless Asymmetrical Wall Mirror from West Elm.
Find the right local pro for your project

 Alair Homes Chilliwack
Water feature and garden off front entry
PC Carsten Arnold
Inspiration for a large contemporary beige two-story stone exterior home remodel with a shingle roof
Inspiration for a large contemporary beige two-story stone exterior home remodel with a shingle roof


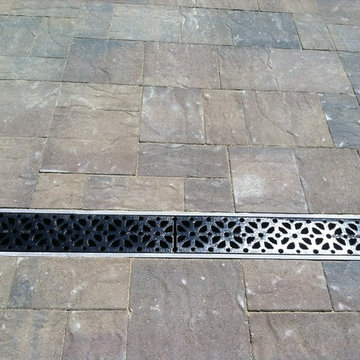
 Hill Construction Co
Roger Hill/Hill Construction
Example of a huge tuscan exterior home design in San Francisco
Example of a huge tuscan exterior home design in San Francisco
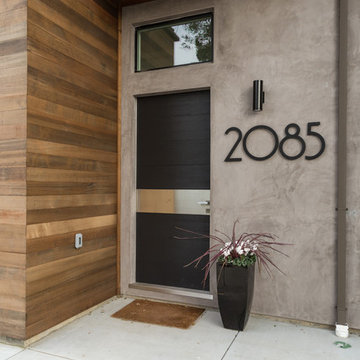
 European Cabinets & Design Studios
The custom front door is from the Oikos Synua collection with a black wood finish.
Photo: Jenn Virskus / http://jenn.virskus.com/
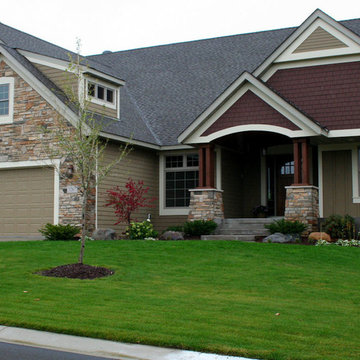
 Battles Home Improvement & Rebath of Abilene
James Hardie Siding - Battles Home Improvement
Arts and crafts exterior home photo in Austin
Arts and crafts exterior home photo in Austin
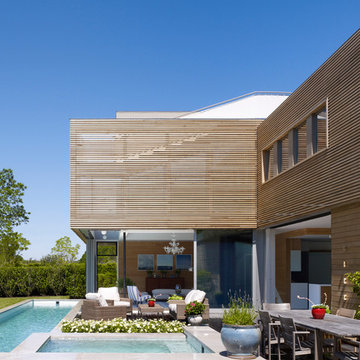

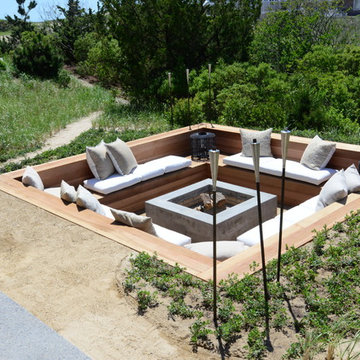
 James C. Grimes Land Design
Custom, in ground fire pit extends the season for this homeowner.
Large minimalist backyard patio photo in New York with a fire pit
Large minimalist backyard patio photo in New York with a fire pit

 Cathie Hong Interiors
This Australian-inspired new construction was a successful collaboration between homeowner, architect, designer and builder. The home features a Henrybuilt kitchen, butler's pantry, private home office, guest suite, master suite, entry foyer with concealed entrances to the powder bathroom and coat closet, hidden play loft, and full front and back landscaping with swimming pool and pool house/ADU.

 Fratantoni Interior Designers
This elegant front entry courtyard features a grand arched iron front door, oversized steel framed windows, a custom illuminated fountain, and a sleek fire pit that adds warmth and ambiance. Surrounded by refined stone paving, classic lantern sconces, and tailored landscaping, the space creates a dramatic and welcoming luxury entrance.
 Choate + Hertlein Architects
Natural (non-synthetic) materials were chosen that are durable with a longevity that will avoid replacement and the resulting waste. Passive solar design is employed to take advantage of the sun's path.
Phillip Spears Photographer

 Moss Yaw Design studio
Inspiration for a large modern l-shaped light wood floor open concept kitchen remodel in Orange County with an undermount sink, flat-panel cabinets, white cabinets, quartz countertops, multicolored backsplash, stainless steel appliances, an island and mosaic tile backsplash
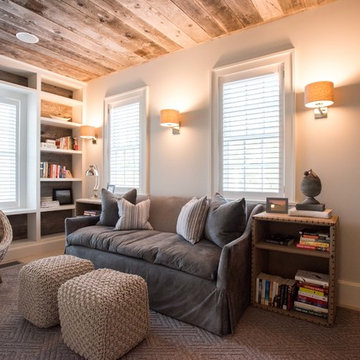
 Nantucket Looms
Cozy getaway library off of the master suite.
Incorporating the natural textures of wicker, rope and burlap, this room exudes masculinity with earthy tones. The reclaimed barn wood ceiling adds character to this small, intimate space. Beautiful velvet creates a cozy feel in contrast to the rest of the house with its modern, fresh and crisp feel. The apartment size sofa in "putty" is accented by burlap covered side tables, rope cubes (from Nantucket Looms), wool rug and an egg chair for additional seating. This warm, cozy room is perfect for curling up and reading a book.
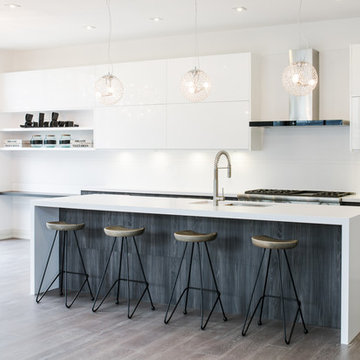
 Catherine Tonon Interiors
Modern Luxe Styling With Rustic Elements
Installation by Muti Kitchen and Bath Oakville
Photography By: Lindsay Miller
Eat-in kitchen - large modern l-shaped medium tone wood floor eat-in kitchen idea in Toronto with an undermount sink, flat-panel cabinets, white cabinets, quartz countertops, white backsplash, stone slab backsplash, stainless steel appliances and an island
Eat-in kitchen - large modern l-shaped medium tone wood floor eat-in kitchen idea in Toronto with an undermount sink, flat-panel cabinets, white cabinets, quartz countertops, white backsplash, stone slab backsplash, stainless steel appliances and an island
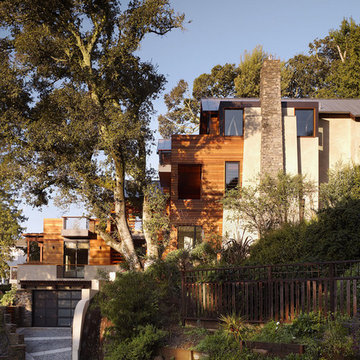

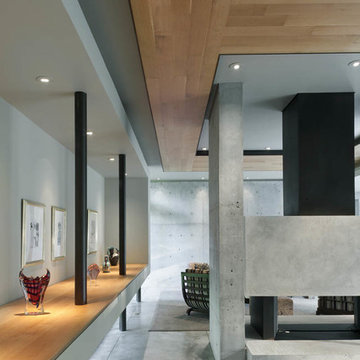
 ODS Architecture

High ceiling living room has a large concrete fireplace wall with two-sided Ortal fireplace unit. Large floor to ceiling windows and sliding doors are balanced by high clerestory windows on the opposite side of the room.
Paul Dyer Photography
 Guiton's Pool Center

Sacramento River waterfront property. Freestanding pool wall with stone veneer. Dedicated planting spaces and area lighting. LED lit bubbling water features at the "Sun shelf" area in the pool.
 MSR Design

Study with murphy bed closed. Entertainment center and home office on right wall are closed.
Don Wong Photo, Inc
Example of a mid-sized urban enclosed light wood floor family room design in Minneapolis with gray walls and a concealed tv
Example of a mid-sized urban enclosed light wood floor family room design in Minneapolis with gray walls and a concealed tv
10