
Search results for "Materials" in Home Design Ideas

 Titus Built, LLC
Inspiration for a transitional medium tone wood floor open concept kitchen remodel in New York with a farmhouse sink, shaker cabinets, white cabinets, white backsplash, marble countertops, an island and marble backsplash

 Oakley Home Builders
Krista Sobkowiak
Large trendy u-shaped dark wood floor eat-in kitchen photo in Chicago with an undermount sink, shaker cabinets, white cabinets, white backsplash, subway tile backsplash, stainless steel appliances, solid surface countertops, an island and white countertops
Large trendy u-shaped dark wood floor eat-in kitchen photo in Chicago with an undermount sink, shaker cabinets, white cabinets, white backsplash, subway tile backsplash, stainless steel appliances, solid surface countertops, an island and white countertops

 Angela Westmore, LLC.
Enclosed kitchen - mid-sized traditional u-shaped gray floor and porcelain tile enclosed kitchen idea in Milwaukee with a farmhouse sink, recessed-panel cabinets, white cabinets, an island, marble countertops, white backsplash, cement tile backsplash, paneled appliances and multicolored countertops
Find the right local pro for your project

 Fredman Design Group
The peeks of container throughout the home are a nod to its signature architectural detail. Bringing the outdoors in was also important to the homeowners and the designers were able to harvest trees from the property to use throughout the home. Natural light pours into the home during the day from the many purposefully positioned windows, but the LED accents and extraordinary hand-made fixtures sprinkled throughout act as art pieces and set the retreat aglow in the evening hours. Moving right through to the home’s open living and kitchen area allows for easy entertaining.

 Sustainable Home
The side of the island has convenient storage for cookbooks and other essentials. The strand woven bamboo flooring looks modern, but tones with the oak flooring in the rest of the house.
Photos by- Michele Lee Willson

 Marcia Moore Design
Best of Houzz Kitchen Design 2016 winner. A custom kitchen remodel was one of the final projects for this beautiful Georgian Century Home. All the details were part of the effort to maintain the feel of an old kitchen but with all the most current conveniences. Notice the glass cabinet hung in front of a window, granite counter top repeated as the back splash, porcelain tiles that mimic wood and marble on the floor, a stunning island light and the coffered ceiling.
Michael Jacob Photography

 LMOH Home
A merge of modern lines with classic shapes and materials creates a refreshingly timeless appeal for these secondary bath remodels. All three baths showcasing different design elements with a continuity of warm woods, natural stone, and scaled lighting making them perfect for guest retreats.



 Howells Architecture + Design
David Agnello
Large trendy master black and white tile and stone tile marble floor tub/shower combo photo in Portland with flat-panel cabinets, medium tone wood cabinets, an integrated sink, multicolored walls, marble countertops and a hinged shower door
Large trendy master black and white tile and stone tile marble floor tub/shower combo photo in Portland with flat-panel cabinets, medium tone wood cabinets, an integrated sink, multicolored walls, marble countertops and a hinged shower door

 Jennifer Garner Interiors
Inspiration for a mid-sized mediterranean l-shaped light wood floor kitchen remodel in Austin with shaker cabinets, gray cabinets, white backsplash, paneled appliances, an island, granite countertops and glass tile backsplash

 Legno Bastone Wide Plank Flooring
Kitchen - mid-sized transitional galley medium tone wood floor kitchen idea in Miami with an undermount sink, recessed-panel cabinets, white cabinets, granite countertops, white backsplash, stainless steel appliances, an island and stone slab backsplash

 IS Architecture
The kitchen, breakfast room and family room are all open to one another. The kitchen has a large twelve foot island topped with Calacatta marble and features a roll-out kneading table, and room to seat the whole family. The sunlight breakfast room opens onto the patio which has a built-in barbeque, and both bar top seating and a built in bench for outdoor dining. The large family room features a cozy fireplace, TV media, and a large built-in bookcase. The adjoining craft room is separated by a set of pocket french doors; where the kids can be visible from the family room as they do their homework.

 Dezaar Interiors
Photography by: Susan Gilmore
Eat-in kitchen - transitional l-shaped dark wood floor eat-in kitchen idea in Chicago with beaded inset cabinets, white cabinets, white backsplash, stainless steel appliances, an island, an undermount sink, marble countertops and subway tile backsplash
Eat-in kitchen - transitional l-shaped dark wood floor eat-in kitchen idea in Chicago with beaded inset cabinets, white cabinets, white backsplash, stainless steel appliances, an island, an undermount sink, marble countertops and subway tile backsplash

 Burnham Design
Corner shower - mid-sized coastal master blue tile and ceramic tile ceramic tile corner shower idea in San Diego with an undermount sink, shaker cabinets, quartz countertops, white walls and an undermount tub



 Red Pencil Architecture
Michael deLeon Photography
Example of a mid-sized farmhouse galley medium tone wood floor eat-in kitchen design in Denver with recessed-panel cabinets, white cabinets, quartzite countertops, brown backsplash, stainless steel appliances, an island and stone tile backsplash
Example of a mid-sized farmhouse galley medium tone wood floor eat-in kitchen design in Denver with recessed-panel cabinets, white cabinets, quartzite countertops, brown backsplash, stainless steel appliances, an island and stone tile backsplash

 John Bynum Custom Homes, Inc.
Large elegant l-shaped limestone floor open concept kitchen photo in Atlanta with raised-panel cabinets, white cabinets, white backsplash, subway tile backsplash, paneled appliances, an island, an undermount sink and granite countertops

 Timeless Kitchen Cabinetry
Betsy Barron Fine Art Photography
Example of a mid-sized cottage l-shaped terra-cotta tile and red floor eat-in kitchen design in Nashville with a farmhouse sink, marble countertops, shaker cabinets, distressed cabinets, white backsplash, stone slab backsplash, paneled appliances, an island and white countertops
Example of a mid-sized cottage l-shaped terra-cotta tile and red floor eat-in kitchen design in Nashville with a farmhouse sink, marble countertops, shaker cabinets, distressed cabinets, white backsplash, stone slab backsplash, paneled appliances, an island and white countertops

 Ed Hughey, Architect & Realtor
Example of a mid-sized country master white tile and subway tile mosaic tile floor and gray floor walk-in shower design in Austin with white cabinets, a two-piece toilet, white walls, an undermount sink, marble countertops, a hinged shower door, gray countertops and recessed-panel cabinets

Sponsored
Westerville, OH

Custom Home Works
Franklin County's Award-Winning Design, Build and Remodeling Expert

 Elizabeth Taich Design
Elizabeth Taich Design is a Chicago-based full-service interior architecture and design firm that specializes in sophisticated yet livable environments.

 Sarah St. Amand Interior Design, Inc.
Photography by www.mikechajecki.com
Example of a large transitional l-shaped medium tone wood floor open concept kitchen design in Toronto with an undermount sink, shaker cabinets, white cabinets, white backsplash, an island, stone slab backsplash, marble countertops and stainless steel appliances
Example of a large transitional l-shaped medium tone wood floor open concept kitchen design in Toronto with an undermount sink, shaker cabinets, white cabinets, white backsplash, an island, stone slab backsplash, marble countertops and stainless steel appliances
 Hibou Design & Co.
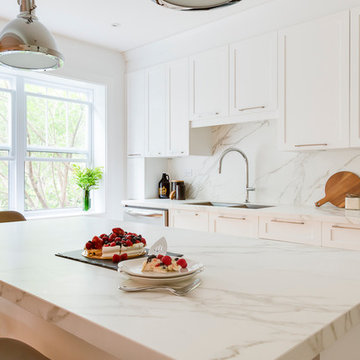
Example of a mid-sized transitional l-shaped light wood floor eat-in kitchen design in Montreal with a double-bowl sink, shaker cabinets, white cabinets, marble countertops, white backsplash, stone slab backsplash, an island and stainless steel appliances
9