
Search results for "Maximisation" in Home Design Ideas
 FLAG interior design
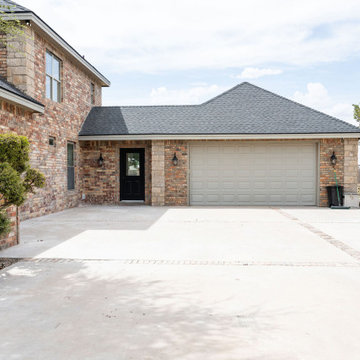
We converted a 3 space garage into a guest suite, leaving a 2 space garage in tact.
Example of a two-story brick house exterior design in Other with a shingle roof and a gray roof
Example of a two-story brick house exterior design in Other with a shingle roof and a gray roof
 Fontile Kitchen & Bath
Porcelanosa Grupo

Example of a mid-sized minimalist master white tile and limestone tile marble floor and white floor bathroom design in Vancouver with flat-panel cabinets, medium tone wood cabinets, a one-piece toilet, white walls, an integrated sink and quartz countertops
Example of a mid-sized minimalist master white tile and limestone tile marble floor and white floor bathroom design in Vancouver with flat-panel cabinets, medium tone wood cabinets, a one-piece toilet, white walls, an integrated sink and quartz countertops

Find the right local pro for your project


 Charlie Abrego
Replace/Redid/Repaired
Electrical
Glass
Sheetrock
Texture
Baseboard
Paint
Carpet
Fixtures
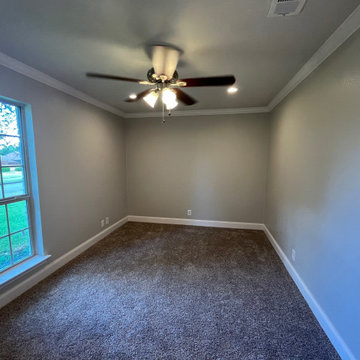
Bedroom - mid-sized transitional guest carpeted and beige floor bedroom idea in Dallas with gray walls and no fireplace
Bedroom - mid-sized transitional guest carpeted and beige floor bedroom idea in Dallas with gray walls and no fireplace

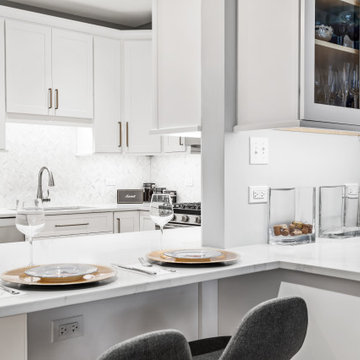
 Chi Renovation & Design
This kitchen was given a full renovation by our Chicago design-build team. We maintained the former peninsula layout that accommodated a breakfast nook, and the stove and dishwasher were placed in the same location as before. We moved the refrigerator and installed a microwave above the existing exhaust fan, and added finishing touches like new recessed lighting, LED undercabinet lighting, and lights above the peninsula.
Project designed by Skokie renovation firm, Chi Renovations & Design - general contractors, kitchen and bath remodelers, and design & build company. They serve the Chicago area, and it's surrounding suburbs, with an emphasis on the North Side and North Shore. You'll find their work from the Loop through Lincoln Park, Skokie, Evanston, Wilmette, and all the way up to Lake Forest.
For more about Chi Renovation & Design, click here: https://www.chirenovation.com/


 Nadler Cabinet Services Inc.
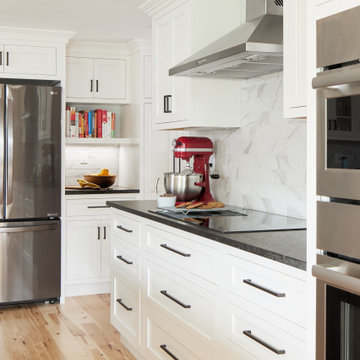
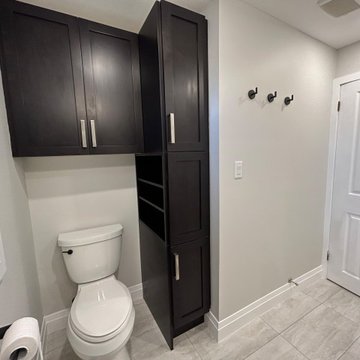
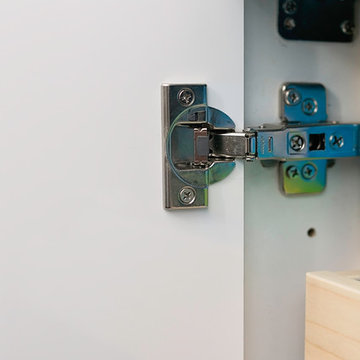
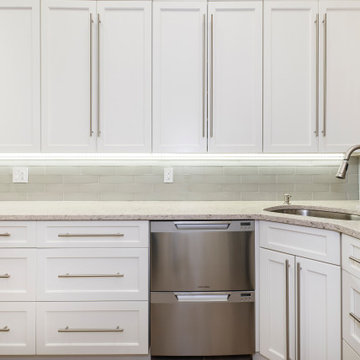
A simple improvement to increase storage, organization and efficiency in a kitchen are cutlery dividers. It's the best way to minimize drawer clutter and be confident that you know exactly where the next utensil you need is. We also refaced the kitchen cabinets in white Formica, upgraded the cabinet doors with soft-close hinges and new roll out-drawers for lower cabinet storage.


 MyHome Renovation Experts
Creative design made this space more functional. Upper cabinets add an extra layer of storage while under the cabinet lights brighten the space. Stainless steel appliances and gray glass backsplash reflect the light from the window by the corner sink.
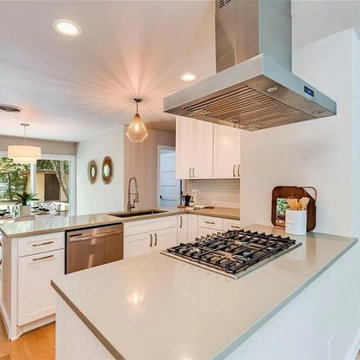
 Betsy Johnson Design
Inspiration for a small transitional u-shaped light wood floor kitchen remodel in Austin with white cabinets, quartz countertops, white backsplash and beige countertops
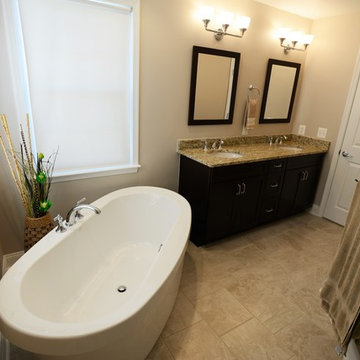
 Brothers Services Company
This beige flooring, rich espresso cabinets, and a beautiful layout create ample space. The warm colors and minimalistic decor give this room a classic and transitional look.
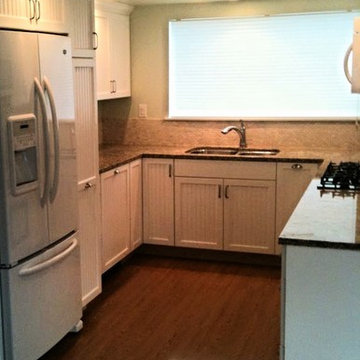
 Jerry Lithwin Construction, Inc.
Inspiration for a mid-sized transitional u-shaped dark wood floor and brown floor kitchen remodel in San Luis Obispo with an undermount sink, louvered cabinets, white cabinets and stainless steel appliances
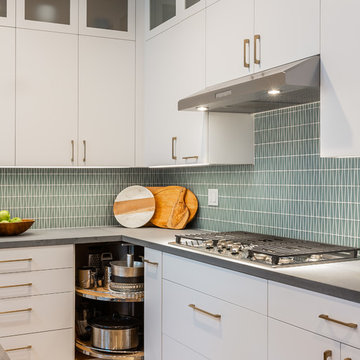
 MAK Design + Build Inc.
Justin Lopez Photography
Inspiration for a contemporary porcelain tile and beige floor open concept kitchen remodel in Sacramento with a farmhouse sink, flat-panel cabinets, quartz countertops, blue backsplash, glass tile backsplash, stainless steel appliances, an island and gray countertops
Inspiration for a contemporary porcelain tile and beige floor open concept kitchen remodel in Sacramento with a farmhouse sink, flat-panel cabinets, quartz countertops, blue backsplash, glass tile backsplash, stainless steel appliances, an island and gray countertops
39