
Search results for "Maximisation" in Home Design Ideas
 AG Millworks
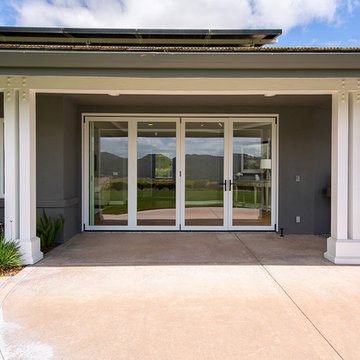
An AG Bi-Fold Door System creates an open-air dining room and connects the indoor living space to the outdoor pool and patio area.
Contractor: Steve Holmlund
Designer: Samantha Keeping
Dealer: Nielsen Building Materials
Photo by Logan Hall

Find the right local pro for your project


 Michael Nash Design, Build & Homes
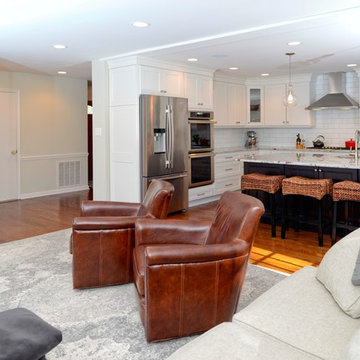
During several consultant sessions this young couple have chosen the lighter and more contemporary style cabinetry to create a timeless yet elegant kitchen design. Our designers carefully put together soft color schemes for cabinetry and a gorgeous exotic counter top, yet used a bolder Espresso color Island cabinetry to set off this entire space.
Used LED lighting throughout, pendant lights, load bearing wall between kitchen and family room was removed and a steel beam was installed to create an 18 feet opening between kitchen and adjacent family room.
The old kitchen bulkheads, paneling and flooring was removed. Relocated all electrical and stack plumbing in bulkhead from inside of them to open up space for taller cabinetry.
The new unfinished wood flooring was laid to create seamless connection among kitchen and rest of the home.
Now they can enjoy the view of a beautiful backyard scenery and a beautiful kitchen

 JWH Design and Cabinetry LLC
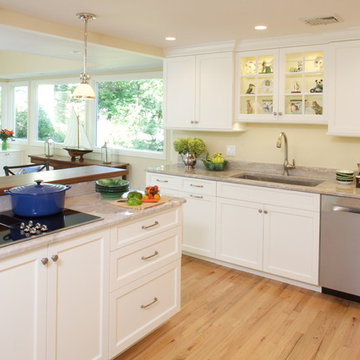
Working at the Island cooktop, overlooking the lovely rear yard, was a top priority for this Client. The raised countertop protects seated guests as well as blocks the view from the adjoining Family Room.
Space Planning and Cabinetry: Jennifer Howard, JWH
Construction: JWH Construction Management
Photography: Mick Hales, Greenworld Productions
 Kitchen Encounters
Mike Kaskel, Kaskel Photography
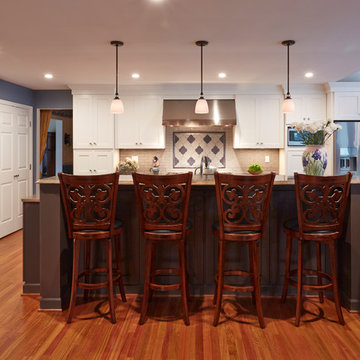
Inspiration for a large transitional medium tone wood floor eat-in kitchen remodel in DC Metro with recessed-panel cabinets, white cabinets, granite countertops, white backsplash, subway tile backsplash, stainless steel appliances and an island
Inspiration for a large transitional medium tone wood floor eat-in kitchen remodel in DC Metro with recessed-panel cabinets, white cabinets, granite countertops, white backsplash, subway tile backsplash, stainless steel appliances and an island

 Spin Design Limited

The existing timber shelf above the existing masonry chimney opening was also kept. A LED light strip was added to its underside to provide additional focus to this original feature. A powerpack rangehood was installed into the existing masonry chimney cavity. A feature tile was used to walls and floor of this area to house the freestanding hob / oven.
 Kitchen Encounters
Mike Kaskel, Kaskel Photography
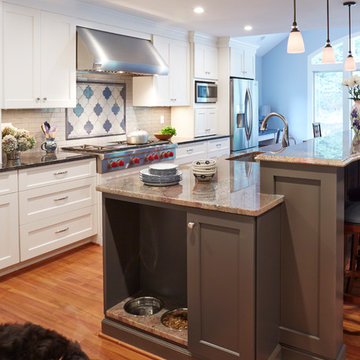
Inspiration for a large transitional medium tone wood floor eat-in kitchen remodel in DC Metro with an undermount sink, recessed-panel cabinets, white cabinets, granite countertops, white backsplash, subway tile backsplash, stainless steel appliances and an island
Inspiration for a large transitional medium tone wood floor eat-in kitchen remodel in DC Metro with an undermount sink, recessed-panel cabinets, white cabinets, granite countertops, white backsplash, subway tile backsplash, stainless steel appliances and an island


 Confluence Kitchen & Bath

Small arts and crafts l-shaped light wood floor and brown floor open concept kitchen photo in Denver with an undermount sink, shaker cabinets, medium tone wood cabinets, granite countertops, blue backsplash, stainless steel appliances, two islands and brown countertops
 The New Design Project
Photo: Alan Gastelum (www.alangastelum.com)
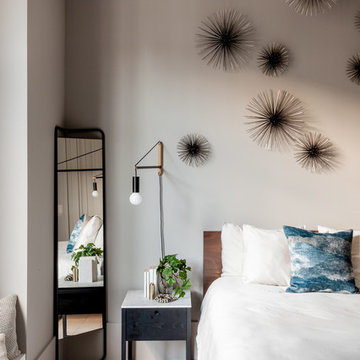
Inspiration for a large contemporary master light wood floor bedroom remodel in New York with gray walls and no fireplace
Inspiration for a large contemporary master light wood floor bedroom remodel in New York with gray walls and no fireplace
 Graceful Spaces, LLC

Extended the house Above the garage adding a Master Suite, extra bedroom and exterior charm. New garage doors and window in the garage; exterior color choices; floor plan layout and incorporated stairs from existing house to bonus area.

 BHA interiors LTD
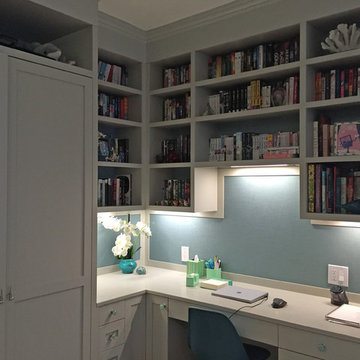
The corner bottom cabinet houses a rotating shelf unit, great for art supplies.
The fabric covered bulletin board, is ready and waiting for photos and sketches.
The armoire adds closet space.
The shell knobs were used as accents.
 Nadler Cabinet Services Inc.
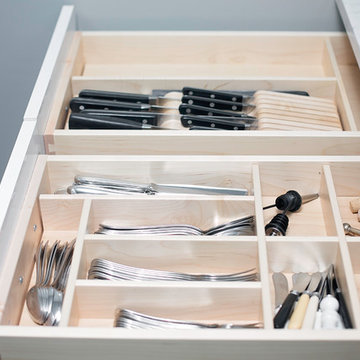
A simple improvement to increase storage, organization and efficiency in a kitchen are cutlery dividers. It's the best way to minimize drawer clutter and be confident that you know exactly where the next utensil you need is. We also refaced the kitchen cabinets in white Formica, upgraded the cabinet doors with soft-close hinges and new roll out-drawers for lower cabinet storage.
35