
Search results for "Maximisation" in Home Design Ideas
 Aldy Builders
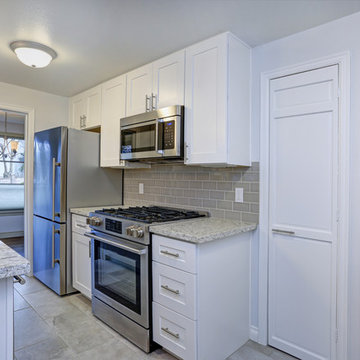
Example of a transitional cement tile floor and beige floor kitchen design in Other with an undermount sink, shaker cabinets, white cabinets, granite countertops, beige backsplash, cement tile backsplash, stainless steel appliances, no island and multicolored countertops
 ALL Renovation & Design LLC
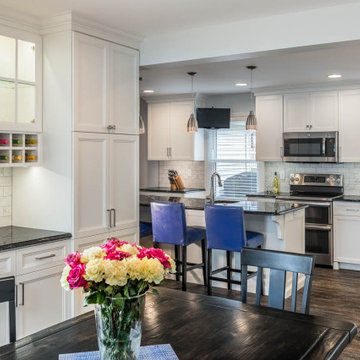
The old Bauman kitchen was terribly partitioned off. The laundry room and closet left a narrow hallway between the kitchen and the dining room. The Bauman’s really wanted an open space.
They connected with ALL Renovation & Design at a home show. And we immediately got to work modifying the existing space. This proved to be a challenge because there was almost nowhere for the ductwork that fed the upstairs to go. But with some creative planning, we rerouted the ducts to go inside the cabinet next to the wine rack. This allowed us to knock out the walls that separated the kitchen and the dining room giving a beautiful open space.
The homeowner had several requests that were designed to make their daily life easier. One was adding a second sink to the island. Another request was extending the kitchen past the window to allow for more cabinets and counter space. In between, we added a comfortable window seat.All the lighting was designed around how the space was going to be used. An example is how where the table was going to be positioned in the dining room next to the pantry and custom wine rack dictated where the ceiling fan and recessed lighting would be installed.The result is a beautiful, functional space that is completely open… just what the Bauman’s wanted.
Maple cabinets painted Simply White, Via Lactea Granite countertops, Arley Anatolia Classic 3”x6” tile backsplash in the Matte Carrara with the Mapei Pewter grout, Coretech Georgetown Oak Luxury Vinyl Tile flooring, and LED i-Lighting undercabinet lighting.

Find the right local pro for your project
 Kitchen Encounters
Mike Kaskel, Kaskel Photography
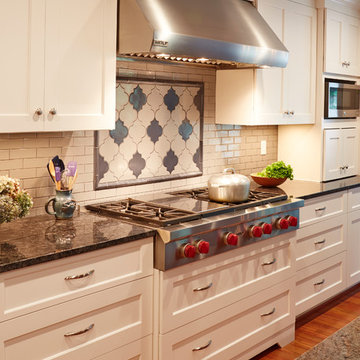
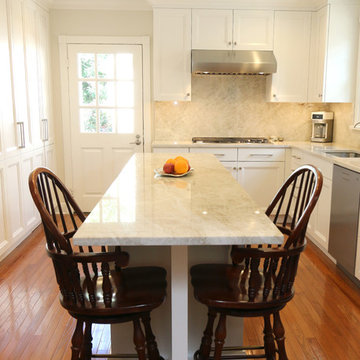
Inspiration for a large transitional medium tone wood floor eat-in kitchen remodel in DC Metro with an undermount sink, recessed-panel cabinets, white cabinets, granite countertops, white backsplash, subway tile backsplash, stainless steel appliances and an island
Inspiration for a large transitional medium tone wood floor eat-in kitchen remodel in DC Metro with an undermount sink, recessed-panel cabinets, white cabinets, granite countertops, white backsplash, subway tile backsplash, stainless steel appliances and an island
 Alterra Landscape Design
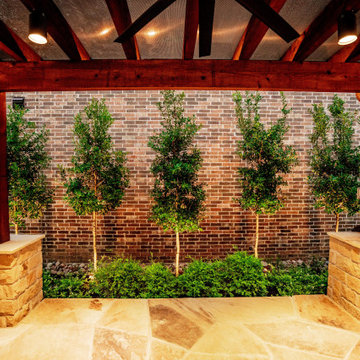
Symmetry and structure anchor this view of the pergola’s stone-clad pillars and the vibrant green privacy screen beyond. Our landscape architecture team utilized a row of specimen trees, each precisely up-lit, to provide a living backdrop for the outdoor living area. The contrast between the warm timber beams and the soft, organic greenery is a hallmark of our design+build philosophy. This framed perspective demonstrates how we use technical construction and horticulture to create an intimate, high-end environment.
 Alterra Landscape Design
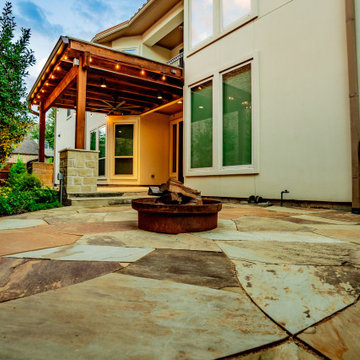
A view from the fire pit toward the architectural pergola emphasizes the cohesive flow of this master plan. Alterra’s Explore+Design+Build approach focused on vertical and horizontal harmony, using the height of the pergola to balance the expansive flagstone patio. The integration of lush perimeter plantings and strategic up-lighting ensures the space feels cozy and secluded. This project highlights our ability to use professional landscape architecture to overcome site constraints and deliver a premier, all-encompassing backyard retreat.
 Dover Home Remodelers

Inspiration for a mid-sized u-shaped porcelain tile and beige floor enclosed kitchen remodel in Cleveland with an undermount sink, recessed-panel cabinets, medium tone wood cabinets, granite countertops, white backsplash, terra-cotta backsplash, stainless steel appliances, no island and black countertops

 Classic Cupboards, Inc
Sharon Lagarde Photography
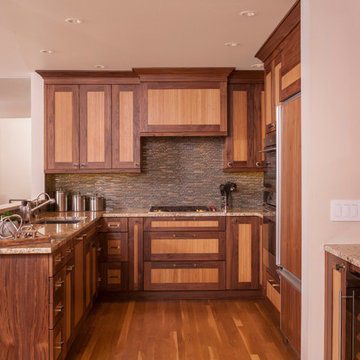
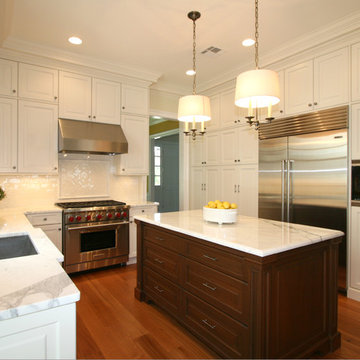
Inspiration for a timeless kitchen remodel in New Orleans
Inspiration for a timeless kitchen remodel in New Orleans

 Design + Build by Lazar

Living and dining space in open concept beach home in Hermosa Beach, California. Thoughtfully designed by Steve Lazar. DesignBuildbySouthSwell.com
Photography by Joel Silva


 Kitchen Encounters
Mike Kaskel, Kaskel Photography
Inspiration for a large transitional medium tone wood floor eat-in kitchen remodel in DC Metro with recessed-panel cabinets, white cabinets, granite countertops, white backsplash, subway tile backsplash, stainless steel appliances and an island
Inspiration for a large transitional medium tone wood floor eat-in kitchen remodel in DC Metro with recessed-panel cabinets, white cabinets, granite countertops, white backsplash, subway tile backsplash, stainless steel appliances and an island
 Michael Nash Design, Build & Homes
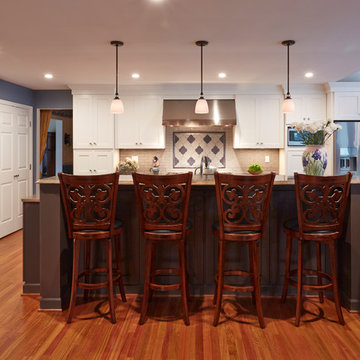
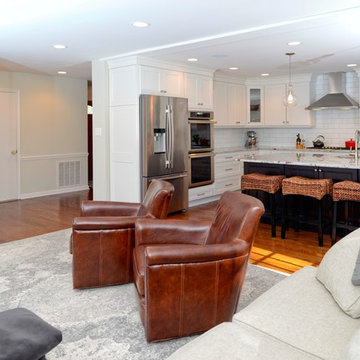
During several consultant sessions this young couple have chosen the lighter and more contemporary style cabinetry to create a timeless yet elegant kitchen design. Our designers carefully put together soft color schemes for cabinetry and a gorgeous exotic counter top, yet used a bolder Espresso color Island cabinetry to set off this entire space.
Used LED lighting throughout, pendant lights, load bearing wall between kitchen and family room was removed and a steel beam was installed to create an 18 feet opening between kitchen and adjacent family room.
The old kitchen bulkheads, paneling and flooring was removed. Relocated all electrical and stack plumbing in bulkhead from inside of them to open up space for taller cabinetry.
The new unfinished wood flooring was laid to create seamless connection among kitchen and rest of the home.
Now they can enjoy the view of a beautiful backyard scenery and a beautiful kitchen




 JWH Design and Cabinetry LLC
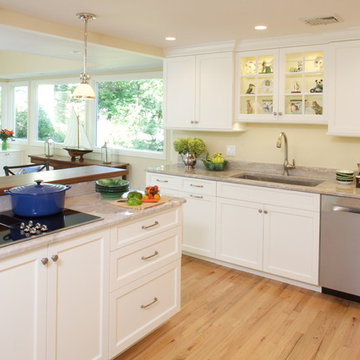
Working at the Island cooktop, overlooking the lovely rear yard, was a top priority for this Client. The raised countertop protects seated guests as well as blocks the view from the adjoining Family Room.
Space Planning and Cabinetry: Jennifer Howard, JWH
Construction: JWH Construction Management
Photography: Mick Hales, Greenworld Productions

37