
Search results for "Maximisation" in Home Design Ideas


 Brendan McHugh, Architect, Manasquan, NJ

coping around the pool
Inspiration for a small coastal stone and rectangular pool remodel in New York
Inspiration for a small coastal stone and rectangular pool remodel in New York
Find the right local pro for your project


 Charlie Abrego
Redid/Replaced/Repaired
Foundation
Fascia
Bay Windows
Paint
Glass
Irrigation
Landscaping
Walkway
Patio Tile

Mid-sized transitional beige one-story brick and board and batten exterior home photo in Dallas with a shingle roof and a brown roof
Mid-sized transitional beige one-story brick and board and batten exterior home photo in Dallas with a shingle roof and a brown roof
 Alterra Landscape Design
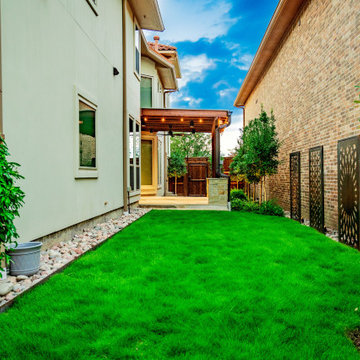
This reverse angle showcases the complete transformation of the Carrollton side yard. Alterra’s design+build team created a balanced environment where the rustic warmth of the pergola meets the cool, modern aesthetic of the decorative metal wall screens. By framing the lush turf with river stone borders, we’ve created a clean, architectural path that leads the eye through the space. This project exemplifies our commitment to premier landscape architecture, turning underutilized lots into cohesive, high-value outdoor living retreats.
 West Designs - Full Service K+B Designer/Builder
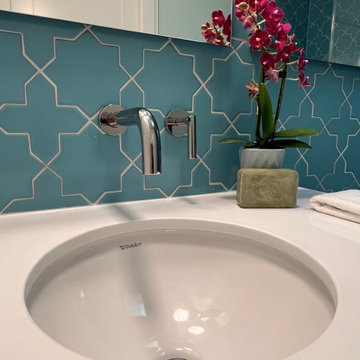
Phylrich Wall Mounted Faucet & Duravit Undermount Sink-Great for Compact Counters
Mid-sized trendy blue tile and ceramic tile white floor powder room photo in Sacramento with flat-panel cabinets, white cabinets, a wall-mount toilet, blue walls, an undermount sink, quartz countertops and a floating vanity
Mid-sized trendy blue tile and ceramic tile white floor powder room photo in Sacramento with flat-panel cabinets, white cabinets, a wall-mount toilet, blue walls, an undermount sink, quartz countertops and a floating vanity


 Alterra Landscape Design
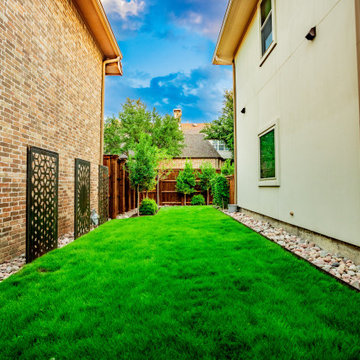
This long-range view highlights a masterful use of a narrow side yard. Alterra’s design+build team transformed a utilitarian pass-through into a lush, private corridor. The clean lines of the manicured turf are bordered by river stone and structural privacy trees, creating a soft, green escape. By integrating custom decorative metal screens along the brick façade, our landscape architecture adds an artistic, architectural layer to the space. It’s a premier example of how a thoughtful master plan can turn a secondary area into a primary visual asset.

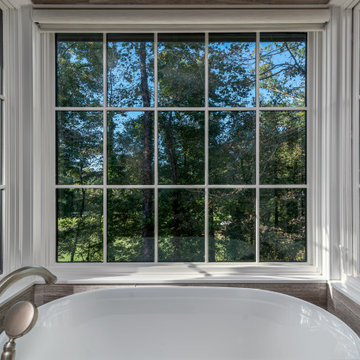
 Jones Pierce Studios
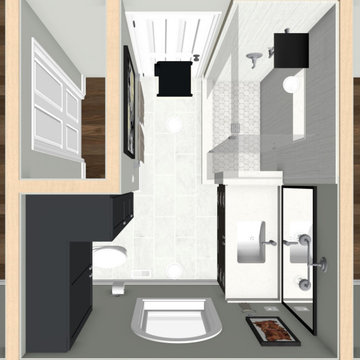
The master bath is organized to feel open to views but is detailed and designed for daily rituals.
Bathroom photo in Atlanta
Bathroom photo in Atlanta

 Skydell Contracting Inc.
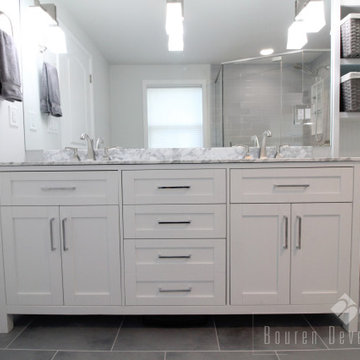
Example of a mid-sized transitional master gray tile laminate floor, brown floor and double-sink freestanding bathtub design in New York with shaker cabinets, gray cabinets, gray walls, an undermount sink, quartz countertops, gray countertops and a built-in vanity
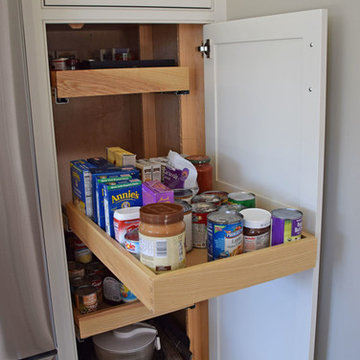
 Simpson Cabinetry
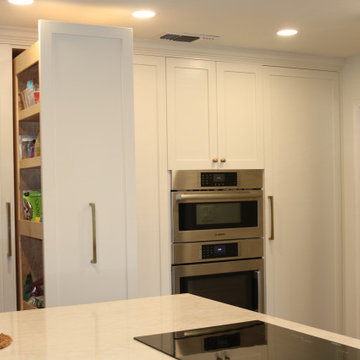
pullout pantry features adjustable shelves, full extension undermount slides (soft close too!)
Kitchen photo in Burlington
Kitchen photo in Burlington



41