
Search results for "Maximisation" in Home Design Ideas
 AG Millworks
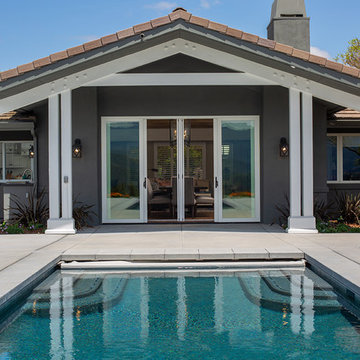
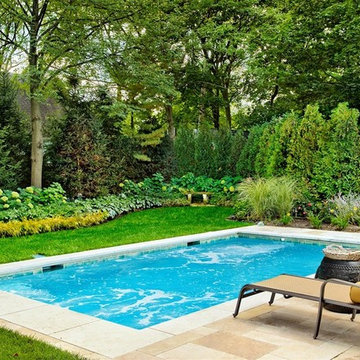
An AG Multi-Slide Door System creates an open-air dining room and connects the indoor living space to the outdoor pool and patio area.
Contractor: Steve Holmlund
Designer: Samantha Keeping
Dealer: Nielsen Building Materials
Photo by Logan Hall

 Red House Remodeling
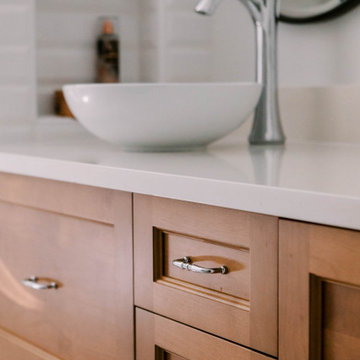
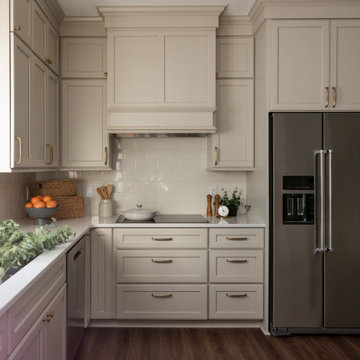
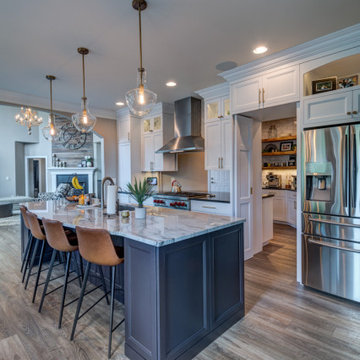
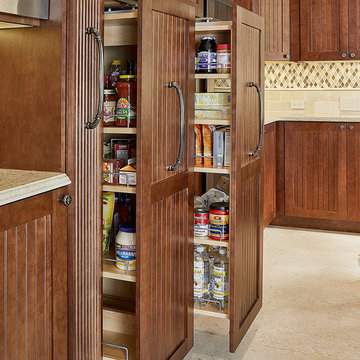
This newly remodeled kitchen perfectly blends elevated style with warm, inviting elements, creating a beautiful space. While the footprint of the kitchen remains very similar, the functionality of the space is vastly improved with added vertical storage and custom pantry and utility cabinetry. Moonflakes quartz counters with honey bronze fixtures and hardware. The simple tile backsplash, in a similar tone as the cabinetry, lends to the cohesive neutrality of the space.
Find the right local pro for your project
 Khrysten Taylor & Departure Industries
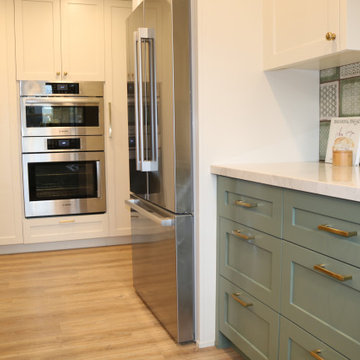
Example of a mid-sized transitional kitchen design in Other with green cabinets

 Dover Home Remodelers

A tumbled terracotta tile (Wow – Mestizaje White in Zellige Gloss) glazed in various white tones and grey grout complements the cabinets and tile floors for the backsplash.
 Collected Spaces, LLC

Windows are added on the gable ends of the home while a shed dormer is added to provide more light and vertical space.
Mid-sized transitional master dark wood floor and brown floor bedroom photo in Providence with gray walls and no fireplace
Mid-sized transitional master dark wood floor and brown floor bedroom photo in Providence with gray walls and no fireplace
 B Redesign On a Dime

Homeowner wanted to wow guest with entry. She also wanted to utilize upstairs "landing" for a home office.
Example of a small minimalist medium tone wood floor foyer design in Louisville with green walls
Example of a small minimalist medium tone wood floor foyer design in Louisville with green walls

 Kaleidoscope Design Studio
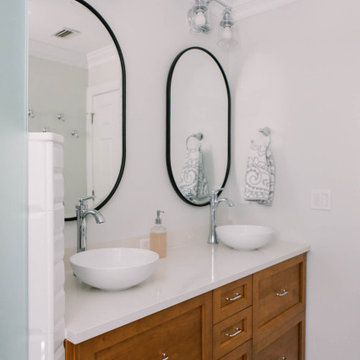
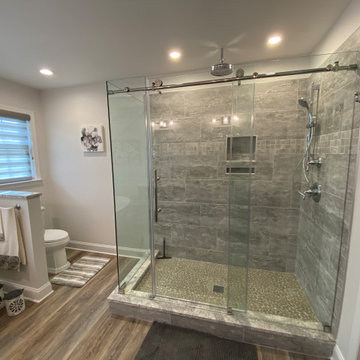
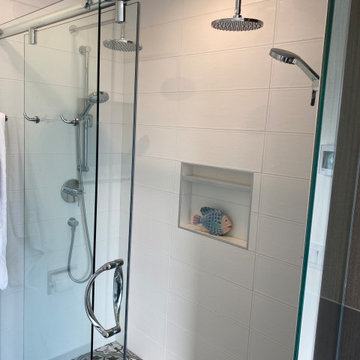
Form follows function in this classically designed master ensuite, with lots of utilitarian storage, complemented with delicate details. This once leaky builder basic bathroom, transformed into a bright and beautiful oasis. Taking cues from the home (filled with precious antiques), we brought new life to the bathroom with vintage inspired elements – which can be seen in the detail of the wood vanity, and the soft cloud prints. Large scale, bright white tiles paired with teal glass tiles in the shower reflect the light, giving the illusion of doubling the space, while also adding subtle interest to the otherwise simplistic space.

 Dover Home Remodelers

Mid-sized u-shaped porcelain tile and beige floor enclosed kitchen photo in Cleveland with an undermount sink, recessed-panel cabinets, medium tone wood cabinets, granite countertops, white backsplash, terra-cotta backsplash, stainless steel appliances, no island and black countertops
 AG Millworks
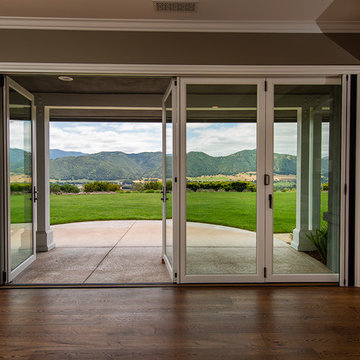
An AG Bi-Fold Door System creates an open-air dining room and connects the indoor living space to the outdoor pool and patio area.
Contractor: Steve Holmlund
Designer: Samantha Keeping
Dealer: Nielsen Building Materials
Photo by Logan Hall

 Kitchen Encounters
Mike Kaskel, Kaskel Photography
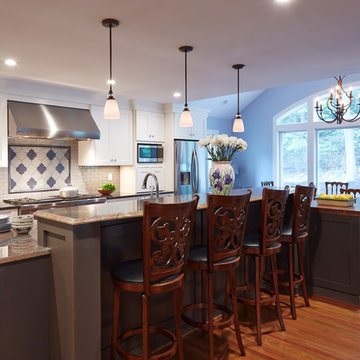
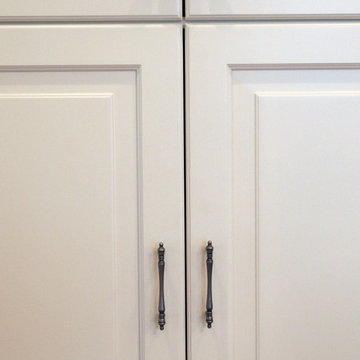
Inspiration for a large transitional medium tone wood floor eat-in kitchen remodel in DC Metro with an undermount sink, recessed-panel cabinets, white cabinets, granite countertops, white backsplash, subway tile backsplash, stainless steel appliances and an island
Inspiration for a large transitional medium tone wood floor eat-in kitchen remodel in DC Metro with an undermount sink, recessed-panel cabinets, white cabinets, granite countertops, white backsplash, subway tile backsplash, stainless steel appliances and an island

 EURO Design Build
Download our free ebook, Creating the Ideal Kitchen. DOWNLOAD NOW
Ken Vaughan
Large transitional l-shaped travertine floor eat-in kitchen photo in Dallas with a double-bowl sink, shaker cabinets, medium tone wood cabinets, granite countertops, multicolored backsplash, stone tile backsplash, stainless steel appliances and an island
Large transitional l-shaped travertine floor eat-in kitchen photo in Dallas with a double-bowl sink, shaker cabinets, medium tone wood cabinets, granite countertops, multicolored backsplash, stone tile backsplash, stainless steel appliances and an island

 Brendan McHugh, Architect, Manasquan, NJ

Light pink & white flowers and grasses border the concrete paver strips that form the driveway.
This is an example of a small transitional partial sun side yard concrete paver and metal fence landscaping in New York for summer.
This is an example of a small transitional partial sun side yard concrete paver and metal fence landscaping in New York for summer.
40