
Search results for "Maximisation" in Home Design Ideas


 ADU Specialist Bay Area
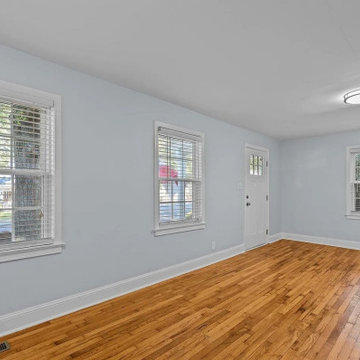
Committed to delivering a beautiful home addition in Castro Valley, we have transformed this space into a modern, open-concept haven. Notice the beautifully installed hardwood floors, the new recessed lighting, and the updated double-hung windows that fill the room with natural light. We've kept the design clean and minimal with smooth drywall finishes, neutral tones, and sleek baseboards, ensuring the perfect blend of functionality and contemporary style in the master and guest bedrooms.
Castro Valley Home Addition - https://www.aduspecialistbayarea.com/home-addition/castro-valley/
Find the right local pro for your project
 Dover Home Remodelers

Example of a mid-sized u-shaped porcelain tile and beige floor enclosed kitchen design in Cleveland with an undermount sink, recessed-panel cabinets, medium tone wood cabinets, granite countertops, white backsplash, terra-cotta backsplash, stainless steel appliances, no island and black countertops
 Lux Decor
Designed by Lux Decor.
Photographed by Angela Auclair Photography
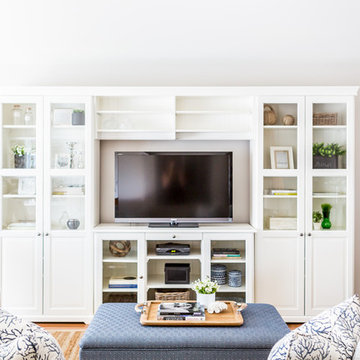
Example of a small classic open concept living room design in Montreal
Example of a small classic open concept living room design in Montreal

 Design + Build by Lazar

Living and dining space in open concept beach home in Hermosa Beach, California. Thoughtfully designed by Steve Lazar. DesignBuildbySouthSwell.com
Photography by Joel Silva
 Kaleidoscope Design Studio
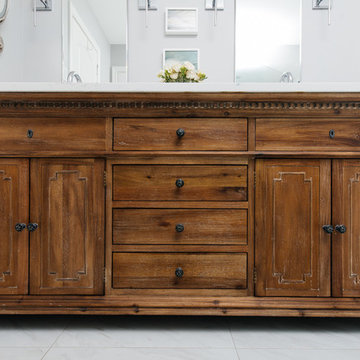
Form follows function in this classically designed master ensuite, with lots of utilitarian storage, complemented with delicate details. This once leaky builder basic bathroom, transformed into a bright and beautiful oasis. Taking cues from the home (filled with precious antiques), we brought new life to the bathroom with vintage inspired elements – which can be seen in the detail of the wood vanity, and the soft cloud prints. Large scale, bright white tiles paired with teal glass tiles in the shower reflect the light, giving the illusion of doubling the space, while also adding subtle interest to the otherwise simplistic space.

 JWH Design and Cabinetry LLC
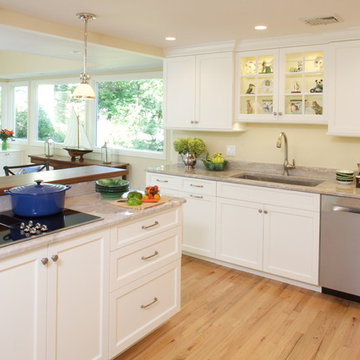
Working at the Island cooktop, overlooking the lovely rear yard, was a top priority for this Client. The raised countertop protects seated guests as well as blocks the view from the adjoining Family Room.
Space Planning and Cabinetry: Jennifer Howard, JWH
Construction: JWH Construction Management
Photography: Mick Hales, Greenworld Productions

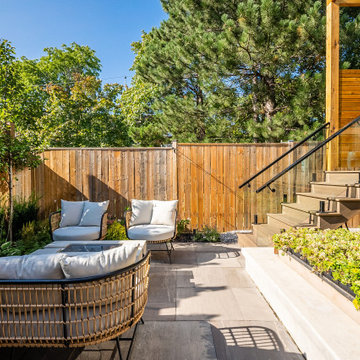
 bsq Landscape Architects
Infill Urban Homes often sacrifice yard space to increase the size of the house footprint and this property was no exception. A complete redesign of the rear deck included a pergola and screens for privacy and both a dining an cooking area while not limiting access to the basement walkout that was updated with a modern sauna with a new greenroof to soften the rear yard. A small seating rea and new privacy trees make up the balance of this rear yard while still leaving enough room for a small storage shed.
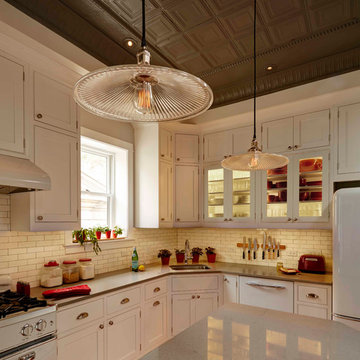
 Insignia Kitchen and Bath Design Studio
Mike Kaskel, Kaskel Photography
Inspiration for a mid-sized timeless light wood floor kitchen pantry remodel in Chicago with an undermount sink, beaded inset cabinets, white cabinets, quartz countertops, white backsplash, subway tile backsplash, white appliances and an island
Inspiration for a mid-sized timeless light wood floor kitchen pantry remodel in Chicago with an undermount sink, beaded inset cabinets, white cabinets, quartz countertops, white backsplash, subway tile backsplash, white appliances and an island
 Charlie Abrego
Repaired/Redid/Replaced
Foundation
Framing
Electrical
Windows
Doors
Insulation
Sheetrock
Texture
Floors
Trim
Paint
Fixtures
Hardware
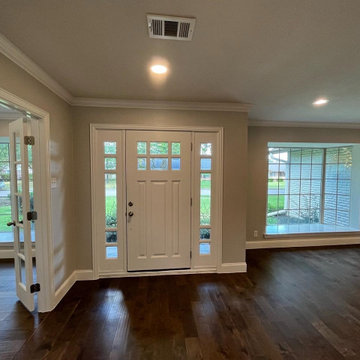
Inspiration for a large transitional dark wood floor and brown floor entryway remodel in Dallas with gray walls and a white front door
Inspiration for a large transitional dark wood floor and brown floor entryway remodel in Dallas with gray walls and a white front door


 The New Design Project
Photo: Alan Gastelum (www.alangastelum.com)
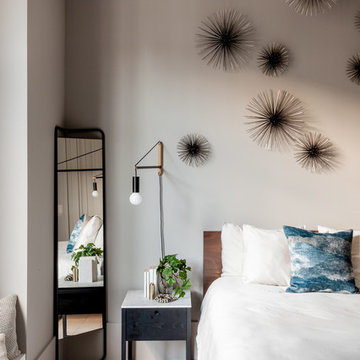
Inspiration for a large contemporary master light wood floor bedroom remodel in New York with gray walls and no fireplace
Inspiration for a large contemporary master light wood floor bedroom remodel in New York with gray walls and no fireplace
 Graceful Spaces, LLC

Extended the house Above the garage adding a Master Suite, extra bedroom and exterior charm. New garage doors and window in the garage; exterior color choices; floor plan layout and incorporated stairs from existing house to bonus area.
 Degnan Design-Build-Remodel

Sharing a room with the kitchen, we added a fireplace in the living area, which creates a cozy atmosphere for family gatherings.
Inspiration for a large southwestern formal and enclosed medium tone wood floor living room remodel in Other with green walls, a standard fireplace, a tile fireplace and a wall-mounted tv
Inspiration for a large southwestern formal and enclosed medium tone wood floor living room remodel in Other with green walls, a standard fireplace, a tile fireplace and a wall-mounted tv
45