
Search results for "Maximisation" in Home Design Ideas
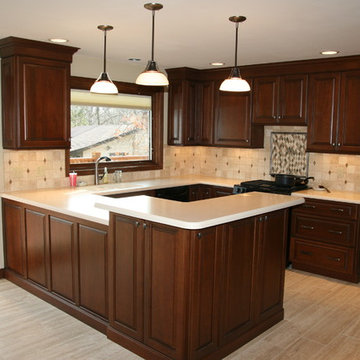
 Callier & Thompson Kitchens, Baths and Appliances
Eat-in kitchen - traditional eat-in kitchen idea in St Louis with a drop-in sink, raised-panel cabinets, dark wood cabinets, beige backsplash and black appliances
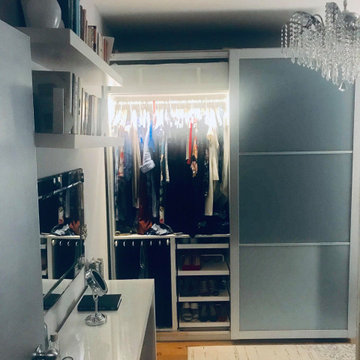

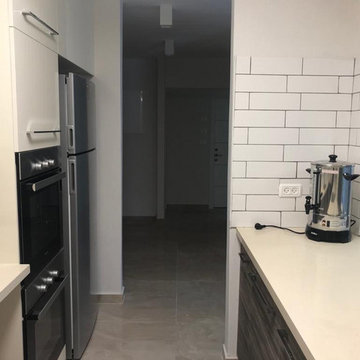
 Yael Wiesner
Example of a small minimalist u-shaped eat-in kitchen design in Other with flat-panel cabinets
Find the right local pro for your project
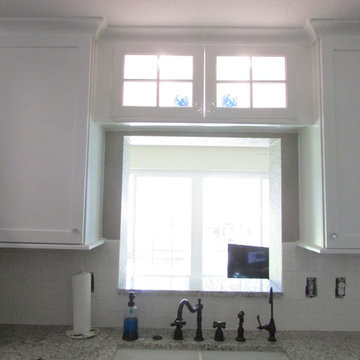
 Meredith Hayward Richard
Meredith Richard
Enclosed kitchen - small transitional u-shaped medium tone wood floor enclosed kitchen idea in Orlando with a farmhouse sink, shaker cabinets, white cabinets, granite countertops, white backsplash, ceramic backsplash, stainless steel appliances and no island
Enclosed kitchen - small transitional u-shaped medium tone wood floor enclosed kitchen idea in Orlando with a farmhouse sink, shaker cabinets, white cabinets, granite countertops, white backsplash, ceramic backsplash, stainless steel appliances and no island



 Chi Renovation & Design
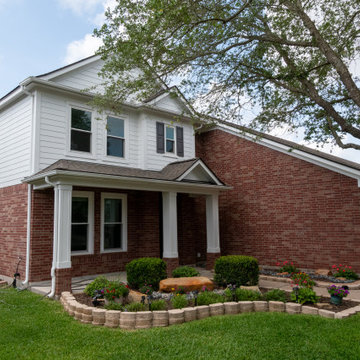
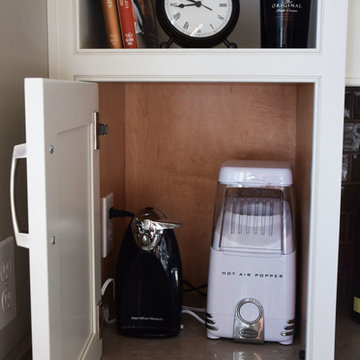
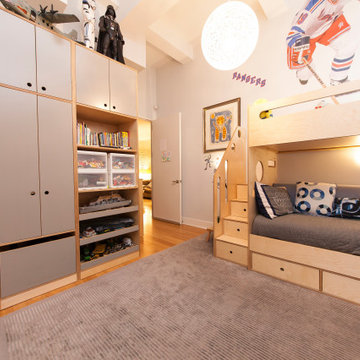
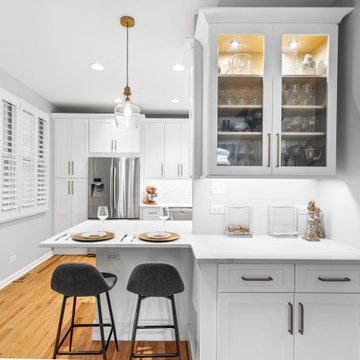
This kitchen was given a full renovation by our Chicago design-build team. We maintained the former peninsula layout that accommodated a breakfast nook, and the stove and dishwasher were placed in the same location as before. We moved the refrigerator and installed a microwave above the existing exhaust fan, and added finishing touches like new recessed lighting, LED undercabinet lighting, and lights above the peninsula.
Project designed by Skokie renovation firm, Chi Renovations & Design - general contractors, kitchen and bath remodelers, and design & build company. They serve the Chicago area, and it's surrounding suburbs, with an emphasis on the North Side and North Shore. You'll find their work from the Loop through Lincoln Park, Skokie, Evanston, Wilmette, and all the way up to Lake Forest.
For more about Chi Renovation & Design, click here: https://www.chirenovation.com/



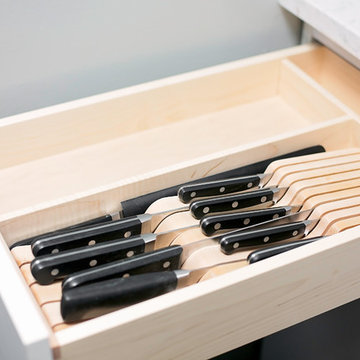
 Nadler Cabinet Services Inc.
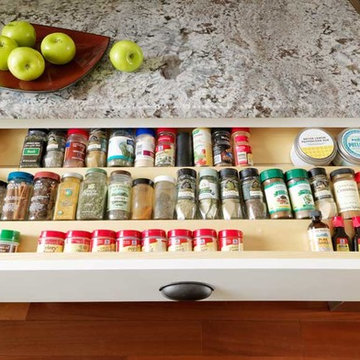
A simple improvement to increase storage, organization and efficiency in a kitchen are cutlery dividers. It's the best way to minimize drawer clutter and be confident that you know exactly where the next utensil you need is. We also refaced the kitchen cabinets in white Formica, upgraded the cabinet doors with soft-close hinges and new roll out-drawers for lower cabinet storage.
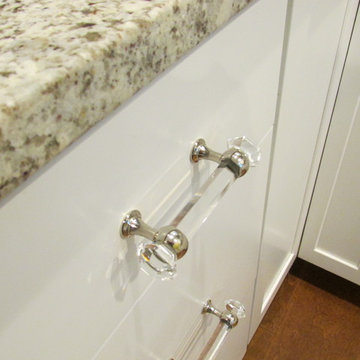 Meredith Hayward Richard
Meredith Richard
Inspiration for a small transitional u-shaped medium tone wood floor enclosed kitchen remodel in Orlando with a farmhouse sink, shaker cabinets, white cabinets, granite countertops, white backsplash, ceramic backsplash, stainless steel appliances and no island
Inspiration for a small transitional u-shaped medium tone wood floor enclosed kitchen remodel in Orlando with a farmhouse sink, shaker cabinets, white cabinets, granite countertops, white backsplash, ceramic backsplash, stainless steel appliances and no island
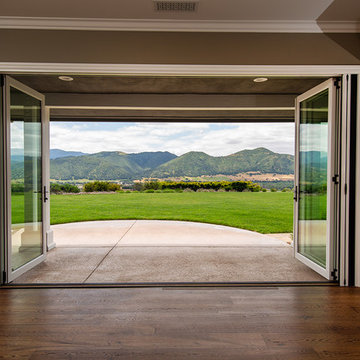
 AG Millworks
An AG Bi-Fold Door System creates an open-air dining room and connects the indoor living space to the outdoor pool and patio area.
Contractor: Steve Holmlund
Designer: Samantha Keeping
Dealer: Nielsen Building Materials
Photo by Logan Hall

 S.J. Janis Company, Inc.
Inspiration for a mid-sized vinyl floor and brown floor laundry closet remodel in Milwaukee with a stacked washer/dryer
 The Egg Design Group, LLC
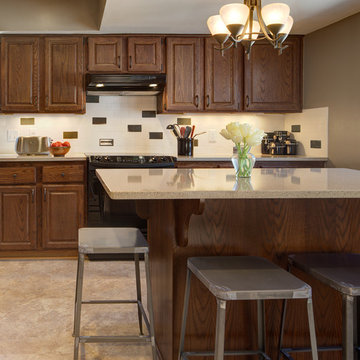
The new island in this kitchen provides the homeowner with additional counter and prep space as well as a seating option. The new oak cabinetry matches the exisitng cabinets, while a Kichler light fixture illuminates this area.
Tricia Shay Photography
 bsq Landscape Architects
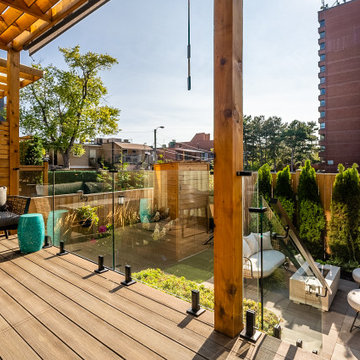
Infill Urban Homes often sacrifice yard space to increase the size of the house footprint and this property was no exception. A complete redesign of the rear deck included a pergola and screens for privacy and both a dining an cooking area while not limiting access to the basement walkout that was updated with a modern sauna with a new greenroof to soften the rear yard. A small seating rea and new privacy trees make up the balance of this rear yard while still leaving enough room for a small storage shed.
 Collected Spaces, LLC
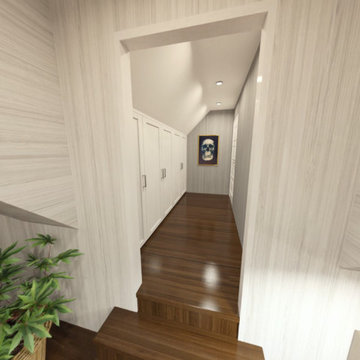
The narrow space under the eaves connecting the main house to the garage became the a hallway with ample built in closets.
Inspiration for a cottage hallway remodel in Providence
Inspiration for a cottage hallway remodel in Providence
46