
Search results for "Maximise" in Home Design Ideas
 Tomecek Studio Architecture
Photography by Patrick Ray
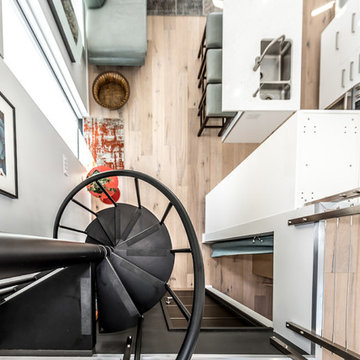
With a footprint of just 450 square feet, this micro residence embodies minimalism and elegance through efficiency. Particular attention was paid to creating spaces that support multiple functions as well as innovative storage solutions. A mezzanine-level sleeping space looks down over the multi-use kitchen/living/dining space as well out to multiple view corridors on the site. To create a expansive feel, the lower living space utilizes a bifold door to maximize indoor-outdoor connectivity, opening to the patio, endless lap pool, and Boulder open space beyond. The home sits on a ¾ acre lot within the city limits and has over 100 trees, shrubs and grasses, providing privacy and meditation space. This compact home contains a fully-equipped kitchen, ¾ bath, office, sleeping loft and a subgrade storage area as well as detached carport.
 Hebert Design Build
Daniel Gagnon Photography
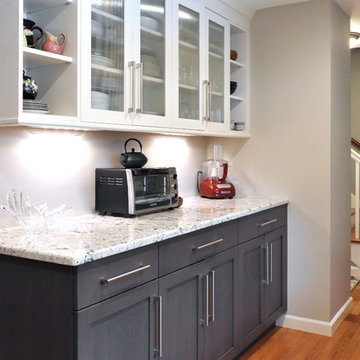
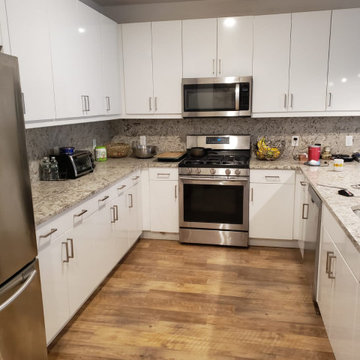
Example of a mid-sized trendy u-shaped light wood floor enclosed kitchen design in Providence with a single-bowl sink, flat-panel cabinets, white cabinets, granite countertops, gray backsplash, stainless steel appliances and no island
Example of a mid-sized trendy u-shaped light wood floor enclosed kitchen design in Providence with a single-bowl sink, flat-panel cabinets, white cabinets, granite countertops, gray backsplash, stainless steel appliances and no island
![Volume Zero, LLC [architectural design studio]](https://st.hzcdn.com/fimgs/ca0356070537acff_9871-w32-h32-b0-p0--.jpg) Volume Zero, LLC [architectural design studio]
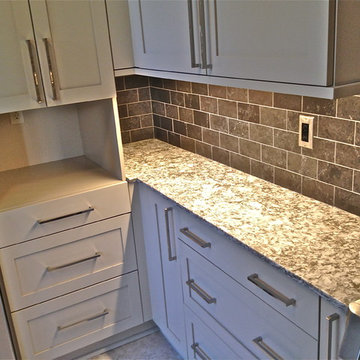
Volume Zero, LLC [architectural design studio]The existing Kitchen was extremely inefficient with very little counter space and few cabinets. We re-organized the Kitchen appliances to create an efficient work triangle, maximized cabinet storage by customizing the depth of the cabinets to create a continuous flow of cabinets (deep and shallow) as well as maximized usable counter space which used to be interrupted by the chimney flue.
We added a new shallow work counter along the large window wall with tall storage flanking the windows, where our client can sit down while prepping for her dishes. This shallow counter can also be utilized as a serving counter while entertaining guests.
Since the footprint remains small, we took advantage of the high ceilings and provided tall wall cabinets and pantry storage. A tall cabinet adjacent to the refrigerator houses the microwave, and what would be a dead corner for the countertop is saved for a toaster oven.
photo: Volume Zero LLC
Find the right local pro for your project

 Paula Ables Interiors
An open floor plan with high ceilings and large windows adds to the contemporary style of this home. The view to the outdoors creates a direct connection to the homes outdoor living spaces and the lake beyond. Photo by Jacob Bodkin. Architecture by James LaRue Architects.
 MPD Design Build Inc.

We fabricated this distinctive shelving and office space to maximize storage and minimize clutter.
Photo - Eduard Hueber
Study room - small modern built-in desk light wood floor and beige floor study room idea in New York with white walls
Study room - small modern built-in desk light wood floor and beige floor study room idea in New York with white walls

 Laura Lee Home
Sited in Southwest Florida, this outdoor dining area gets plenty of use. A bench maximizes seating for the youngest diners and the outdoor navy rug anchors the space. A trio of steel pendants makes the outdoor space feel completed while drapery allow the small sitting area off the master bedroom to be closed off for an evening cocktail.
 Smart Closets

A customized design pantry will divide and conquer space that is not used to its fullest potential. The space is maximized with our space-saving solutions. Adjustable shelves, pull-out drawers, baskets, rotating corner shelves help you save space and increase the visibility of your pantry.
 Maxim Kashin
Photography: Dmitry Chebanenko

Inspiration for a contemporary white floor hallway remodel in Moscow
Inspiration for a contemporary white floor hallway remodel in Moscow
 Maxim Kashin
Photography: Dmitry Chebanenko
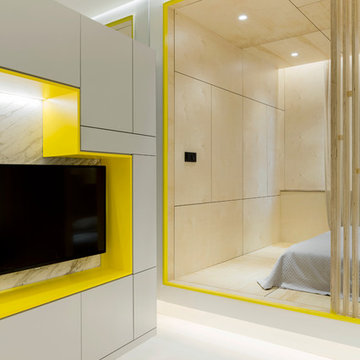
Example of a trendy master white floor bedroom design in Moscow
Example of a trendy master white floor bedroom design in Moscow
 Elizabeth Herrmann architecture + design
Jim Westphalen
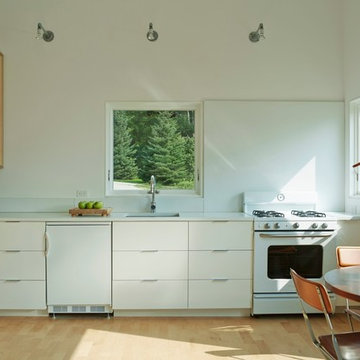
Small trendy l-shaped light wood floor eat-in kitchen photo in Burlington with an undermount sink, flat-panel cabinets, white cabinets, concrete countertops, white backsplash, white appliances and no island
Small trendy l-shaped light wood floor eat-in kitchen photo in Burlington with an undermount sink, flat-panel cabinets, white cabinets, concrete countertops, white backsplash, white appliances and no island

 B Redesign On a Dime
Homeowner wanted to maximize stair "landing" space as a workspace for her or the kids.
Inspiration for a modern medium tone wood floor hallway remodel in Louisville with green walls
Inspiration for a modern medium tone wood floor hallway remodel in Louisville with green walls
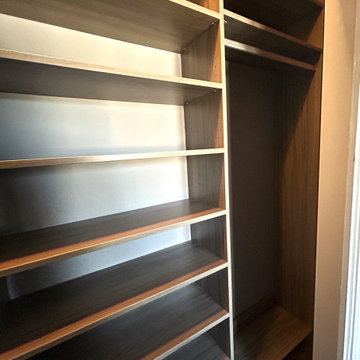
 Unique Custom Closets
It's not only the cozy feeling this wood finish gives that we love about this closet... It's the transformation of a small space to usable storage!
With plenty of adjustable shelving and three sections of hanging, this baby can be packed for all it's worth!
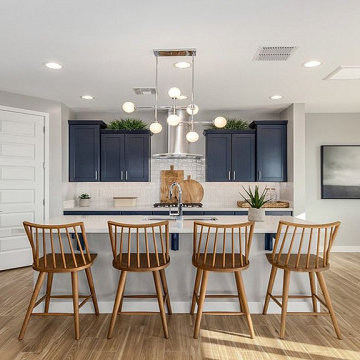
 User
UserBeing your go to kitchen and bath remodelers in Los Angeles, CA, we help you make the right choices and get the results that your heart desires. Throughout the process of kitchen remodeling in Los Angeles, we would keep an eye on the budget. Our kitchen renovation in Los Angeles is also aligned to suit your needs. After all, it’s your hard earned money! So, get in touch with us today and get the best bathroom and kitchen remodeling services in Los Angeles at the best prices!
Kitchen Remodeling in Los Angeles, CA - https://www.kremodeling.com/

 N Sabella Inc
A refrigerator height pull-out storage drawer adds pantry space and blends with the cabinetry.
Inspiration for a small timeless l-shaped light wood floor and beige floor kitchen remodel in Boston with a single-bowl sink, recessed-panel cabinets, white cabinets, granite countertops, black backsplash, glass tile backsplash, stainless steel appliances, an island and black countertops
Inspiration for a small timeless l-shaped light wood floor and beige floor kitchen remodel in Boston with a single-bowl sink, recessed-panel cabinets, white cabinets, granite countertops, black backsplash, glass tile backsplash, stainless steel appliances, an island and black countertops
 Studio Steidley
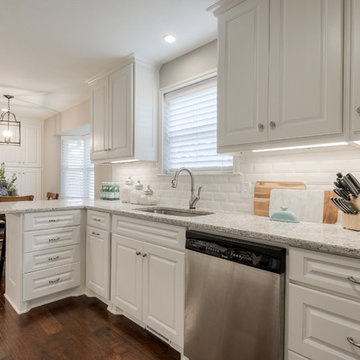
Beautiful family kitchen update in a 1950's ranch home in Dallas, TX with custom cabinetry and granite countertops. By listening to the client's needs and focusing on maximizing storage, we created a space that flows well, is budget-friendly, and opens up to the other living areas in the home.
 Eco Minded Solutions
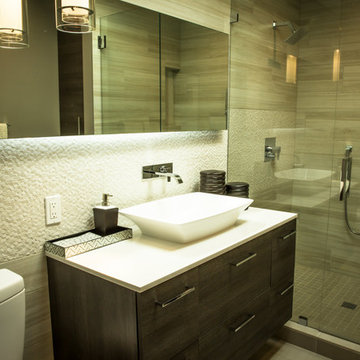
This full bath layout maximized the existing space to accommodate the clients’ needs
Example of a minimalist bathroom design in San Diego
Example of a minimalist bathroom design in San Diego
 N Sabella Inc

Maximizing space and creating a calm oasis was this client’s goal. They were eager to get rid of the existing “coffin-shaped, too-small bathtub and outdated, insufficient sink.” While the wall was open, we also installed a washer/dryer in the little closet that shares the tub wall. Most importantly, this Lincoln client was looking to create a relaxing vibe with a deep-soaking tub. Nick Sabella suggested a custom-made vanity with side details that mirrored the modern storage benches in the living room. The sink nods to the modern farmhouse style and the wooden accents finished the natural look. The client appreciated N Sabella’s handcrafted maple vanity that is clean and simple vs. a store bought one.


 Alterra Landscape Design

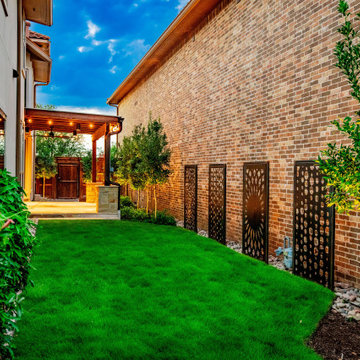
This wide-angle view captures the complete synergy of the Carrollton master plan. By transforming a narrow side lot into a lush, multi-functional corridor, Alterra’s design+build team maximized the property’s footprint. The rhythmic placement of custom metal screens, up-lit privacy trees, and a manicured turf path leads the eye directly to the custom timber pergola. This project is a premier example of how professional landscape architecture can overcome site constraints to create a sophisticated, high-value outdoor living retreat.
16