
Search results for "Maximise" in Home Design Ideas
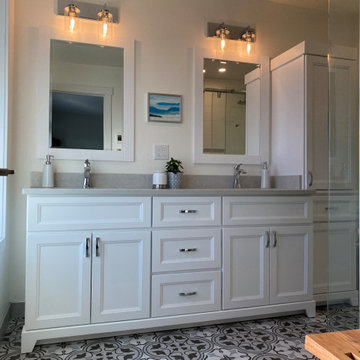

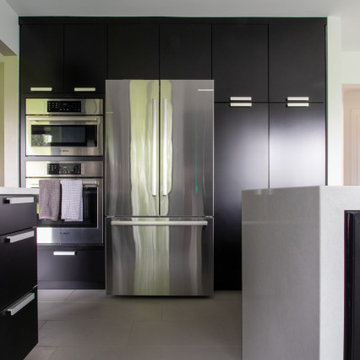
 KSI Kitchen & Bath
“I am really into black. And I like gray and white too. Pretty much all the neutral colors.”
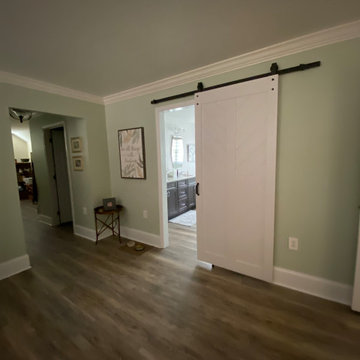
From the start of our initial consultation, we knew this client was looking to transform their home with a distinctive kitchen and bath remodel! Jeff went on to describe how he and his wife Jan wanted a clean, modern look. We got to work to create a design they would love!
 Charlie Abrego
Repaired/Redid/Replaced
Foundation
Framing
Electrical
Windows
Doors
Insulation
Sheetrock
Texture
Floors
Trim
Paint
Fixtures
Hardware
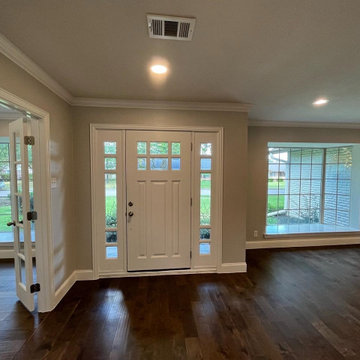
Inspiration for a large transitional dark wood floor and brown floor entryway remodel in Dallas with gray walls and a white front door
Inspiration for a large transitional dark wood floor and brown floor entryway remodel in Dallas with gray walls and a white front door
Find the right local pro for your project
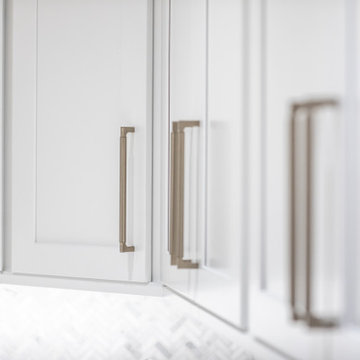
 Chi Renovation & Design
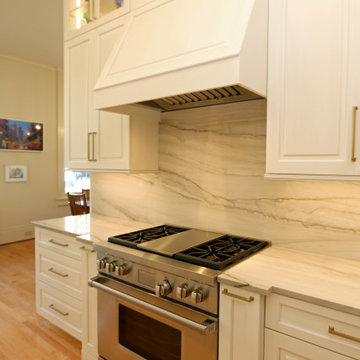

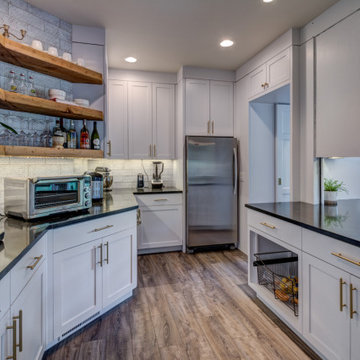
This kitchen was given a full renovation by our Chicago design-build team. We maintained the former peninsula layout that accommodated a breakfast nook, and the stove and dishwasher were placed in the same location as before. We moved the refrigerator and installed a microwave above the existing exhaust fan, and added finishing touches like new recessed lighting, LED undercabinet lighting, and lights above the peninsula.
Project designed by Skokie renovation firm, Chi Renovations & Design - general contractors, kitchen and bath remodelers, and design & build company. They serve the Chicago area, and it's surrounding suburbs, with an emphasis on the North Side and North Shore. You'll find their work from the Loop through Lincoln Park, Skokie, Evanston, Wilmette, and all the way up to Lake Forest.
For more about Chi Renovation & Design, click here: https://www.chirenovation.com/




 Alterra Landscape Design
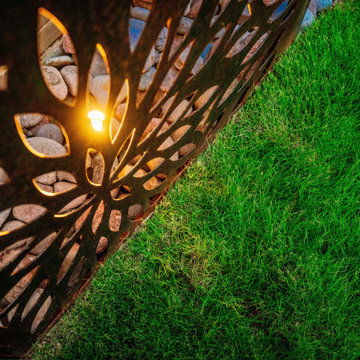
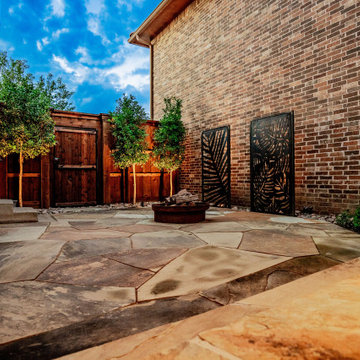
A detail shot focusing on the intentionality of our lighting design within the landscape architecture. By integrating small-profile lights behind our custom decorative screens, we create a warm, dappled glow that highlights the textures of the river stone and turf. This technical layer of our Explore+Design+Build process ensures that every artistic element remains a focal point after dark. At Alterra, we believe that strategic illumination is the key to extending the beauty and usability of an outdoor living space into the night.
 Alterra Landscape Design
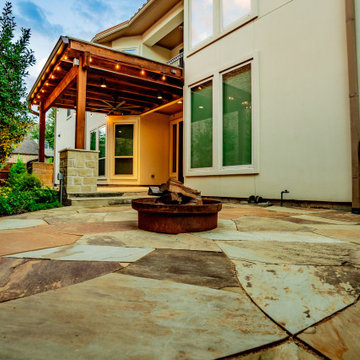
A view from the fire pit toward the architectural pergola emphasizes the cohesive flow of this master plan. Alterra’s Explore+Design+Build approach focused on vertical and horizontal harmony, using the height of the pergola to balance the expansive flagstone patio. The integration of lush perimeter plantings and strategic up-lighting ensures the space feels cozy and secluded. This project highlights our ability to use professional landscape architecture to overcome site constraints and deliver a premier, all-encompassing backyard retreat.
 Family Home Improvements
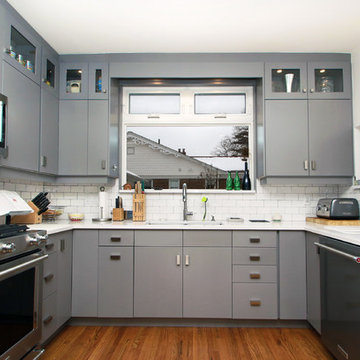
Inspiration for a mid-sized contemporary u-shaped medium tone wood floor and brown floor enclosed kitchen remodel with an undermount sink, flat-panel cabinets, gray cabinets, quartzite countertops, white backsplash, subway tile backsplash, stainless steel appliances, no island and white countertops
 Dover Home Remodelers

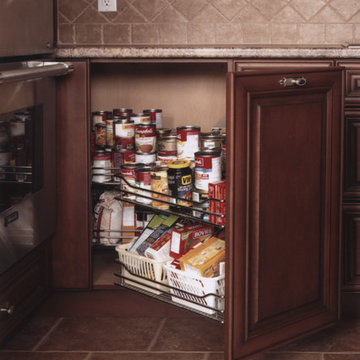
Inspiration for a mid-sized u-shaped porcelain tile and beige floor enclosed kitchen remodel in Cleveland with an undermount sink, recessed-panel cabinets, medium tone wood cabinets, granite countertops, white backsplash, terra-cotta backsplash, stainless steel appliances, no island and black countertops


 Charlie Abrego
Redid/Replaced/Repaired:
Framing
Door
Sheetrock
Fireplace Surround
Electrical
Bay Window Sill
Window Install
Baseboards
Floors
Paint
Fixtures

Example of a mid-sized transitional open concept dark wood floor, brown floor and shiplap wall family room design in Dallas with gray walls, a two-sided fireplace, a brick fireplace and no tv
Example of a mid-sized transitional open concept dark wood floor, brown floor and shiplap wall family room design in Dallas with gray walls, a two-sided fireplace, a brick fireplace and no tv
 Alterra Landscape Design
A wider view of the flagstone patio and custom fire zone highlights the seamless integration of different outdoor living "rooms." Alterra’s design+build team paired the natural stone hardscape with a rustic fire pit and architectural metal screens to create a multi-zoned entertainment hub. Strategic up-lighting on the perimeter trees adds a layer of privacy and warmth, illustrating how a cohesive master plan can transform a standard backyard into a sophisticated, resort-style residential sanctuary.



38