
Search results for "Maximise" in Home Design Ideas
 Lux Decor
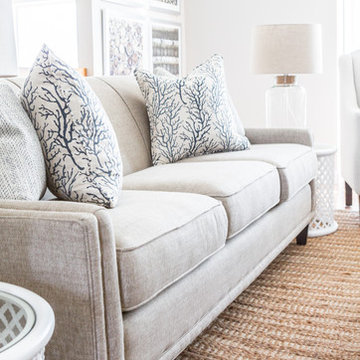
Designed by Lux Decor.
Photographed by Angela Auclair Photography
Small elegant open concept living room photo in Montreal
Small elegant open concept living room photo in Montreal
 Lux Decor
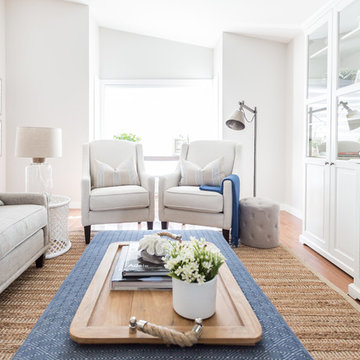
Designed by Lux Decor.
Photographed by Angela Auclair Photography
Living room - small traditional open concept living room idea in Montreal
Living room - small traditional open concept living room idea in Montreal
 KSI Kitchen & Bath
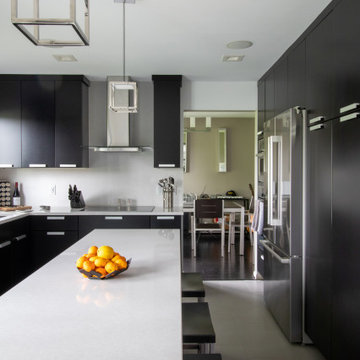
“I am really into black. And I like gray and white too. Pretty much all the neutral colors.”
From the start of our initial consultation, we knew this client was looking to transform their home with a distinctive kitchen and bath remodel! Jeff went on to describe how he and his wife Jan wanted a clean, modern look. We got to work to create a design they would love!
Find the right local pro for your project
 Charlie Abrego
Replaced/Redid/Repaired:
Foundation
Plumbing
Framing
Electrical
Insulation
Sheetrock
Texture
Cabinets
Countertops
Backsplash
Floors
Paint
Fixtures
Hardware

 Dover Home Remodelers
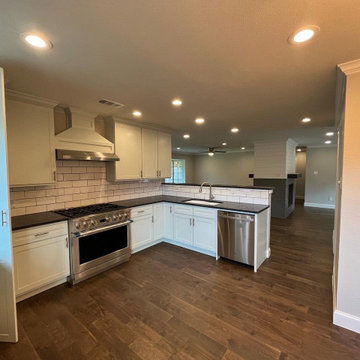


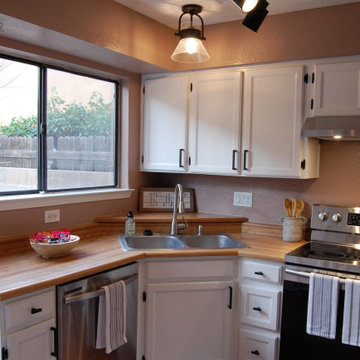
Inspiration for a mid-sized u-shaped porcelain tile and beige floor enclosed kitchen remodel in Cleveland with an undermount sink, recessed-panel cabinets, medium tone wood cabinets, granite countertops, white backsplash, terra-cotta backsplash, stainless steel appliances, no island and black countertops
 Alterra Landscape Design
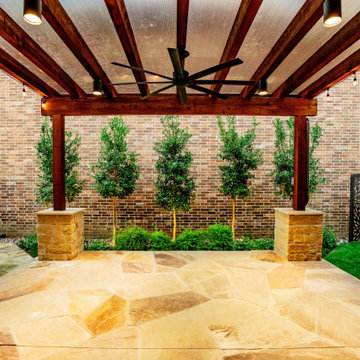
The heart of this Carrollton project is a custom timber pergola that defines the primary outdoor living area. Alterra’s design+build team utilized heavy-duty beams and stone-clad pillars to create a structural anchor for the flagstone patio. Integrated string lighting, recessed cans, and a large-scale ceiling fan ensure this space is comfortable for day or night use. This view demonstrates how our master plan creates "outdoor rooms" that feel like a true extension of the home’s interior, offering a premier space for gathering and relaxation.
 Chi Renovation & Design
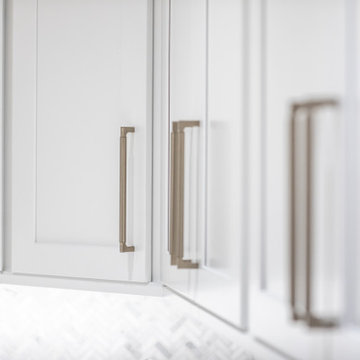
This kitchen was given a full renovation by our Chicago design-build team. We maintained the former peninsula layout that accommodated a breakfast nook, and the stove and dishwasher were placed in the same location as before. We moved the refrigerator and installed a microwave above the existing exhaust fan, and added finishing touches like new recessed lighting, LED undercabinet lighting, and lights above the peninsula.
Project designed by Skokie renovation firm, Chi Renovations & Design - general contractors, kitchen and bath remodelers, and design & build company. They serve the Chicago area, and it's surrounding suburbs, with an emphasis on the North Side and North Shore. You'll find their work from the Loop through Lincoln Park, Skokie, Evanston, Wilmette, and all the way up to Lake Forest.
For more about Chi Renovation & Design, click here: https://www.chirenovation.com/
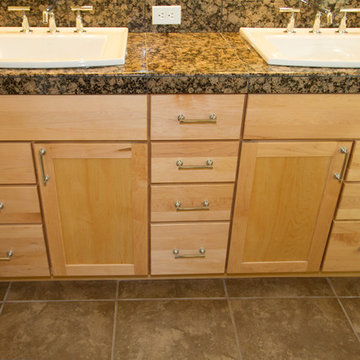
 Alair Homes Longmont
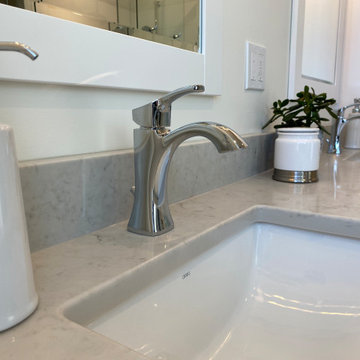
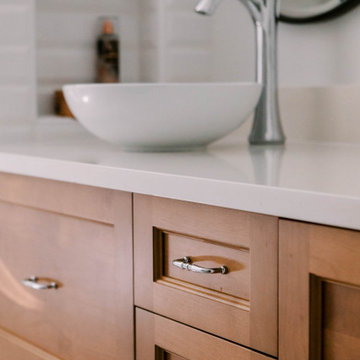
The original vanity area remained the same, but we improved the look with granite tiles, new sinks and hardware, porcelain tile and maple cabinets.
Suzanne Deller www.suzannedeller.com
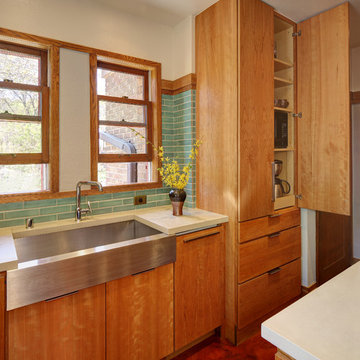
 The Egg Design Group, LLC
A custom pantry cabinet provides ample storage near the Kohler Vault stainless steel farm sink. The cabinet was designed with a small appliance area that is accessible on a pullout shelf. Outlets were conveniently located in the back of the cabinet.
Tricia Shay Photography
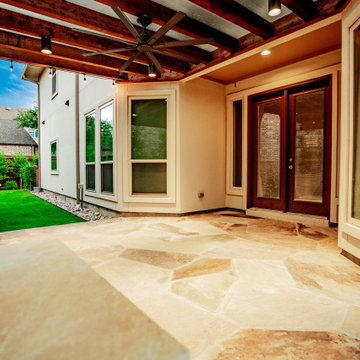 Alterra Landscape Design
This perspective from beneath the custom timber pergola showcases the seamless flow of our Explore+Design+Build process. The expansive flagstone patio serves as a high-end floor for this "outdoor room," perfectly level with the home's transition points. Alterra’s landscape architecture focuses on creating multi-functional spaces where architecture and nature meet. With recessed lighting and industrial cooling, this outdoor living area offers a premier setting for evening relaxation, framing the lush side yard beyond.
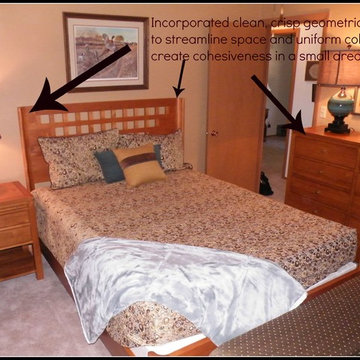
 DIVINE DEZIGNS by Laura Lee
Laura Lee
Inspiration for a small contemporary guest carpeted bedroom remodel in Chicago with beige walls and no fireplace
Inspiration for a small contemporary guest carpeted bedroom remodel in Chicago with beige walls and no fireplace
 Dover Home Remodelers
A tumbled terracotta tile (Wow – Mestizaje White in Zellige Gloss) glazed in various white tones and grey grout complements the cabinets and tile floors for the backsplash.
 Patio Lane
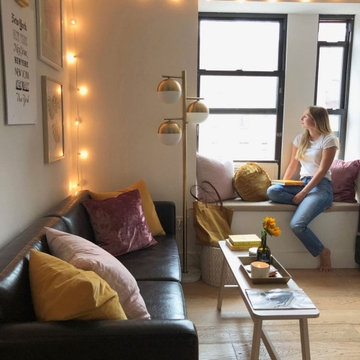
For a small apartment in NYC, extra seating is a must! This Sunbrella window seat cushion in Spectrum Sand fits the bill - and ties in with the warm, modern vibe of the interior.
Photo credit: Annie Diamond
 Brendan McHugh, Architect, Manasquan, NJ

Light pink & white flowers and grasses border the concrete paver strips that form the driveway.
This is an example of a small transitional partial sun side yard concrete paver and metal fence landscaping in New York for summer.
This is an example of a small transitional partial sun side yard concrete paver and metal fence landscaping in New York for summer.
 AG Millworks
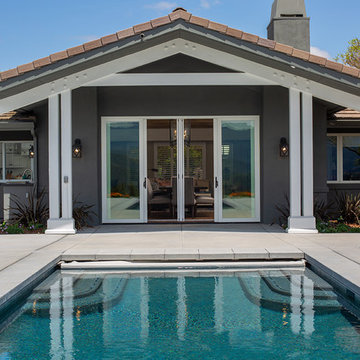
An AG Multi-Slide Door System creates an open-air dining room and connects the indoor living space to the outdoor pool and patio area.
Contractor: Steve Holmlund
Designer: Samantha Keeping
Dealer: Nielsen Building Materials
Photo by Logan Hall



40