
Search results for "Maximize" in Home Design Ideas
 Kaleidoscope Design Studio
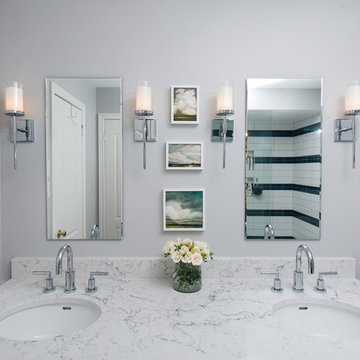
Form follows function in this classically designed master ensuite, with lots of utilitarian storage, complemented with delicate details. This once leaky builder basic bathroom, transformed into a bright and beautiful oasis. Taking cues from the home (filled with precious antiques), we brought new life to the bathroom with vintage inspired elements – which can be seen in the detail of the wood vanity, and the soft cloud prints. Large scale, bright white tiles paired with teal glass tiles in the shower reflect the light, giving the illusion of doubling the space, while also adding subtle interest to the otherwise simplistic space.

 Craftivaart
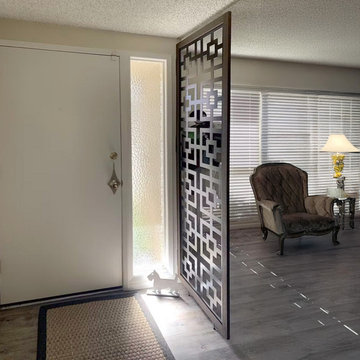
Make private entrance
Foyer - large modern laminate floor foyer idea in Toronto with white walls
Foyer - large modern laminate floor foyer idea in Toronto with white walls
Find the right local pro for your project
 Woody’s Premium Cabinetry
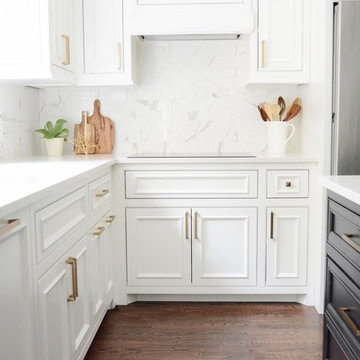
Specialized design makes a small space a high functioning space. The small cooking area performs extremely well with the integration of a high end induction cooktop.
 Nar Design Group
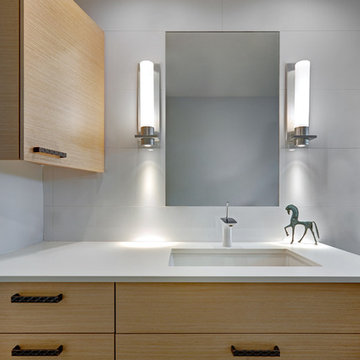
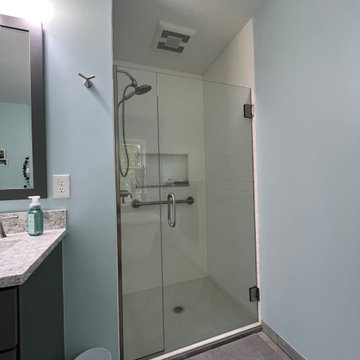
This previously small and under-utilized hall bathroom presented several design challenges. Maximizing storage and creating a big feeling with limited square footage was priority. It was also imperative that the end result be bright yet warm, durable and easy to maintain while achieving a sleek contemporary look.
The solution was multifold. The fixture layout was rearranged to maximize function. European frameless cabinetry with large drawers was used to maximize storage. A larger medicine cabinet was custom designed and placed on an angle to give maximum storage above the vanity. Warmth was brought into the space with the charcoal wood grain patterned floor tile and Rift White Oak horizontal grain cabinetry. A soft blue grey hue was chosen for the walls and a new 5 lite door, bringing serenity and peace to the space. Updated LED recessed lights bounce off the Porcelonosa wall tile and highlight the subtle stripe detail. The old light bar was replaced with sleek wall sconces providing more flattering light both outward for the user and down to the counter to illuminate items gracing the surface.
Special details such as the stone wrapped vanity were achieved through acute intention by the designer and skillful execution by fine local craftsman. Dekton was used as the wrap and is a striking and unexpected detail creating abundant simplicity and modern elegance while providing a durable and easy to maintain surface. The mirror was inset flush with the surrounding Porcelanosa wall tile and its edges align perfectly with the lines of the tile. Wall to wall Euro glass sliding shower doors maximize the spacious feeling and slide seamlessly on a brushed nickel mechanical rail system.
 Skydell Contracting Inc.

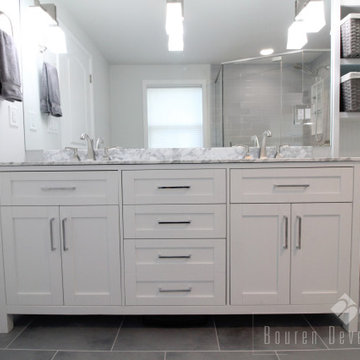
Example of a mid-sized transitional master gray tile laminate floor, brown floor and double-sink freestanding bathtub design in New York with shaker cabinets, gray cabinets, gray walls, an undermount sink, quartz countertops, gray countertops and a built-in vanity




 Amazing Cabinetry & Bath
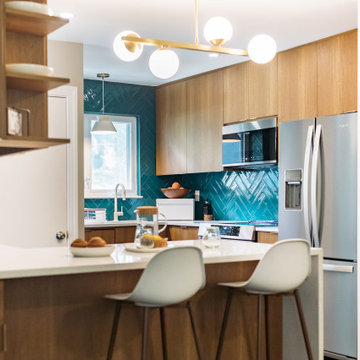
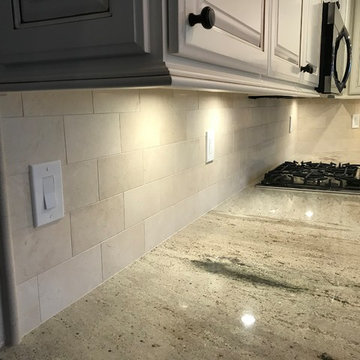
Improve your kitchen with our personalized kitchen remodeling idea that fits your preferences. Beginning with creative storage solutions to modern instruments, we concentrate on making an area that enhances your routine cooking experience.
#kitchen_design
#kitchen
#interior_design
#kitchen_remodel
#kitchen_cabinets
#Laguna_Beach



 Charlie Abrego
Redid/Replaced/Repaired
Foundation
Fascia
Bay Windows
Paint
Glass
Irrigation
Landscaping
Walkway
Patio Tile

Mid-sized transitional beige one-story brick and board and batten exterior home photo in Dallas with a shingle roof and a brown roof
Mid-sized transitional beige one-story brick and board and batten exterior home photo in Dallas with a shingle roof and a brown roof


 Shawna Underwood Interior Design
Edward Underwood Photography
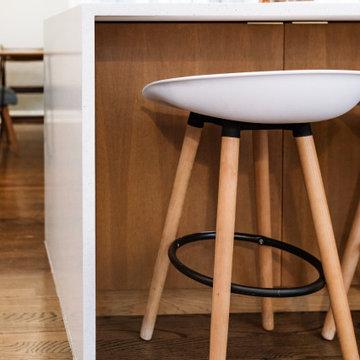
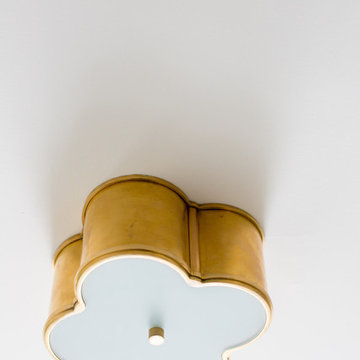
Inspiration for a small transitional home design remodel in DC Metro
Inspiration for a small transitional home design remodel in DC Metro
 Kitchen Encounters
Mike Kaskel, Kaskel Photography
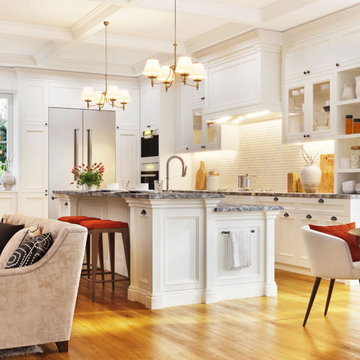
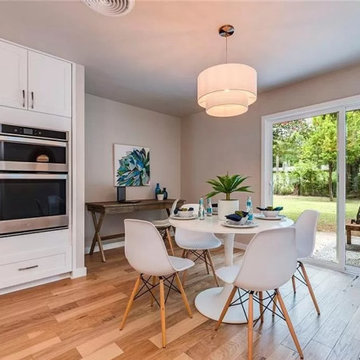
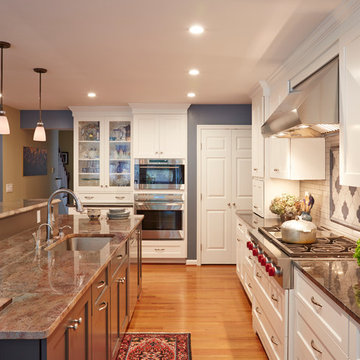
Large transitional medium tone wood floor eat-in kitchen photo in DC Metro with an undermount sink, recessed-panel cabinets, white cabinets, granite countertops, white backsplash, subway tile backsplash, stainless steel appliances and an island
Large transitional medium tone wood floor eat-in kitchen photo in DC Metro with an undermount sink, recessed-panel cabinets, white cabinets, granite countertops, white backsplash, subway tile backsplash, stainless steel appliances and an island
 ColorWhiz Architectural Color Consulting
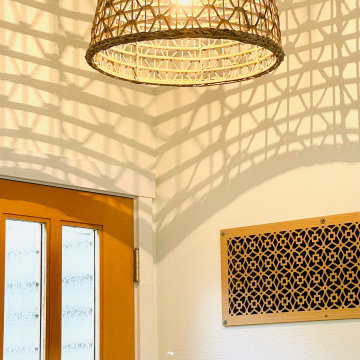
And a very necessary air vent turns into an artfully warm friend to the light fixture and wood door.
Inspiration for an entryway remodel in Seattle
Inspiration for an entryway remodel in Seattle
36