
Search results for "Maximize" in Home Design Ideas

 Alterra Landscape Design
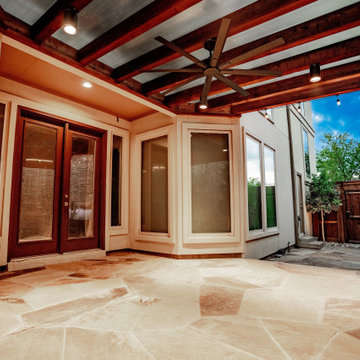
This interior-to-exterior view showcases the inviting warmth of the custom timber pergola at dusk. The expansive natural flagstone hardscape is illuminated by a mix of recessed cans, string lights, and the warm glow from the home. Alterra’s design+build approach focuses on creating seamless transitions that encourage a lifestyle of outdoor living. With integrated cooling and high-end finishes, this "outdoor room" provides a premier setting for evening entertaining and quiet relaxation alike.

Find the right local pro for your project
 Lux Decor
Designed by Lux Decor.
Photographed by Angela Auclair Photography
Example of a small classic open concept living room design in Montreal
Example of a small classic open concept living room design in Montreal


 Kaleidoscope Design Studio

Form follows function in this classically designed master ensuite, with lots of utilitarian storage, complemented with delicate details. This once leaky builder basic bathroom, transformed into a bright and beautiful oasis. Taking cues from the home (filled with precious antiques), we brought new life to the bathroom with vintage inspired elements – which can be seen in the detail of the wood vanity, and the soft cloud prints. Large scale, bright white tiles paired with teal glass tiles in the shower reflect the light, giving the illusion of doubling the space, while also adding subtle interest to the otherwise simplistic space.


 Bay Area Kitchens
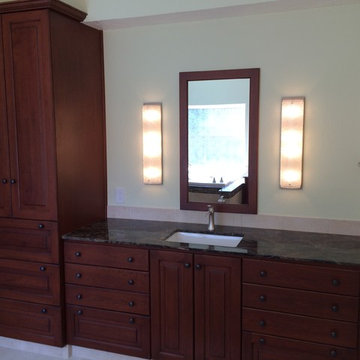
Custom cherry cabinets provide ample and convenient storage, and custom LED light fixtures by Hammerton LIghting flank the matching custom mirror
Bathroom - large transitional master beige tile and porcelain tile porcelain tile bathroom idea in Houston with an undermount sink, raised-panel cabinets, dark wood cabinets, marble countertops and green walls
Bathroom - large transitional master beige tile and porcelain tile porcelain tile bathroom idea in Houston with an undermount sink, raised-panel cabinets, dark wood cabinets, marble countertops and green walls


 ALL Renovation & Design LLC
The old Bauman kitchen was terribly partitioned off. The laundry room and closet left a narrow hallway between the kitchen and the dining room. The Bauman’s really wanted an open space.
They connected with ALL Renovation & Design at a home show. And we immediately got to work modifying the existing space. This proved to be a challenge because there was almost nowhere for the ductwork that fed the upstairs to go. But with some creative planning, we rerouted the ducts to go inside the cabinet next to the wine rack. This allowed us to knock out the walls that separated the kitchen and the dining room giving a beautiful open space.
The homeowner had several requests that were designed to make their daily life easier. One was adding a second sink to the island. Another request was extending the kitchen past the window to allow for more cabinets and counter space. In between, we added a comfortable window seat.All the lighting was designed around how the space was going to be used. An example is how where the table was going to be positioned in the dining room next to the pantry and custom wine rack dictated where the ceiling fan and recessed lighting would be installed.The result is a beautiful, functional space that is completely open… just what the Bauman’s wanted.
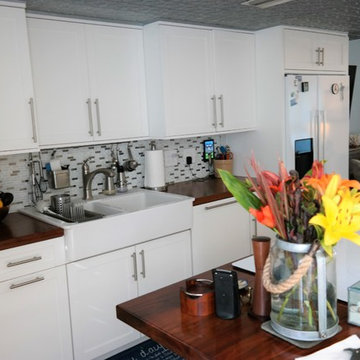
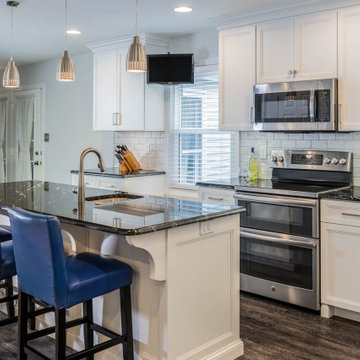
Maple cabinets painted Simply White, Via Lactea Granite countertops, Arley Anatolia Classic 3”x6” tile backsplash in the Matte Carrara with the Mapei Pewter grout, Coretech Georgetown Oak Luxury Vinyl Tile flooring, and LED i-Lighting undercabinet lighting.

 Ayr Custom Cabinetry
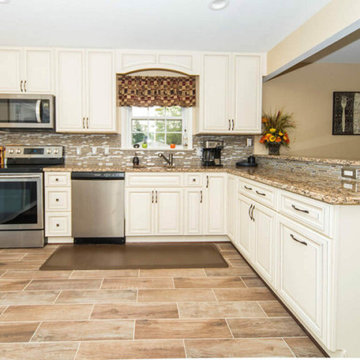
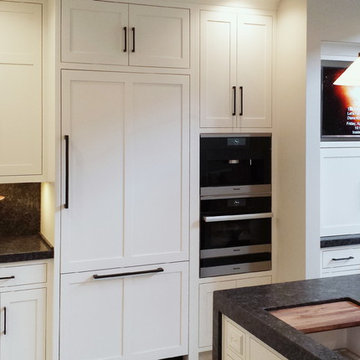
Inspiration for a mid-sized transitional l-shaped concrete floor and beige floor eat-in kitchen remodel in Other with an undermount sink, shaker cabinets, white cabinets, granite countertops, black backsplash, stone slab backsplash, paneled appliances and a peninsula
 Alair Homes Longmont
Suzanne Deller www.suzannedeller.com
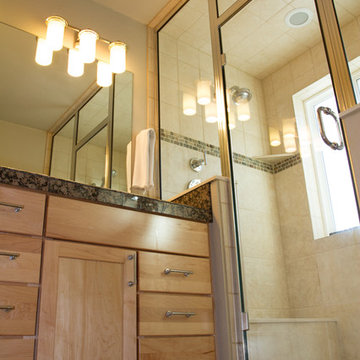
Inspiration for a timeless bathroom remodel in Denver
Inspiration for a timeless bathroom remodel in Denver
 AG Millworks
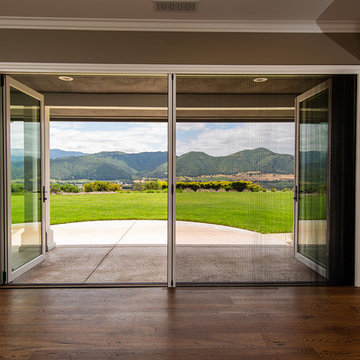
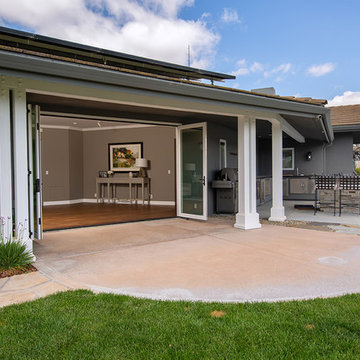
An AG Bi-Fold Door System creates an open-air dining room and connects the indoor living space to the outdoor pool and patio area.
Contractor: Steve Holmlund
Designer: Samantha Keeping
Dealer: Nielsen Building Materials
Photo by Logan Hall
 ColorWhiz Architectural Color Consulting

The original small galley kitchen and breakfast nook was walled off from the front living room in this wooded neighborhood, so darkness prevailed.
A split level drop just a few steps below to a bonus room now houses the comfy TV lounge and crafts space.
The adjacent former living room is now a dining room, and the new window and French doors bring us out to the dining patio, and bring the forest views into the whole space from the moment you step foot in this peaceful Union Hill home.
This new kitchen more than quadrupled the owners' storage, with dedicated zones for baking, cooking, serving beverages, outdoor dining supplies, dog dish zone and display of personally meaningful glassware and serving dishes. A floor to ceiling pantry cabinet is now home to all the specialized food prep appliances that these clever cooks know how to use.
This is not a pretend kitchen. These cooks love to feed guests and make each feel special, and now can feel special in this kitchen personalized to help them do that with efficiency and style.
 FLAG interior design
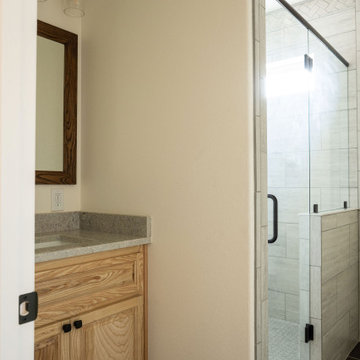
Alcove shower - beige tile and ceramic tile ceramic tile, brown floor and single-sink alcove shower idea in Austin with raised-panel cabinets, light wood cabinets, beige walls, an undermount sink, a hinged shower door, gray countertops, a niche and a built-in vanity
 AG Millworks
An AG Bi-Fold Door System creates an open-air dining room and connects the indoor living space to the outdoor pool and patio area.
Contractor: Steve Holmlund
Designer: Samantha Keeping
Dealer: Nielsen Building Materials
Photo by Logan Hall

39