
Search results for "Maximize" in Home Design Ideas
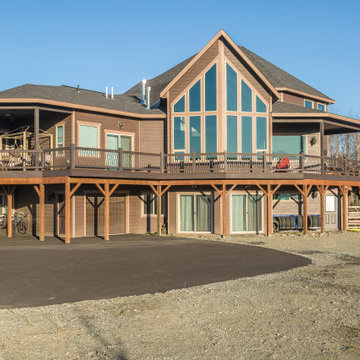

 Skydell Contracting Inc.

Bathroom - mid-sized transitional master gray tile and ceramic tile laminate floor, brown floor and double-sink bathroom idea in New York with shaker cabinets, gray cabinets, a two-piece toilet, gray walls, an undermount sink, quartz countertops, gray countertops, a niche and a built-in vanity
 FLAG interior design
A dedicated laundry room with two stackable washer and dryer units. Custom wood cabinetry, plantation shutters, and ceramic tile flooring.
Example of a galley ceramic tile and multicolored floor dedicated laundry room design in Other with an utility sink, raised-panel cabinets, light wood cabinets, blue backsplash, ceramic backsplash, blue walls, a stacked washer/dryer and white countertops
Example of a galley ceramic tile and multicolored floor dedicated laundry room design in Other with an utility sink, raised-panel cabinets, light wood cabinets, blue backsplash, ceramic backsplash, blue walls, a stacked washer/dryer and white countertops
Find the right local pro for your project
 Dover Home Remodelers

The updated wine bar area features a custom tile backsplash (tile is Stellar by Sonoma Tile Makers in a combination of Cloud Dancer, Charcoal Crackle and Dovetail Crackle) that adds a pop of color and texture and a design element that complements artwork in the adjacent rooms in the home.

 Kleppinger Design Group, Inc.
Photographed by: Bob Narod
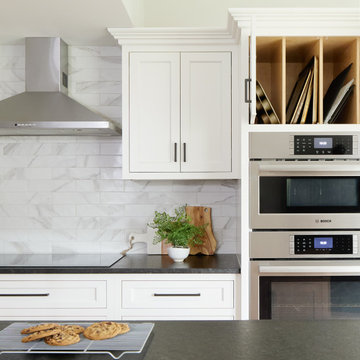
Example of a trendy kitchen design in DC Metro with recessed-panel cabinets, white cabinets, an island and white countertops
Example of a trendy kitchen design in DC Metro with recessed-panel cabinets, white cabinets, an island and white countertops



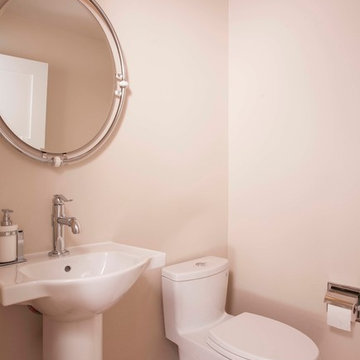

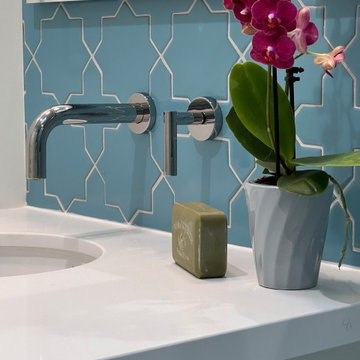
 West Designs - Full Service K+B Designer/Builder
Inspiration for a contemporary blue tile and ceramic tile ceramic tile and white floor powder room remodel in Sacramento with flat-panel cabinets, a wall-mount toilet, an undermount sink, quartz countertops, white countertops and a floating vanity
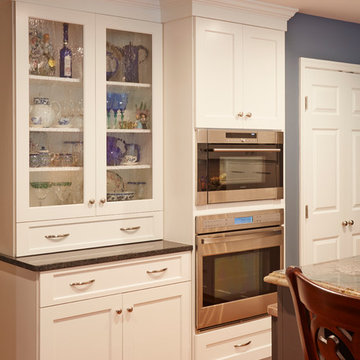
 Kitchen Encounters
Mike Kaskel, Kaskel Photography
Eat-in kitchen - large transitional medium tone wood floor eat-in kitchen idea in DC Metro with an undermount sink, recessed-panel cabinets, white cabinets, granite countertops, white backsplash, subway tile backsplash, stainless steel appliances and an island
Eat-in kitchen - large transitional medium tone wood floor eat-in kitchen idea in DC Metro with an undermount sink, recessed-panel cabinets, white cabinets, granite countertops, white backsplash, subway tile backsplash, stainless steel appliances and an island
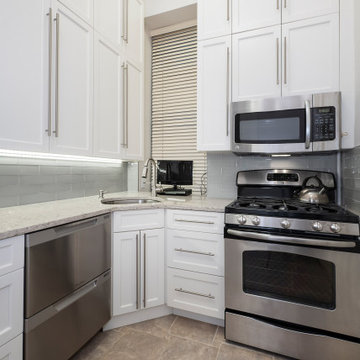
 MyHome Renovation Experts

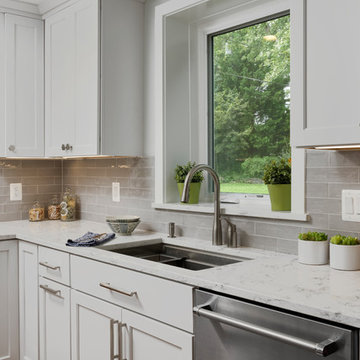
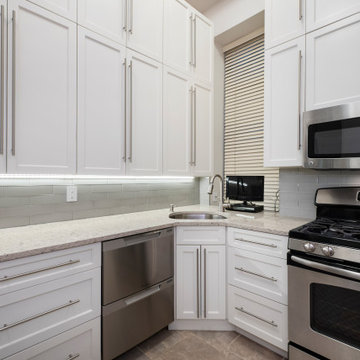
Creative design made this space more functional. Upper cabinets add an extra layer of storage while under the cabinet lights brighten the space. Stainless steel appliances and gray glass backsplash reflect the light from the window by the corner sink.
 EURO Design Build
Download our free ebook, Creating the Ideal Kitchen. DOWNLOAD NOW
Ken Vaughan
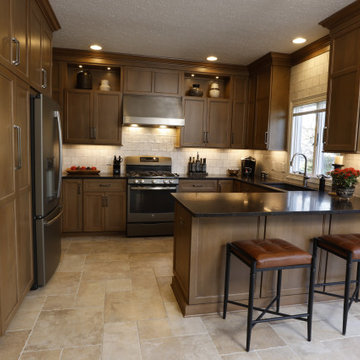
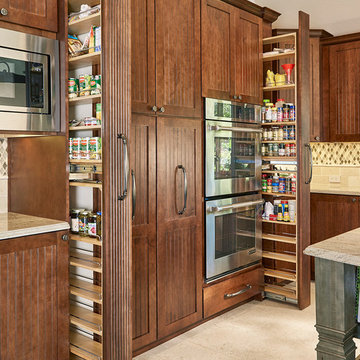
Eat-in kitchen - large transitional l-shaped travertine floor eat-in kitchen idea in Dallas with a double-bowl sink, shaker cabinets, medium tone wood cabinets, granite countertops, multicolored backsplash, stone tile backsplash, stainless steel appliances and an island
Eat-in kitchen - large transitional l-shaped travertine floor eat-in kitchen idea in Dallas with a double-bowl sink, shaker cabinets, medium tone wood cabinets, granite countertops, multicolored backsplash, stone tile backsplash, stainless steel appliances and an island
 MyHome Renovation Experts
Creative design made this space more functional. Upper cabinets add an extra layer of storage while under the cabinet lights brighten the space. Stainless steel appliances and gray glass backsplash reflect the light from the window by the corner sink.
 ColorWhiz Architectural Color Consulting
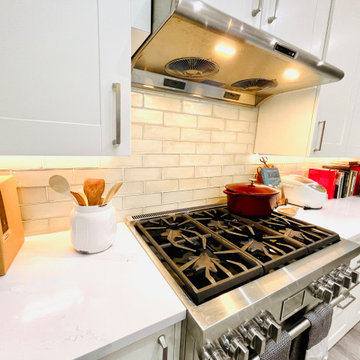
Homeowner dreamed of owning a Thermidor, and has affectionally named this one "Thermie"
Kitchen - kitchen idea in Seattle
Kitchen - kitchen idea in Seattle


 bsq Landscape Architects
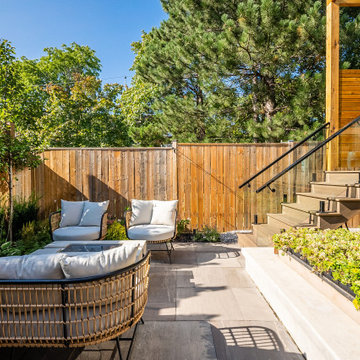
Infill Urban Homes often sacrifice yard space to increase the size of the house footprint and this property was no exception.
A complete redesign of the rear deck included a pergola and screens for privacy and both a dining an cooking area while not limiting access to the basement walkout that was updated with a modern sauna with a new greenroof to soften the rear yard.
A small seating rea and new privacy trees make up the balance of this rear yard while still leaving enough room for a small storage shed.
37