
Search results for "Maximize" in Home Design Ideas


 Interiology Design Co.


A custom built-in buffet with glass doors fits precisely into a nook on the side wall. This piece doubles as a dry bar, complete with wine rack, generous china storage, and large drawers down the center. The base and top are joined by carved side brackets, creating a unified furniture piece. LED lighting highlights the Caesarstone quartz countertops.
Find the right local pro for your project


 Charlie Abrego
Replaces/Redid/Repaired:
Framing
Electrical
Insulation
Pocket Doors
Sheetrock
Texture
Shelves
Rods
Baseboards
Paint
Fixture
Hardware
Carpet
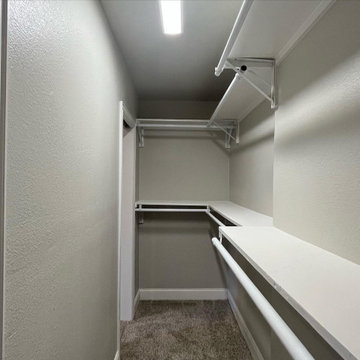
Walk-in closet - mid-sized transitional gender-neutral carpeted and beige floor walk-in closet idea in Dallas with white cabinets
Walk-in closet - mid-sized transitional gender-neutral carpeted and beige floor walk-in closet idea in Dallas with white cabinets
 Meredith Hayward Richard
Meredith Richard
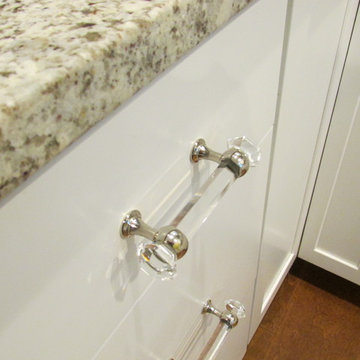
Inspiration for a small transitional u-shaped medium tone wood floor enclosed kitchen remodel in Orlando with a farmhouse sink, shaker cabinets, white cabinets, granite countertops, white backsplash, ceramic backsplash, stainless steel appliances and no island
Inspiration for a small transitional u-shaped medium tone wood floor enclosed kitchen remodel in Orlando with a farmhouse sink, shaker cabinets, white cabinets, granite countertops, white backsplash, ceramic backsplash, stainless steel appliances and no island


 JWH Design and Cabinetry LLC
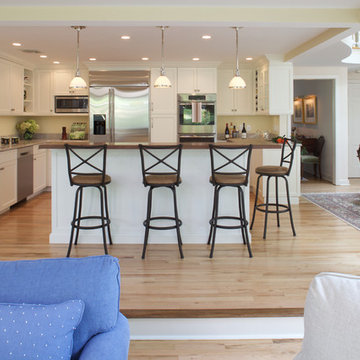
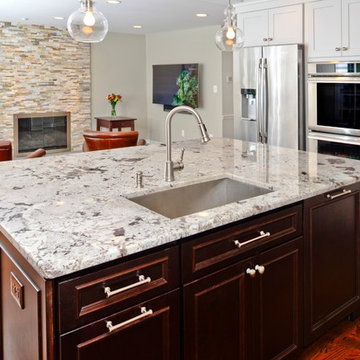
The 2-tier Island keeps guests comfortably out of the work zone, and cooking mess out of sight.
Space Planning and Cabinetry: Jennifer Howard, JWH
Construction: JWH Construction Management
Photography: Mick Hales, Greenworld Productions

 MyHome Renovation Experts
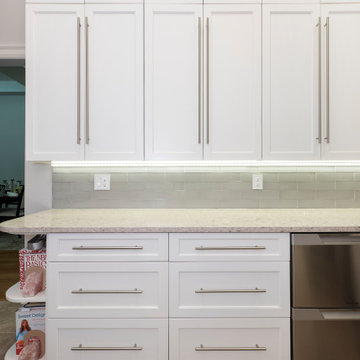
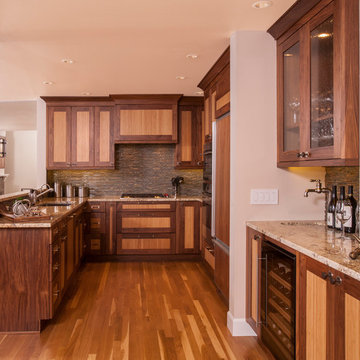
Creative design made this space more functional. Upper cabinets add an extra layer of storage while under the cabinet lights brighten the space. Stainless steel appliances and gray glass backsplash reflect the light from the window by the corner sink.


 Red House Remodeling
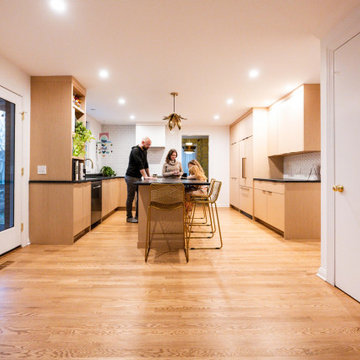
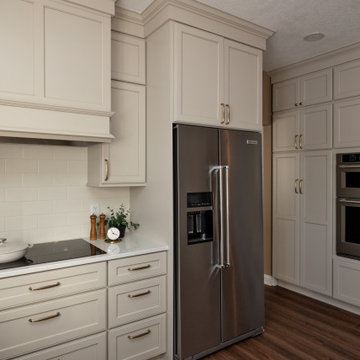
This newly remodeled kitchen perfectly blends elevated style with warm, inviting elements, creating a beautiful space. While the footprint of the kitchen remains very similar, the functionality of the space is vastly improved with added vertical storage and custom pantry and utility cabinetry. Moonflakes quartz counters with honey bronze fixtures and hardware. The simple tile backsplash, in a similar tone as the cabinetry, lends to the cohesive neutrality of the space.
 Charlie Abrego
Replaced/Redid/Repaired
Framing
Plumbing
Sheetrock
Texture
Electrical
Tile
Baseboards
Cabinets
Countertop
Paint
Hardware
Fixtures
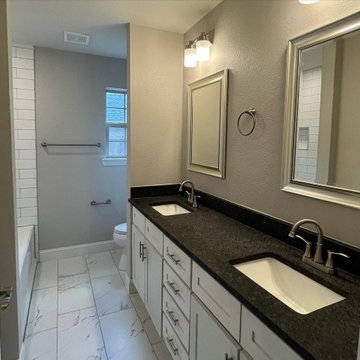
Mid-sized transitional white tile and subway tile porcelain tile, white floor and double-sink bathroom photo in Dallas with shaker cabinets, white cabinets, a two-piece toilet, gray walls, an undermount sink, quartz countertops, black countertops, a niche and a built-in vanity
Mid-sized transitional white tile and subway tile porcelain tile, white floor and double-sink bathroom photo in Dallas with shaker cabinets, white cabinets, a two-piece toilet, gray walls, an undermount sink, quartz countertops, black countertops, a niche and a built-in vanity


 Dover Home Remodelers
Example of a mid-sized u-shaped porcelain tile and beige floor enclosed kitchen design in Cleveland with an undermount sink, recessed-panel cabinets, medium tone wood cabinets, granite countertops, white backsplash, terra-cotta backsplash, stainless steel appliances, no island and black countertops

 Yael Wiesner
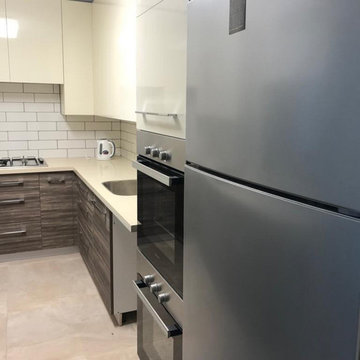
Narrow kitchen in 4 bedroom apartment, meant for a nice size family. No place to put table in the kitchen as well as a double oven, dishwasher, and pantry! The problem was solved by putting a table right outside the pass-thru window over the counter. Fits minimum 3. A half pantry was designed under the counter instead of a monsterous full size in this small kitchen. Shiny cream top cabinets to reflect the light and create the illusion of a larger room.

50