
Search results for "Maximize" in Home Design Ideas



Find the right local pro for your project
 AG Millworks
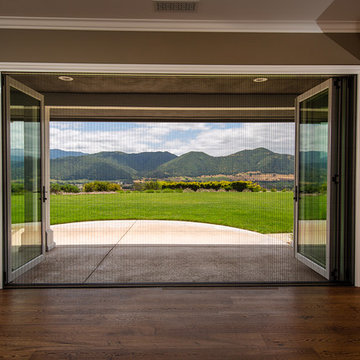
An AG Bi-Fold Door System creates an open-air dining room and connects the indoor living space to the outdoor pool and patio area.
Contractor: Steve Holmlund
Designer: Samantha Keeping
Dealer: Nielsen Building Materials
Photo by Logan Hall
 EURO Design Build
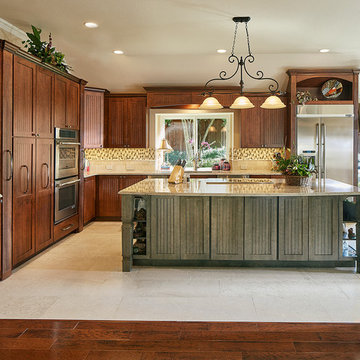
Euro Design Build is the premier design and home remodeling company servicing Dallas and the greater Dallas region. We specialize in kitchen remodeling, bathroom remodeling, interior remodeling, home additions, custom cabinetry, exterior remodeling, and many other services.
Ken Vaughan
 Woody’s Premium Cabinetry
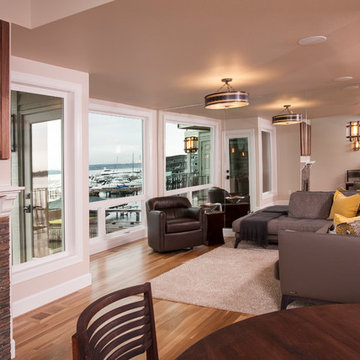
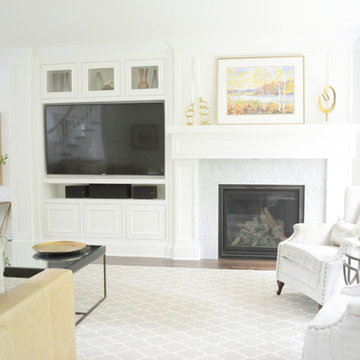
The 1980s fireplace and mantel were brought into the 21st century with an upgrade to a stunning white mantel that maintains an elegant traditional style.
Custom glass display cabinets were integrated above the television.
 Alterra Landscape Design
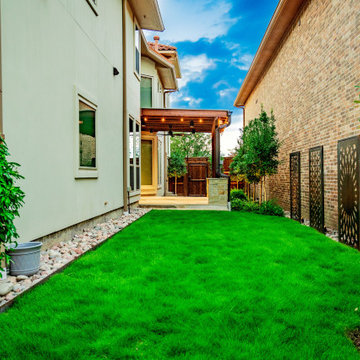
This reverse angle showcases the complete transformation of the Carrollton side yard. Alterra’s design+build team created a balanced environment where the rustic warmth of the pergola meets the cool, modern aesthetic of the decorative metal wall screens. By framing the lush turf with river stone borders, we’ve created a clean, architectural path that leads the eye through the space. This project exemplifies our commitment to premier landscape architecture, turning underutilized lots into cohesive, high-value outdoor living retreats.


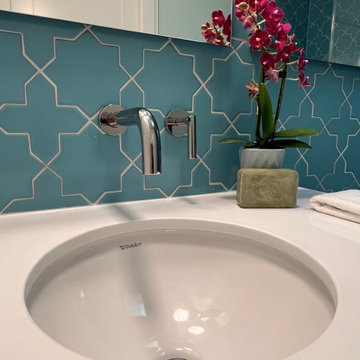
 West Designs - Full Service K+B Designer/Builder
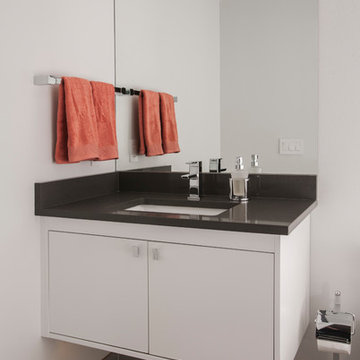
Phylrich Wall Mounted Faucet & Duravit Undermount Sink-Great for Compact Counters
Mid-sized trendy blue tile and ceramic tile white floor powder room photo in Sacramento with flat-panel cabinets, white cabinets, a wall-mount toilet, blue walls, an undermount sink, quartz countertops and a floating vanity
Mid-sized trendy blue tile and ceramic tile white floor powder room photo in Sacramento with flat-panel cabinets, white cabinets, a wall-mount toilet, blue walls, an undermount sink, quartz countertops and a floating vanity


 ColorWhiz Architectural Color Consulting
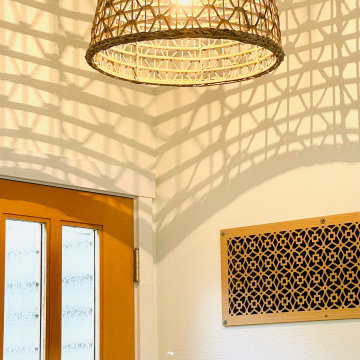
And a very necessary air vent turns into an artfully warm friend to the light fixture and wood door.
Inspiration for an entryway remodel in Seattle
Inspiration for an entryway remodel in Seattle

 Nar Design Group
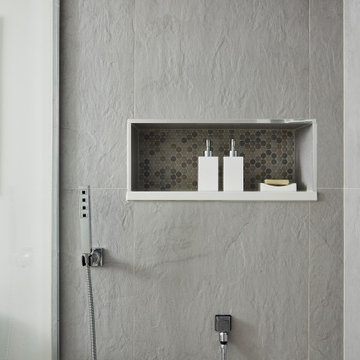
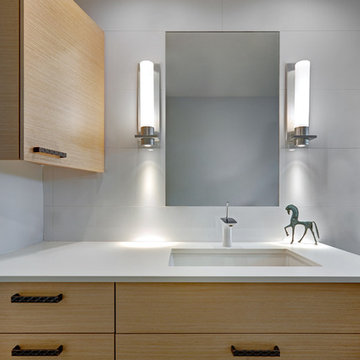
This previously small and under-utilized hall bathroom presented several design challenges. Maximizing storage and creating a big feeling with limited square footage was priority. It was also imperative that the end result be bright yet warm, durable and easy to maintain while achieving a sleek contemporary look.
The solution was multifold. The fixture layout was rearranged to maximize function. European frameless cabinetry with large drawers was used to maximize storage. A larger medicine cabinet was custom designed and placed on an angle to give maximum storage above the vanity. Warmth was brought into the space with the charcoal wood grain patterned floor tile and Rift White Oak horizontal grain cabinetry. A soft blue grey hue was chosen for the walls and a new 5 lite door, bringing serenity and peace to the space. Updated LED recessed lights bounce off the Porcelonosa wall tile and highlight the subtle stripe detail. The old light bar was replaced with sleek wall sconces providing more flattering light both outward for the user and down to the counter to illuminate items gracing the surface.
Special details such as the stone wrapped vanity were achieved through acute intention by the designer and skillful execution by fine local craftsman. Dekton was used as the wrap and is a striking and unexpected detail creating abundant simplicity and modern elegance while providing a durable and easy to maintain surface. The mirror was inset flush with the surrounding Porcelanosa wall tile and its edges align perfectly with the lines of the tile. Wall to wall Euro glass sliding shower doors maximize the spacious feeling and slide seamlessly on a brushed nickel mechanical rail system.
 Woody’s Premium Cabinetry
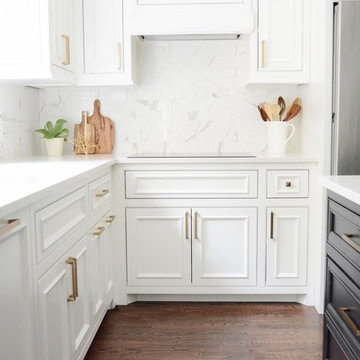
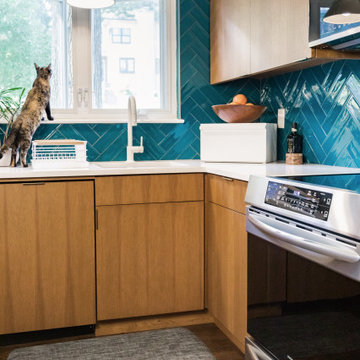
Specialized design makes a small space a high functioning space. The small cooking area performs extremely well with the integration of a high end induction cooktop.

 ALL Renovation & Design LLC
The old Bauman kitchen was terribly partitioned off. The laundry room and closet left a narrow hallway between the kitchen and the dining room. The Bauman’s really wanted an open space.
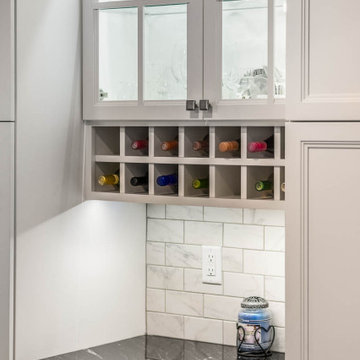
They connected with ALL Renovation & Design at a home show. And we immediately got to work modifying the existing space. This proved to be a challenge because there was almost nowhere for the ductwork that fed the upstairs to go. But with some creative planning, we rerouted the ducts to go inside the cabinet next to the wine rack. This allowed us to knock out the walls that separated the kitchen and the dining room giving a beautiful open space.
The homeowner had several requests that were designed to make their daily life easier. One was adding a second sink to the island. Another request was extending the kitchen past the window to allow for more cabinets and counter space. In between, we added a comfortable window seat.All the lighting was designed around how the space was going to be used. An example is how where the table was going to be positioned in the dining room next to the pantry and custom wine rack dictated where the ceiling fan and recessed lighting would be installed.The result is a beautiful, functional space that is completely open… just what the Bauman’s wanted.
Maple cabinets painted Simply White, Via Lactea Granite countertops, Arley Anatolia Classic 3”x6” tile backsplash in the Matte Carrara with the Mapei Pewter grout, Coretech Georgetown Oak Luxury Vinyl Tile flooring, and LED i-Lighting undercabinet lighting.

 Meredith Hayward Richard
Meredith Richard
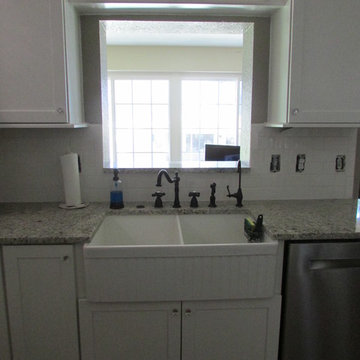
Inspiration for a small transitional u-shaped medium tone wood floor enclosed kitchen remodel in Orlando with a farmhouse sink, shaker cabinets, white cabinets, granite countertops, white backsplash, ceramic backsplash, stainless steel appliances and no island
Inspiration for a small transitional u-shaped medium tone wood floor enclosed kitchen remodel in Orlando with a farmhouse sink, shaker cabinets, white cabinets, granite countertops, white backsplash, ceramic backsplash, stainless steel appliances and no island
49