
Search results for "Maximize" in Home Design Ideas
 ColorWhiz Architectural Color Consulting
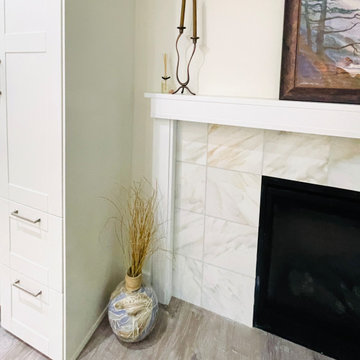
Calcutta marble fireplace artfully connects the painting and potter in their collection.
Living room photo in Seattle
Living room photo in Seattle

 DIVINE DEZIGNS by Laura Lee
Laura Lee
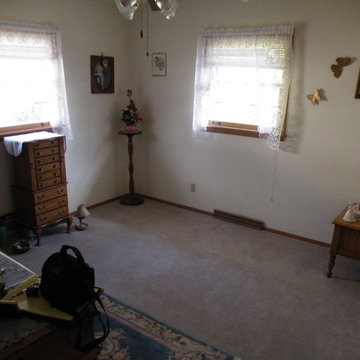
Bedroom - small contemporary guest carpeted bedroom idea in Chicago with beige walls and no fireplace
Bedroom - small contemporary guest carpeted bedroom idea in Chicago with beige walls and no fireplace
Find the right local pro for your project
 Insignia Kitchen and Bath Design Studio
Mike Kaskel, Kaskel Photography
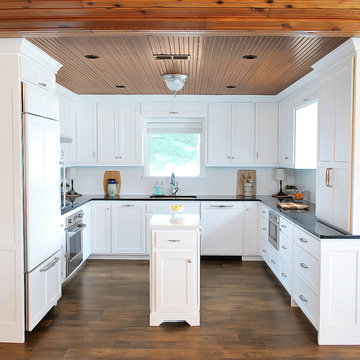
Example of a mid-sized classic light wood floor kitchen pantry design in Chicago with an undermount sink, beaded inset cabinets, white cabinets, quartz countertops, white backsplash, subway tile backsplash, white appliances and an island
Example of a mid-sized classic light wood floor kitchen pantry design in Chicago with an undermount sink, beaded inset cabinets, white cabinets, quartz countertops, white backsplash, subway tile backsplash, white appliances and an island
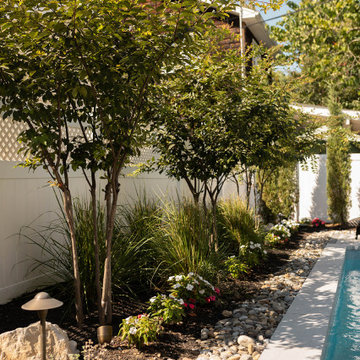
 Brendan McHugh, Architect, Manasquan, NJ
Beautiful trees, grasses, and flowers next to the pool.
This is an example of a small transitional full sun backyard concrete paver landscaping in New York for summer.
This is an example of a small transitional full sun backyard concrete paver landscaping in New York for summer.




 Accent Woodworking Inc.
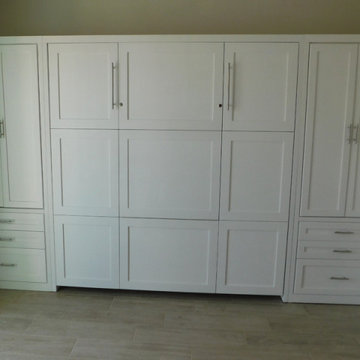
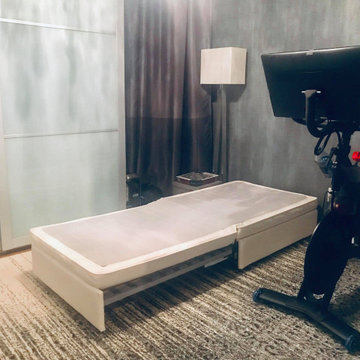
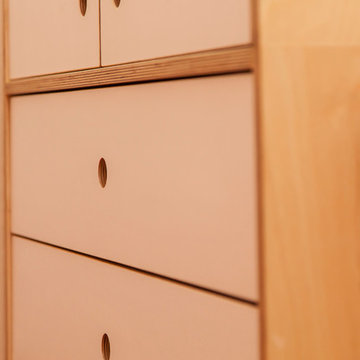
Mission Shaker Wall Bed with 6 Square Panels, Flip Down Leg, 2 Long Nickel Handles shown in Solid Bright White on Maple. Fold Down Panel Desk is Built Into Front Panel of the Wall Bed – Top and Center Panels of Wall Bed Folds Down to a Desk.
LED Light Kit in Bed Cabinet. 2 Custom Shaker Wall Bed Cabinets with 3 Drawers on Bottom, 2 Long Shaker Doors Above with 3 Adjustable Shelves. 3" Crown Hat for Wall Bed, 2 Side Cabinets. 2 Snack Trays for Wall Bed Cabinets. 2 Furniture Sockets in Side Piers.
Contact us to find out more or if you would like to schedule an in-person FREE CONSULTATION either in your home or our showroom in Largo, Florida.
727-522-2700
contact@accentwoodworking.com
https://www.accentwoodworking.com/furniture/wall-beds/



 Kaleidoscope Design Studio
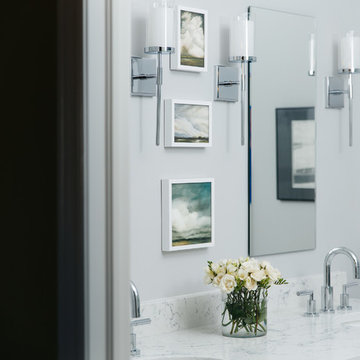
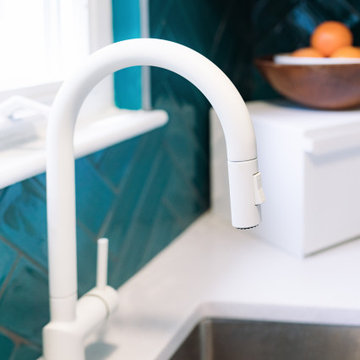
Form follows function in this classically designed master ensuite, with lots of utilitarian storage, complemented with delicate details. This once leaky builder basic bathroom, transformed into a bright and beautiful oasis. Taking cues from the home (filled with precious antiques), we brought new life to the bathroom with vintage inspired elements – which can be seen in the detail of the wood vanity, and the soft cloud prints. Large scale, bright white tiles paired with teal glass tiles in the shower reflect the light, giving the illusion of doubling the space, while also adding subtle interest to the otherwise simplistic space.

 Red House Remodeling
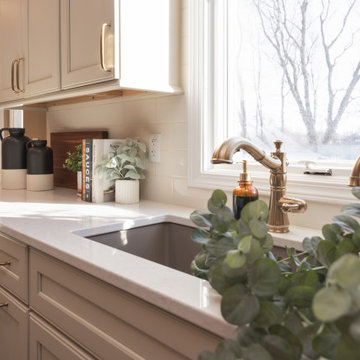
This newly remodeled kitchen perfectly blends elevated style with warm, inviting elements, creating a beautiful space. While the footprint of the kitchen remains very similar, the functionality of the space is vastly improved with added vertical storage and custom pantry and utility cabinetry. Moonflakes quartz counters with honey bronze fixtures and hardware. The simple tile backsplash, in a similar tone as the cabinetry, lends to the cohesive neutrality of the space.

 Kitchen Encounters
Mike Kaskel, Kaskel Photography
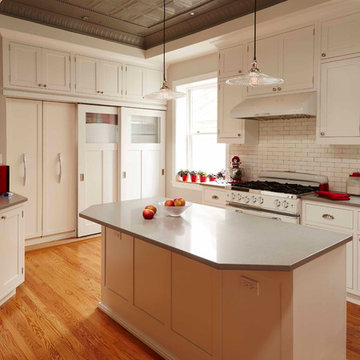
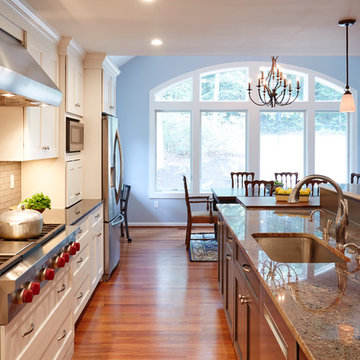
Inspiration for a large transitional medium tone wood floor eat-in kitchen remodel in DC Metro with an undermount sink, recessed-panel cabinets, white cabinets, granite countertops, white backsplash, subway tile backsplash, stainless steel appliances and an island
Inspiration for a large transitional medium tone wood floor eat-in kitchen remodel in DC Metro with an undermount sink, recessed-panel cabinets, white cabinets, granite countertops, white backsplash, subway tile backsplash, stainless steel appliances and an island
 House to Home Solutions
Chris Zimmer
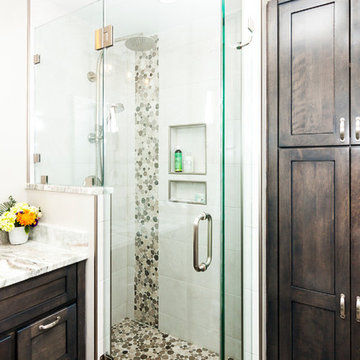
Small transitional master beige tile and porcelain tile porcelain tile corner shower photo in DC Metro with recessed-panel cabinets, dark wood cabinets, a one-piece toilet, beige walls, an undermount sink and granite countertops
Small transitional master beige tile and porcelain tile porcelain tile corner shower photo in DC Metro with recessed-panel cabinets, dark wood cabinets, a one-piece toilet, beige walls, an undermount sink and granite countertops
 Shuster Design Associates
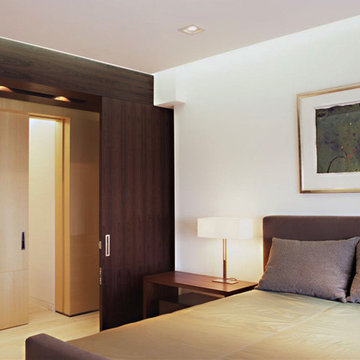
The master bedroom's dark wood sliding panel wall matches the hallway ceiling and is counterbalanced by the light wood paneled wall and hardwood floor.
46