
Search results for "Maximized" in Home Design Ideas
 FLAG interior design
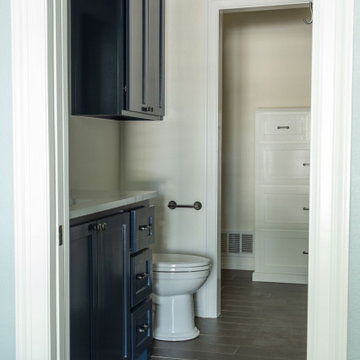
Bathroom - beige tile ceramic tile, brown floor and single-sink bathroom idea in Austin with shaker cabinets, blue cabinets, a two-piece toilet, beige walls, an undermount sink, quartzite countertops, white countertops and a built-in vanity


Find the right local pro for your project

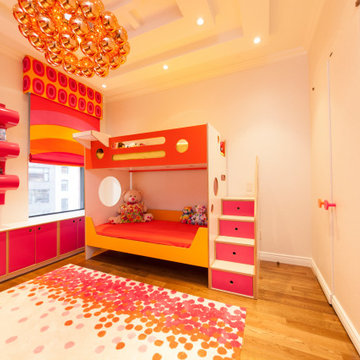

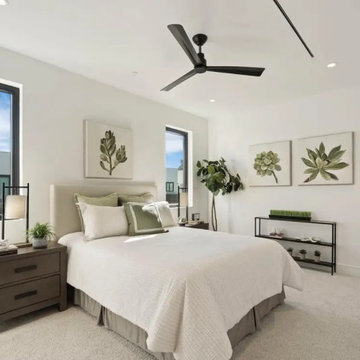

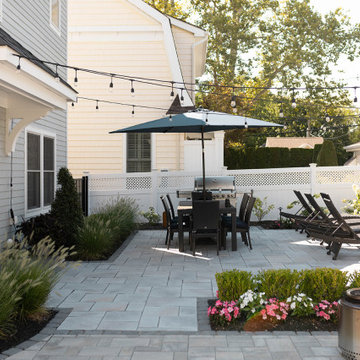
 Brendan McHugh, Architect, Manasquan, NJ
From the rear sliding door, guests & hosts can enjoy eating or lounging on the patio near the grille.
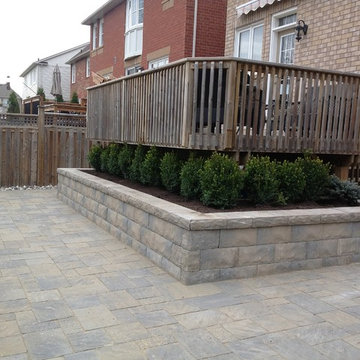
Inspiration for a mid-sized transitional backyard concrete paver patio remodel in New York with no cover
Inspiration for a mid-sized transitional backyard concrete paver patio remodel in New York with no cover


 Fontile Kitchen & Bath
Porcelanosa Grupo

Example of a mid-sized minimalist master white tile and limestone tile marble floor and white floor bathroom design in Vancouver with flat-panel cabinets, medium tone wood cabinets, a one-piece toilet, white walls, an integrated sink and quartz countertops
Example of a mid-sized minimalist master white tile and limestone tile marble floor and white floor bathroom design in Vancouver with flat-panel cabinets, medium tone wood cabinets, a one-piece toilet, white walls, an integrated sink and quartz countertops
 LU Design Build
 Karen Palmer Photography

Small trendy 3/4 gray tile and stone slab ceramic tile and brown floor bathroom photo in St Louis with furniture-like cabinets, black cabinets, a one-piece toilet, white walls, a pedestal sink and solid surface countertops
Small trendy 3/4 gray tile and stone slab ceramic tile and brown floor bathroom photo in St Louis with furniture-like cabinets, black cabinets, a one-piece toilet, white walls, a pedestal sink and solid surface countertops
 FLAG interior design
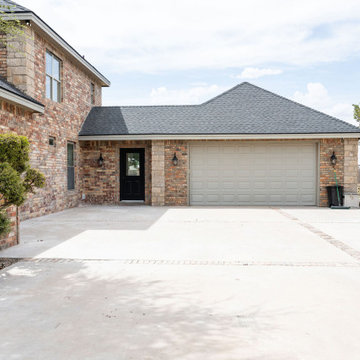
We converted a 3 space garage into a guest suite, leaving a 2 space garage in tact.
Example of a two-story brick house exterior design in Other with a shingle roof and a gray roof
Example of a two-story brick house exterior design in Other with a shingle roof and a gray roof
 Charlie Abrego
Replaces/Redid/Repaired
Framing
Sheathing
Roof
Siding
Brick
Fence
Gutters
Paint
Sod

Mid-sized transitional beige one-story mixed siding and board and batten exterior home photo in Dallas with a shingle roof and a brown roof
Mid-sized transitional beige one-story mixed siding and board and batten exterior home photo in Dallas with a shingle roof and a brown roof
 Interiology Design Co.

Custom sheer drapes with a 2-prong French pleat look current and airy. A contemporary fabric adds a modern flare to the traditional Robert Allen dining chairs. A perfectly sized bound carpet from Landry & Arcari adds pattern without busyness. We love the illusion of a tray ceiling, created with moldings and high gloss paint. This dining room has made a dramatic transformation, while still maintaining the traditional style of the homeowners.

 Kitchen Encounters
Mike Kaskel, Kaskel Photography
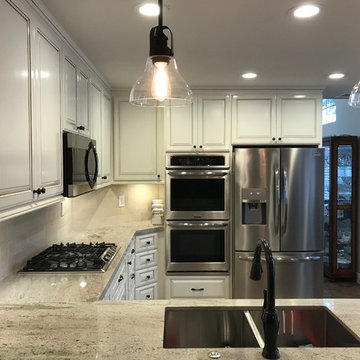
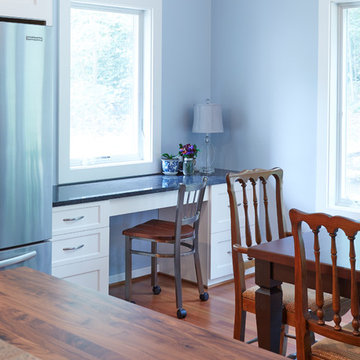
Example of a large transitional medium tone wood floor eat-in kitchen design in DC Metro with an undermount sink, recessed-panel cabinets, white cabinets, granite countertops, white backsplash, subway tile backsplash, stainless steel appliances and an island
Example of a large transitional medium tone wood floor eat-in kitchen design in DC Metro with an undermount sink, recessed-panel cabinets, white cabinets, granite countertops, white backsplash, subway tile backsplash, stainless steel appliances and an island


 Dover Home Remodelers

The updated peninsula includes a hidden storage area for grilling tools and an overhang for seating.
Example of a mid-sized u-shaped porcelain tile and beige floor enclosed kitchen design in Cleveland with an undermount sink, recessed-panel cabinets, medium tone wood cabinets, granite countertops, white backsplash, terra-cotta backsplash, stainless steel appliances, no island and black countertops
Example of a mid-sized u-shaped porcelain tile and beige floor enclosed kitchen design in Cleveland with an undermount sink, recessed-panel cabinets, medium tone wood cabinets, granite countertops, white backsplash, terra-cotta backsplash, stainless steel appliances, no island and black countertops
 Pittsburgh's Best Remodeling
Example of a classic brown floor kitchen design in Other with a farmhouse sink, white cabinets, stainless steel appliances and an island

 Working Space
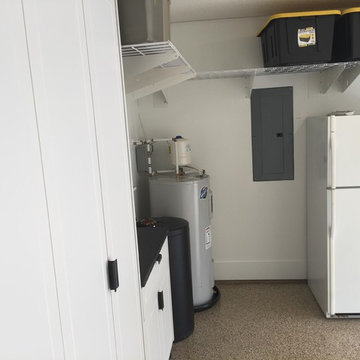
The water heater and water conditioning equipment were temporarily removed so that the floor coating could be applied under them. No worries if they change this equipment in the future.
33