
Search results for "Maximized" in Home Design Ideas

 Charlie Abrego
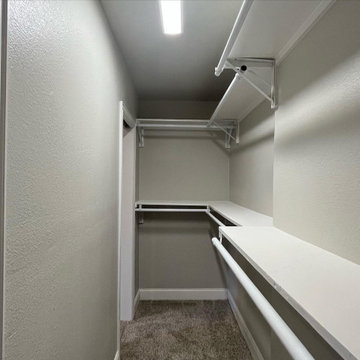
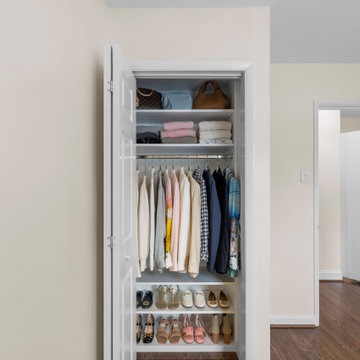
Replaces/Redid/Repaired:
Framing
Electrical
Insulation
Pocket Doors
Sheetrock
Texture
Shelves
Rods
Baseboards
Paint
Fixture
Hardware
Carpet
Walk-in closet - mid-sized transitional gender-neutral carpeted and beige floor walk-in closet idea in Dallas with white cabinets
Walk-in closet - mid-sized transitional gender-neutral carpeted and beige floor walk-in closet idea in Dallas with white cabinets
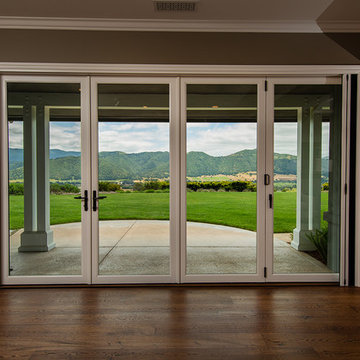
 AG Millworks
An AG Bi-Fold Door System creates an open-air dining room and connects the indoor living space to the outdoor pool and patio area.
Contractor: Steve Holmlund
Designer: Samantha Keeping
Dealer: Nielsen Building Materials
Photo by Logan Hall
Find the right local pro for your project
 Yael Wiesner
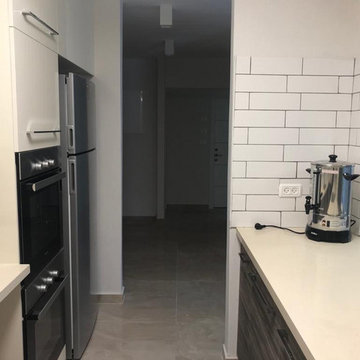
Example of a small minimalist u-shaped eat-in kitchen design in Other with flat-panel cabinets
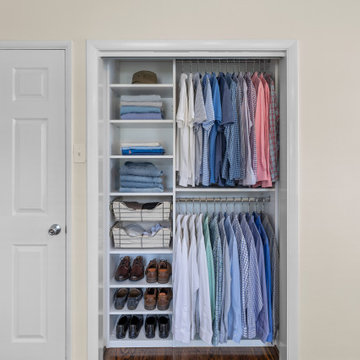

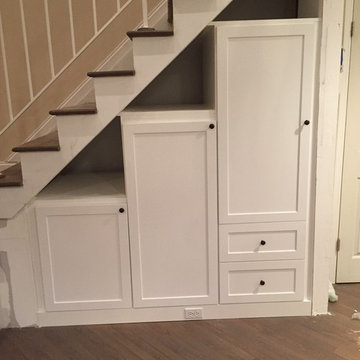
 Nataliya @ Closet Factory (CT & NY)
Staircase - mid-sized traditional straight staircase idea in New York
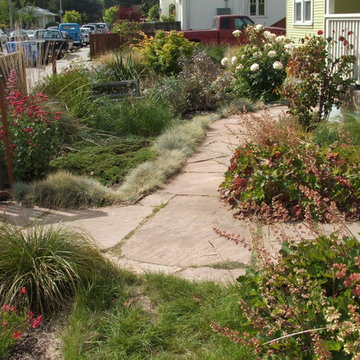
 ·ecology by design, inc.
English Cottage Garden meets 95062.
Photo of a small transitional full sun front yard stone landscaping in Other.
Photo of a small transitional full sun front yard stone landscaping in Other.


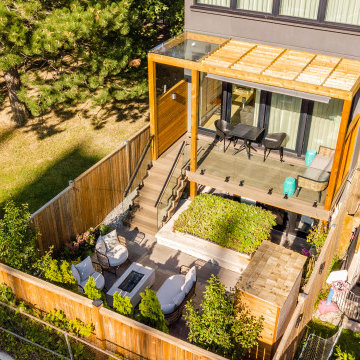
 bsq Landscape Architects
Infill Urban Homes often sacrifice yard space to increase the size of the house footprint and this property was no exception.
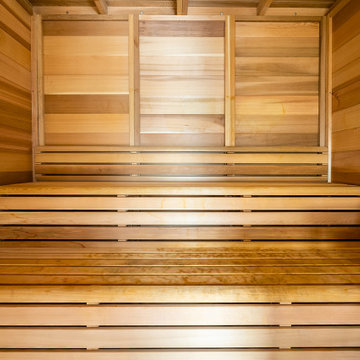
A complete redesign of the rear deck included a pergola and screens for privacy and both a dining an cooking area while not limiting access to the basement walkout that was updated with a modern sauna with a new greenroof to soften the rear yard.
A small seating rea and new privacy trees make up the balance of this rear yard while still leaving enough room for a small storage shed.

 Charlie Abrego
Replaced/Redid/Repaired
Sheetrock
Texture
Floors
Trim
Paint
Fixtures
Inspiration for a small transitional dark wood floor and brown floor breakfast nook remodel in Dallas with gray walls and no fireplace
Inspiration for a small transitional dark wood floor and brown floor breakfast nook remodel in Dallas with gray walls and no fireplace
 bsq Landscape Architects
Infill Urban Homes often sacrifice yard space to increase the size of the house footprint and this property was no exception.
A complete redesign of the rear deck included a pergola and screens for privacy and both a dining an cooking area while not limiting access to the basement walkout that was updated with a modern sauna with a new greenroof to soften the rear yard.
A small seating rea and new privacy trees make up the balance of this rear yard while still leaving enough room for a small storage shed.
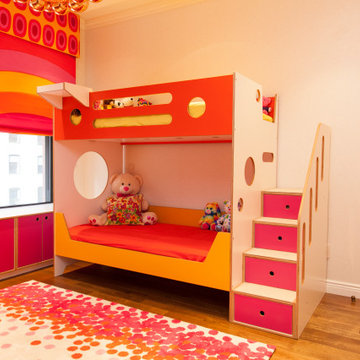

 House to Home Solutions
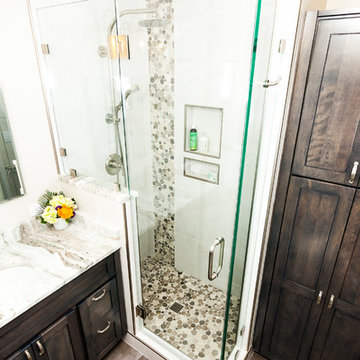
Chris Zimmer
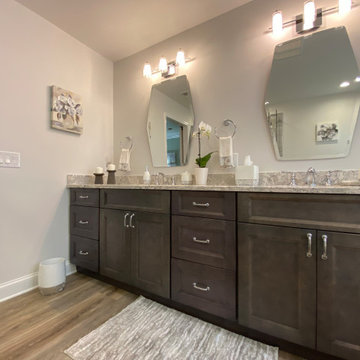
Small transitional master gray tile and porcelain tile porcelain tile corner shower photo in DC Metro with shaker cabinets, brown cabinets, a one-piece toilet, gray walls, an undermount sink and granite countertops
Small transitional master gray tile and porcelain tile porcelain tile corner shower photo in DC Metro with shaker cabinets, brown cabinets, a one-piece toilet, gray walls, an undermount sink and granite countertops
 Shawna Underwood Interior Design
Edward Underwood Photography
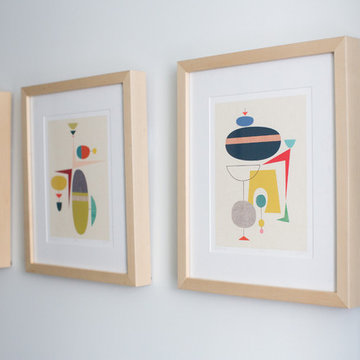
Small transitional home design photo in DC Metro
Small transitional home design photo in DC Metro
 AG Millworks
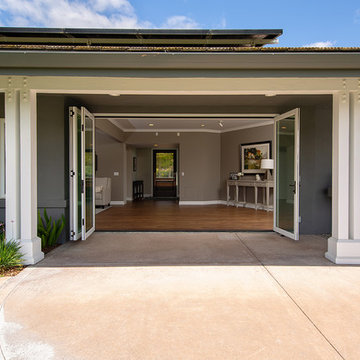
An AG Bi-Fold Door System creates an open-air dining room and connects the indoor living space to the outdoor pool and patio area.
Contractor: Steve Holmlund
Designer: Samantha Keeping
Dealer: Nielsen Building Materials
Photo by Logan Hall



 Sosna Inc
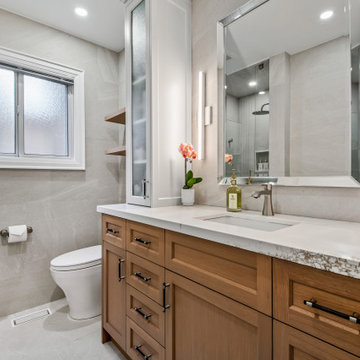
This project was a special one for us. We had the pleasure of working with a lovely retired couple in their early 70s who were returning clients! It's always a testament to our work when clients come back for more. This time, they were ready to tackle a full bathroom and basement renovation to truly make their Mississauga home a haven for their golden years. Before: Outdated and Cramped Both bathrooms were stuck in a time warp, sporting outdated fixtures and cramped layouts. Limited storage and bulky linen towers that blocked natural light added to the feeling of confinement. Downstairs, the basement was a sea of belongings with only one closet for storage. Peeling linoleum tiles and remnants of an acoustic ceiling definitely didn't create an inviting atmosphere. The Vision: Functionality, Light, and Style Our clients desired bathrooms that were both functional and stylish, with ample storage and a spa-like ambiance. In the basement, their dream was to create a space where they could relax, pursue hobbies, and entertain, all while keeping their belongings organized. The Transformation: Custom Solutions for a Perfect Fit
●Bathrooms: We banished the bulky linen towers and designed custom vanities withdrawers and shallow countertop towers to maximize storage without sacrificing light.Frameless glass shower enclosures added a modern touch and further enhanced thefeeling of spaciousness. Each bathroom, though similar in shape, boasts a distinctpersonality. The lower level bathroom has a contemporary spa-like feel with off-whitetextured tiles and a sleek white oak vanity, while the upper bathroom exudes elegancewith polished marble-look tiles, a richly stained oak vanity, and a luxurious showerbench.
●Basement: Forget basic drywall closets! We maximized the basement's potential withtwo large closets for storage, a custom media unit, and a clever cabinet designed tohouse the clients' roll-in sewing machine table and piano.
Challenges and Triumphs
During the renovation, we encountered some unexpected ductwork that threatened to interfere with a planned shower niche. Our team quickly adapted, shifting the niche and maximizing its width to maintain both functionality and design.
Life After Renovation: A New Chapter
The transformation is remarkable. The bathrooms are now bright, spacious, and functional oases. The basement has been reborn as a haven for relaxation and hobbies, with ample storage to keep everything organized. Our clients can now enjoy movie nights, play the piano, and indulge in their crafting passions in a space that truly reflects their lifestyle.
Memorable Moments
Working with these clients was an absolute joy. Their trust in our expertise, especially when it came to maximizing their basement's potential, was incredibly rewarding. Seeing their faces light up as they experienced their newly renovated spaces made all the effort worthwhile.
This project was a reminder that renovations are about more than just aesthetics. They're about creating spaces that enhance our clients' lives and allow them to embrace new possibilities. We're honored to have played a part in this couple's journey to a more comfortable, functional, and beautiful home.
34