
Search results for "Maximized" in Home Design Ideas

 Mike Taylor Bespoke Kitchens
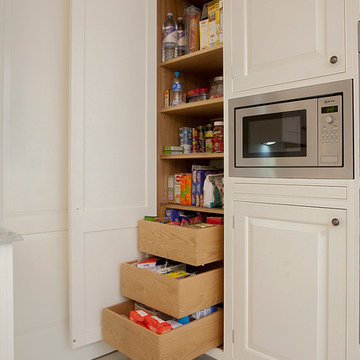
Large, granite topped centre island with lots of storage drawers to all sides along with room for two dining chairs. An elaborate chandelier over the island creates elegant lighting that complements concealed lights in the ceilings. Floor to ceiling cabinets along the far wall house twin ovens and microwave along with a double-door fridge freezer. To the right of the island is the dining area furnished with a six seater dining table and black lacquered chairs. To the left of the island is bespoke cabinetry with drawer and cupboard space, a granite work surface and built in hob with bespoke hood over.
Photos by Fraser Marr.
 Spacejoy

The solid wood bed is warm and inviting with a mid-century modern flair. Keeping your bedding white and crisp is timeless and clean, then adding wonderful accent pillows will pull in other materials and textures we love in boho/mid-century design. The rug also helps give warmth and comfort to your space. The nightstands will provide some personal storage for you and tie into the design of the desk. To keep the surface of a nightstand free of lamps when possible, so your sconces will be the perfect light source for you at bedtime. There are significant architectural elements in the bedroom that we wanted to highlight. Adding in accents of black metal ties the furnishings into the architecture, really giving the furnishings a sense of belonging. Finally, the full-length mirror is perfect for the bedroom, has an art deco vibe, and is essential for making the room look more spacious. The bench in front of the mirror helps visually ground the mirror, adds more texture to space, and is conveniently located to sit to take off your shoes at the end of a long day. Both the desk and the task lamp relate entirely back to the nightstands and again have the black metal accents. The desk chair is comfortable and stylish, the perfect blend of beauty and function. Adding shelving above the desk allows accessorize or add some essential work items up there. A hanging planter nearby gives you more plant life and visual height in the room, and of course, more great texture.
Find the right local pro for your project
 Amazing Cabinetry & Bath
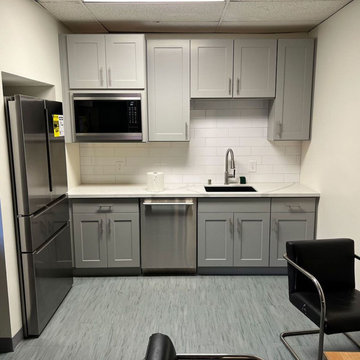
Change old spaces into contemporary kitchen centers with professional design and planning. Our panel focuses on kitchen remodeling services that mix practicality with design, making sure a balanced and charming area.
#kitchen_design
#kitchen
#interior_design
#kitchen_remodel
#kitchen_cabinets
#Laguna_Beach

 Red House Remodeling
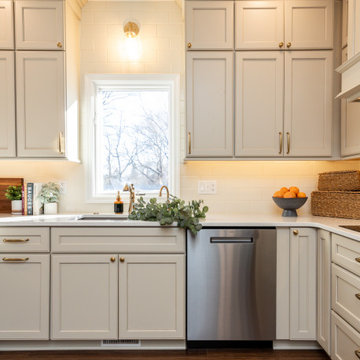
This newly remodeled kitchen perfectly blends elevated style with warm, inviting elements, creating a beautiful space. While the footprint of the kitchen remains very similar, the functionality of the space is vastly improved with added vertical storage and custom pantry and utility cabinetry. Moonflakes quartz counters with honey bronze fixtures and hardware. The simple tile backsplash, in a similar tone as the cabinetry, lends to the cohesive neutrality of the space.
 Shawna Underwood Interior Design
Edward Underwood Photography
Example of a small transitional home design design in DC Metro
Example of a small transitional home design design in DC Metro



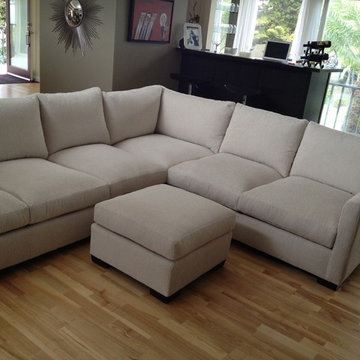
 Monarch Sofas
MONARCHSOFAS.COM
CUSTOM SECTIONAL, ANY SIZE, FABRIC OR LEATHER. SHIPS NATIONWIDE. SHOWROOMS IN LOS ANGELES, ORANGE COUNTY, BAY AREA AND DALLAS.
Inspiration for a family room remodel in Los Angeles
Inspiration for a family room remodel in Los Angeles
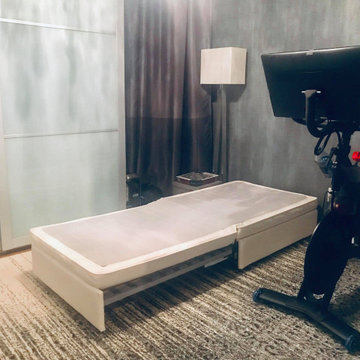

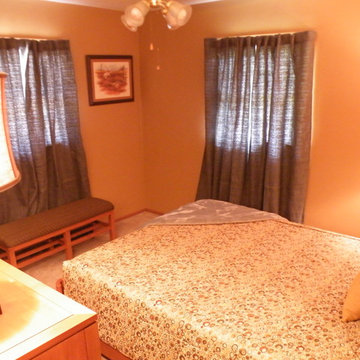
 DIVINE DEZIGNS by Laura Lee
Laura Lee
Inspiration for a small contemporary guest carpeted bedroom remodel in Chicago with beige walls and no fireplace
Inspiration for a small contemporary guest carpeted bedroom remodel in Chicago with beige walls and no fireplace

 Interior Solutions Design Group Inc.
Living room - mid-sized coastal open concept medium tone wood floor and wallpaper living room idea in Vancouver with brown walls, a standard fireplace, a tile fireplace and a wall-mounted tv
 Interior Solutions Design Group Inc.
Living room - mid-sized coastal open concept medium tone wood floor and brown floor living room idea in Vancouver with white walls, a standard fireplace and a tile fireplace
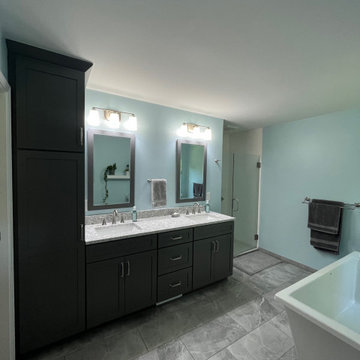
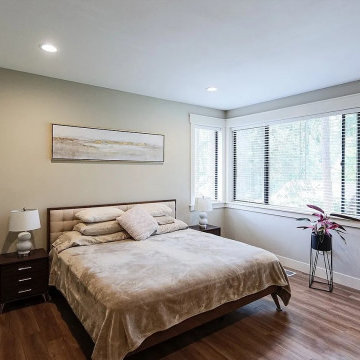
 ADU Specialist Bay Area
With the inviting ambiance and clean, elegant lines, this San Leandro ADU construction project was thoughtfully guided from start to finish. We collaborated closely with the client on planning and our San Leandro ADU design and build team, ensuring every detail aligned with your vision. Our team managed everything, from architectural design and securing permits to the full construction process. As experienced San Leandro ADU builders, we made this a quality space that combines modern aesthetics with functional layout, delivering a beautiful, efficient unit that boosts your property value and livability.
San Leandro ADU Builders - https://www.aduspecialistbayarea.com/locations/san-leandro/
San Leandro ADU Floor Plan - https://www.aduspecialistbayarea.com/adu-floor-plans/san-leandro/1-bed-2-bath/
San Leandro ADU Regulations - https://www.aduspecialistbayarea.com/adu-regulations/san-leandro/
ADU Project in San Leandro - https://www.aduspecialistbayarea.com/projects/san-leandro/johnson-family-adu/
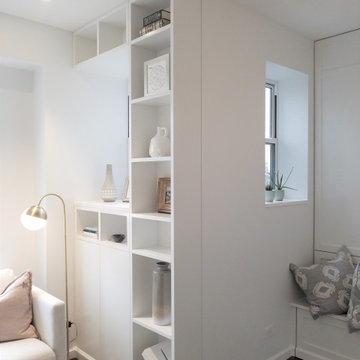
 A036 Architecture, Design NYC and Chicago
Built-in bookcase integrated into the window sill.
Small trendy living room photo in New York
Small trendy living room photo in New York
 Alterra Landscape Design
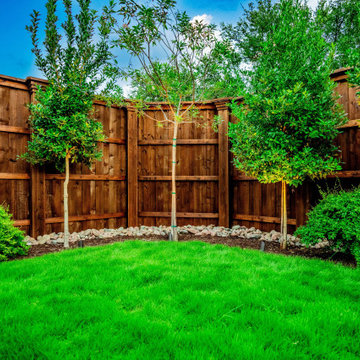
A lush, manicured lawn serves as the vibrant center of this backyard master plan. Alterra’s design+build team framed the perimeter with structural privacy fencing and a curated selection of ornamental trees. By integrating professional-grade up-lighting, we’ve ensured the textures of the foliage and the grain of the wood remain focal points into the evening. This balance of soft green space and rigid architectural boundaries is a hallmark of our landscape architecture, creating a secluded, premier outdoor living retreat.
 FLAG interior design

A large mudroom with custom floor to ceiling storage and beautiful brick flooring.
Example of a large brick floor and multicolored floor mudroom design in Other with beige walls
Example of a large brick floor and multicolored floor mudroom design in Other with beige walls

 Calming Spaces Interiors, Design & Remodeling
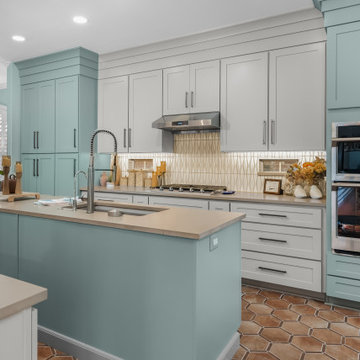
Full-height cabinets, deep drawers, and streamlined hardware improve storage while keeping the kitchen visually clean.
Example of a mid-sized transitional ceramic tile kitchen design in Austin with an undermount sink, shaker cabinets, quartz countertops, ceramic backsplash, stainless steel appliances and an island
Example of a mid-sized transitional ceramic tile kitchen design in Austin with an undermount sink, shaker cabinets, quartz countertops, ceramic backsplash, stainless steel appliances and an island
36