
Search results for "Maximized" in Home Design Ideas


 Red House Remodeling
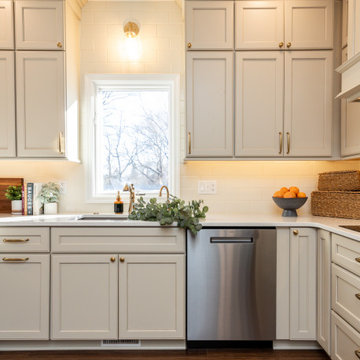
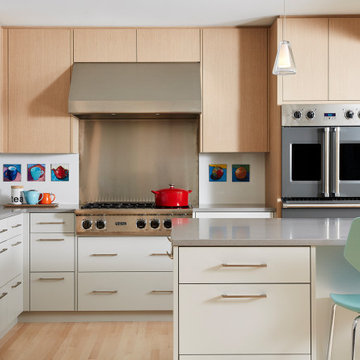
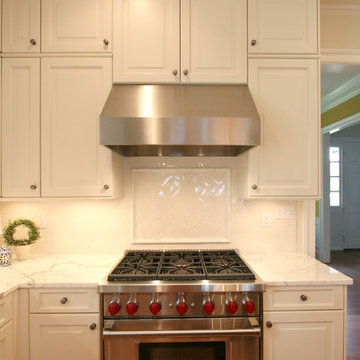
This newly remodeled kitchen perfectly blends elevated style with warm, inviting elements, creating a beautiful space. While the footprint of the kitchen remains very similar, the functionality of the space is vastly improved with added vertical storage and custom pantry and utility cabinetry. Moonflakes quartz counters with honey bronze fixtures and hardware. The simple tile backsplash, in a similar tone as the cabinetry, lends to the cohesive neutrality of the space.
Find the right local pro for your project
 Interior Solutions Design Group Inc.

Living room - mid-sized coastal open concept medium tone wood floor and wallpaper living room idea in Vancouver with brown walls, a standard fireplace, a tile fireplace and a wall-mounted tv


 Degnan Design-Build-Remodel
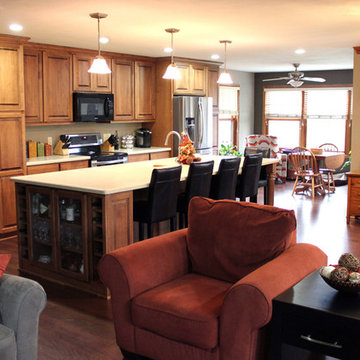
By removing walls, soffits, and visual barriers, we were able to create an open, contemporary, and beautiful, linear kitchen with an island.
Inspiration for a large timeless single-wall medium tone wood floor eat-in kitchen remodel in Other with a drop-in sink, raised-panel cabinets, medium tone wood cabinets, solid surface countertops, beige backsplash, stainless steel appliances and an island
Inspiration for a large timeless single-wall medium tone wood floor eat-in kitchen remodel in Other with a drop-in sink, raised-panel cabinets, medium tone wood cabinets, solid surface countertops, beige backsplash, stainless steel appliances and an island


 EURO Design Build
Download our free ebook, Creating the Ideal Kitchen. DOWNLOAD NOW
Ken Vaughan
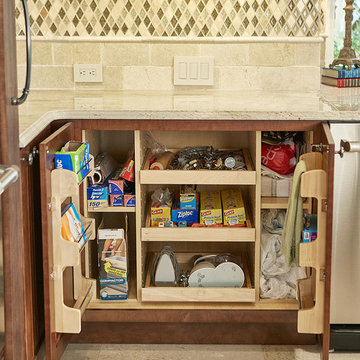
Inspiration for a large transitional l-shaped travertine floor eat-in kitchen remodel in Dallas with a double-bowl sink, shaker cabinets, medium tone wood cabinets, granite countertops, multicolored backsplash, stone tile backsplash, stainless steel appliances and an island
Inspiration for a large transitional l-shaped travertine floor eat-in kitchen remodel in Dallas with a double-bowl sink, shaker cabinets, medium tone wood cabinets, granite countertops, multicolored backsplash, stone tile backsplash, stainless steel appliances and an island
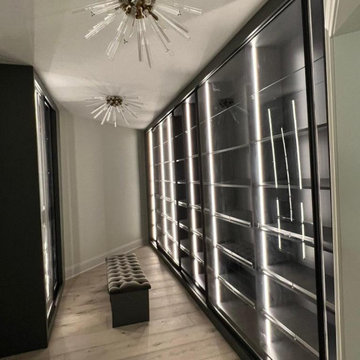
 Bienal Orlando
This walk-in closet design embodies sleek sophistication with its black closet solutions. The clever use of space and storage options ensures that you have room for all your belongings, while the black finish adds a touch of elegance to your daily routine.
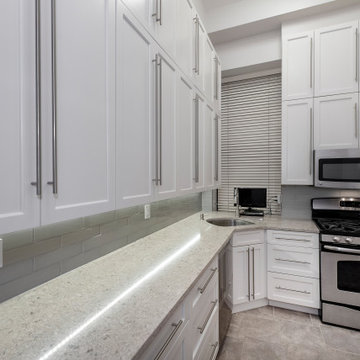
 MyHome Renovation Experts
Creative design made this space more functional. Upper cabinets add an extra layer of storage while under the cabinet lights brighten the space. Stainless steel appliances and gray glass backsplash reflect the light from the window by the corner sink.

 Blue Sky Design
Enclosed kitchen - small transitional u-shaped cork floor and beige floor enclosed kitchen idea in Other with an undermount sink, shaker cabinets, white cabinets, quartz countertops, blue backsplash, travertine backsplash, white appliances and no island
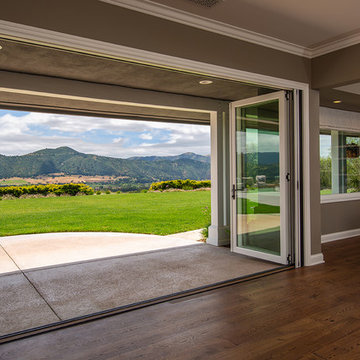
 AG Millworks
An AG Bi-Fold Door System creates an open-air dining room and connects the indoor living space to the outdoor pool and patio area.
Contractor: Steve Holmlund
Designer: Samantha Keeping
Dealer: Nielsen Building Materials
Photo by Logan Hall

 ADU Specialist Bay Area
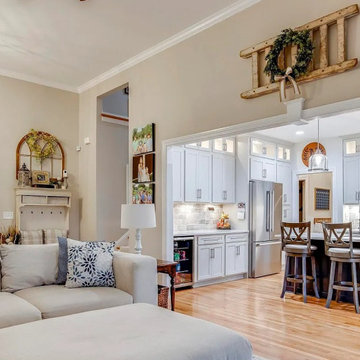
Creating something special, this Redwood City ADU construction is now another modern, inviting space for this family of five. Our design and build process brought an open, airy layout with a sleek kitchen, a cozy living area, and a luxurious bathroom featuring custom tiles and a glass shower. Energy-efficient windows brighten the space, while thoughtful finishes complete the look. As experienced Redwood City ADU builders, the result is a seamless blend of style, functionality, and added value..
Redwood City ADU Builders - https://www.aduspecialistbayarea.com/locations/redwood-city/
Redwood City ADU Floor Plan - https://www.aduspecialistbayarea.com/adu-floor-plans/redwood-city/1-bed-1-bath/
Redwood City ADU Regulations - https://www.aduspecialistbayarea.com/adu-regulations/redwood-city/
ADU Project in Redwood City - https://www.aduspecialistbayarea.com/projects/redwood-city/lopez-family-adu/

 Shawna Underwood Interior Design
Edward Underwood Photography
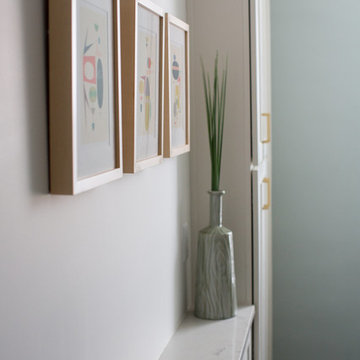
Inspiration for a small transitional home design remodel in DC Metro
Inspiration for a small transitional home design remodel in DC Metro



 Carlson Property Solutions, LLC
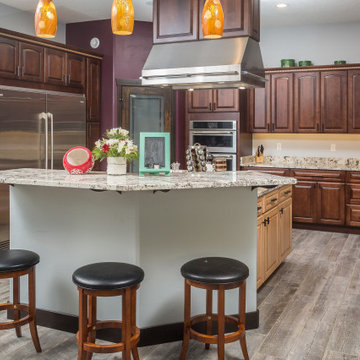
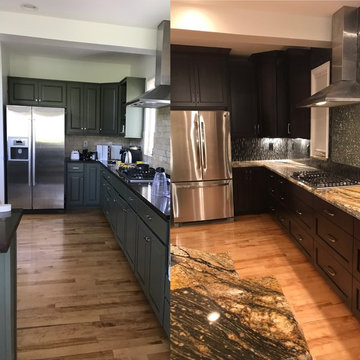
Eat-in kitchen - mid-sized traditional l-shaped eat-in kitchen idea in Denver with a single-bowl sink, recessed-panel cabinets, dark wood cabinets, granite countertops, metallic backsplash, mosaic tile backsplash, stainless steel appliances and an island
37