
Search results for "Maximized" in Home Design Ideas
 Woody’s Premium Cabinetry
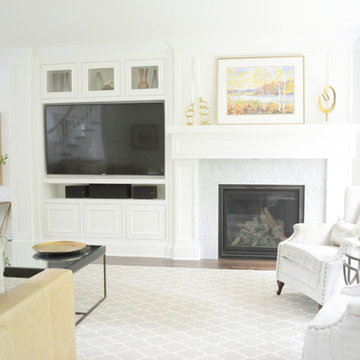
The 1980s fireplace and mantel were brought into the 21st century with an upgrade to a stunning white mantel that maintains an elegant traditional style.
Custom glass display cabinets were integrated above the television.
 Shawna Underwood Interior Design
Edward Underwood Photography
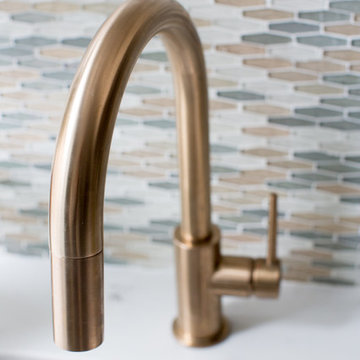
Small transitional home design photo in DC Metro
Small transitional home design photo in DC Metro
 Jerry Lithwin Construction, Inc.
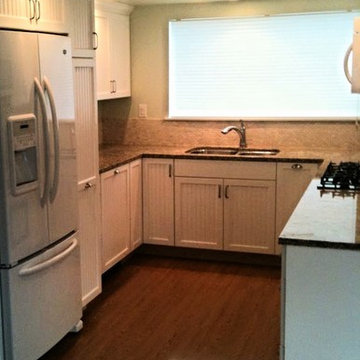
Inspiration for a mid-sized transitional u-shaped dark wood floor and brown floor kitchen remodel in San Luis Obispo with an undermount sink, louvered cabinets, white cabinets and stainless steel appliances
Find the right local pro for your project
 Brothers Services Company
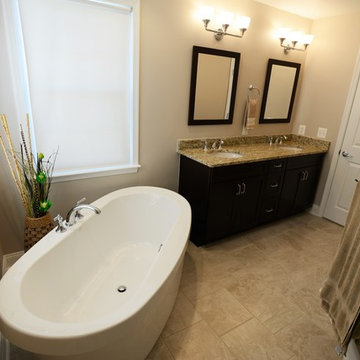
This beige flooring, rich espresso cabinets, and a beautiful layout create ample space. The warm colors and minimalistic decor give this room a classic and transitional look.

 Taylor Made Cabinets, Leominster MA
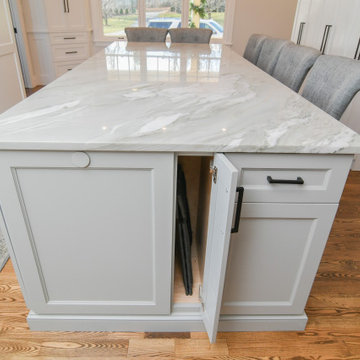
Outlets are hidden on your island with Silites.
Narrow storage on Island side
Example of a transitional kitchen design in Boston with white backsplash, paneled appliances and white countertops
Example of a transitional kitchen design in Boston with white backsplash, paneled appliances and white countertops
 Kitchen & Bath Design + Construction
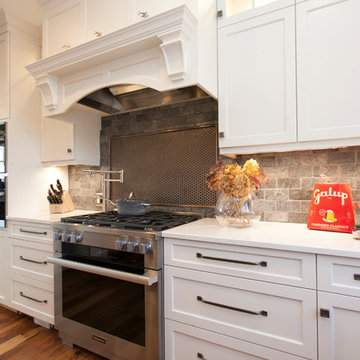
Who doesn’t need more functionality in their lives? This kitchen works hard to fill this requirement. All cabinet drawers and doors feature Blumotion soft close features, and many of the drawers are deep to offer storage of everyday dishware using pegboard bases with plate holders, LeMans corner cabinet pullouts and convenient pot filler at the gas range. Photos by Chrissy Racho.


 Charlie Abrego
Redid/Replaced/Repaired
Foundation
Fascia
Bay Windows
Paint
Glass
Irrigation
Landscaping
Walkway
Patio Tile

Mid-sized transitional beige one-story brick and board and batten exterior home photo in Dallas with a shingle roof and a brown roof
Mid-sized transitional beige one-story brick and board and batten exterior home photo in Dallas with a shingle roof and a brown roof

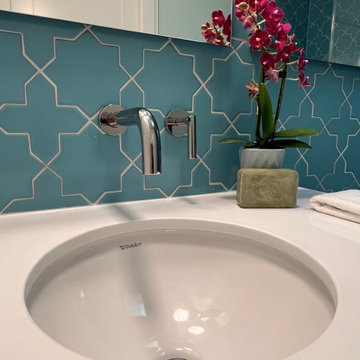
 West Designs - Full Service K+B Designer/Builder
Phylrich Wall Mounted Faucet & Duravit Undermount Sink-Great for Compact Counters
Mid-sized trendy blue tile and ceramic tile white floor powder room photo in Sacramento with flat-panel cabinets, white cabinets, a wall-mount toilet, blue walls, an undermount sink, quartz countertops and a floating vanity
Mid-sized trendy blue tile and ceramic tile white floor powder room photo in Sacramento with flat-panel cabinets, white cabinets, a wall-mount toilet, blue walls, an undermount sink, quartz countertops and a floating vanity

 Kansas City Homes & Style Magazine
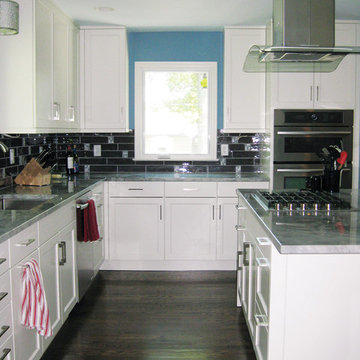
New stainless steel appliances set the tone for a kitchen in motion and offer a great contrast to the white cabinetry.
Example of a minimalist dark wood floor eat-in kitchen design in Kansas City with white cabinets, granite countertops, stainless steel appliances and an island
Example of a minimalist dark wood floor eat-in kitchen design in Kansas City with white cabinets, granite countertops, stainless steel appliances and an island


 Nadler Cabinet Services Inc.
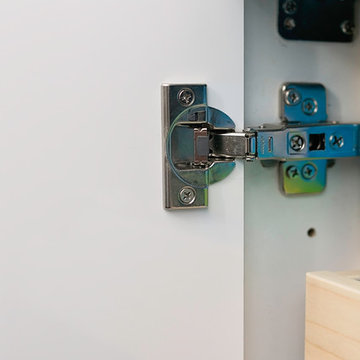
A simple improvement to increase storage, organization and efficiency in a kitchen are cutlery dividers. It's the best way to minimize drawer clutter and be confident that you know exactly where the next utensil you need is. We also refaced the kitchen cabinets in white Formica, upgraded the cabinet doors with soft-close hinges and new roll out-drawers for lower cabinet storage.


 Kaleidoscope Design Studio
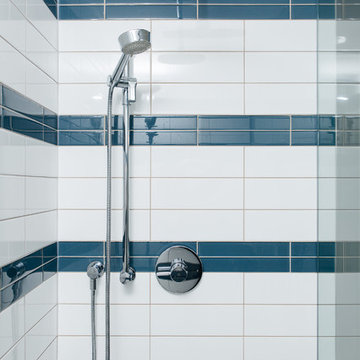
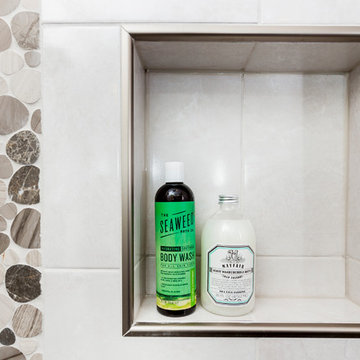
Form follows function in this classically designed master ensuite, with lots of utilitarian storage, complemented with delicate details. This once leaky builder basic bathroom, transformed into a bright and beautiful oasis. Taking cues from the home (filled with precious antiques), we brought new life to the bathroom with vintage inspired elements – which can be seen in the detail of the wood vanity, and the soft cloud prints. Large scale, bright white tiles paired with teal glass tiles in the shower reflect the light, giving the illusion of doubling the space, while also adding subtle interest to the otherwise simplistic space.

35