
Search results for "Maximized" in Home Design Ideas
 Spin Design Limited

The existing timber shelf above the existing masonry chimney opening was also kept. A LED light strip was added to its underside to provide additional focus to this original feature. A powerpack rangehood was installed into the existing masonry chimney cavity. A feature tile was used to walls and floor of this area to house the freestanding hob / oven.
 Kaleidoscope Design Studio
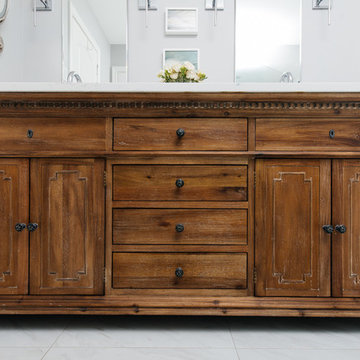
Form follows function in this classically designed master ensuite, with lots of utilitarian storage, complemented with delicate details. This once leaky builder basic bathroom, transformed into a bright and beautiful oasis. Taking cues from the home (filled with precious antiques), we brought new life to the bathroom with vintage inspired elements – which can be seen in the detail of the wood vanity, and the soft cloud prints. Large scale, bright white tiles paired with teal glass tiles in the shower reflect the light, giving the illusion of doubling the space, while also adding subtle interest to the otherwise simplistic space.
 Kitchen Encounters
Mike Kaskel, Kaskel Photography
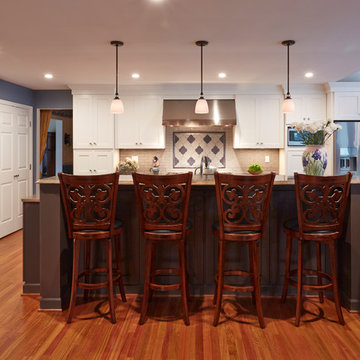
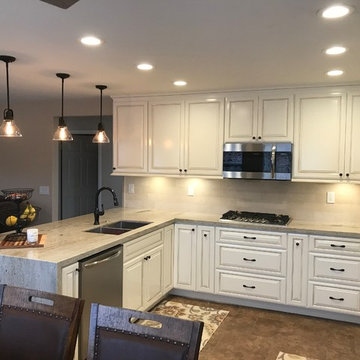
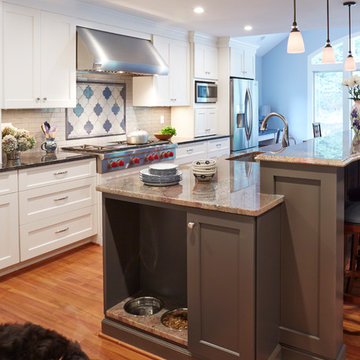
Inspiration for a large transitional medium tone wood floor eat-in kitchen remodel in DC Metro with recessed-panel cabinets, white cabinets, granite countertops, white backsplash, subway tile backsplash, stainless steel appliances and an island
Inspiration for a large transitional medium tone wood floor eat-in kitchen remodel in DC Metro with recessed-panel cabinets, white cabinets, granite countertops, white backsplash, subway tile backsplash, stainless steel appliances and an island
Find the right local pro for your project
 Michael Nash Design, Build & Homes
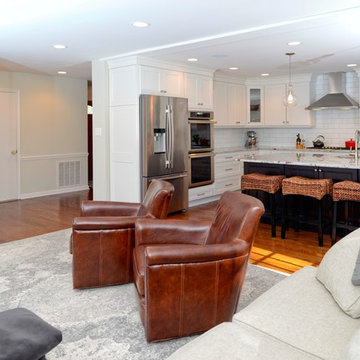
During several consultant sessions this young couple have chosen the lighter and more contemporary style cabinetry to create a timeless yet elegant kitchen design. Our designers carefully put together soft color schemes for cabinetry and a gorgeous exotic counter top, yet used a bolder Espresso color Island cabinetry to set off this entire space.
Used LED lighting throughout, pendant lights, load bearing wall between kitchen and family room was removed and a steel beam was installed to create an 18 feet opening between kitchen and adjacent family room.
The old kitchen bulkheads, paneling and flooring was removed. Relocated all electrical and stack plumbing in bulkhead from inside of them to open up space for taller cabinetry.
The new unfinished wood flooring was laid to create seamless connection among kitchen and rest of the home.
Now they can enjoy the view of a beautiful backyard scenery and a beautiful kitchen


 JWH Design and Cabinetry LLC
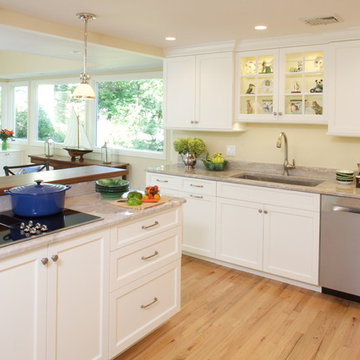
Working at the Island cooktop, overlooking the lovely rear yard, was a top priority for this Client. The raised countertop protects seated guests as well as blocks the view from the adjoining Family Room.
Space Planning and Cabinetry: Jennifer Howard, JWH
Construction: JWH Construction Management
Photography: Mick Hales, Greenworld Productions



 Kitchen Encounters
Mike Kaskel, Kaskel Photography
Inspiration for a large transitional medium tone wood floor eat-in kitchen remodel in DC Metro with an undermount sink, recessed-panel cabinets, white cabinets, granite countertops, white backsplash, subway tile backsplash, stainless steel appliances and an island
Inspiration for a large transitional medium tone wood floor eat-in kitchen remodel in DC Metro with an undermount sink, recessed-panel cabinets, white cabinets, granite countertops, white backsplash, subway tile backsplash, stainless steel appliances and an island
 Shawna Underwood Interior Design
Edward Underwood Photography
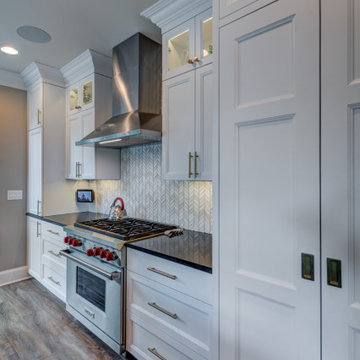

Inspiration for a small transitional galley kitchen remodel in DC Metro with shaker cabinets, white cabinets, glass tile backsplash and stainless steel appliances
Inspiration for a small transitional galley kitchen remodel in DC Metro with shaker cabinets, white cabinets, glass tile backsplash and stainless steel appliances
 Rock Paper Scissors Landscape, Inc.

Synthetic Turf, Sliding Chalkboard Gate, Hideout under Redwood Deck
Photo of a modern landscaping in San Francisco.
Photo of a modern landscaping in San Francisco.
 Kaleidoscope Design Studio
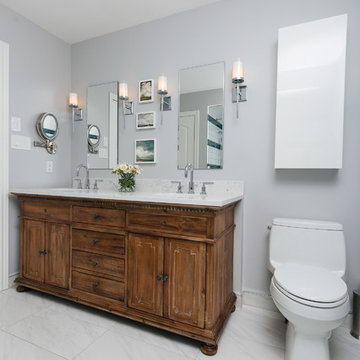
Form follows function in this classically designed master ensuite, with lots of utilitarian storage, complemented with delicate details. This once leaky builder basic bathroom, transformed into a bright and beautiful oasis. Taking cues from the home (filled with precious antiques), we brought new life to the bathroom with vintage inspired elements – which can be seen in the detail of the wood vanity, and the soft cloud prints. Large scale, bright white tiles paired with teal glass tiles in the shower reflect the light, giving the illusion of doubling the space, while also adding subtle interest to the otherwise simplistic space.
 KSI Kitchen & Bath
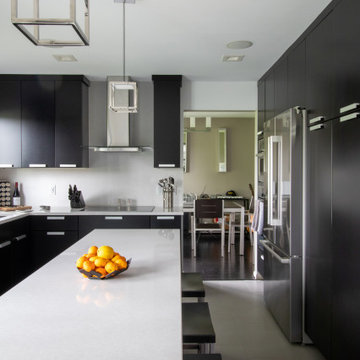
“I am really into black. And I like gray and white too. Pretty much all the neutral colors.”
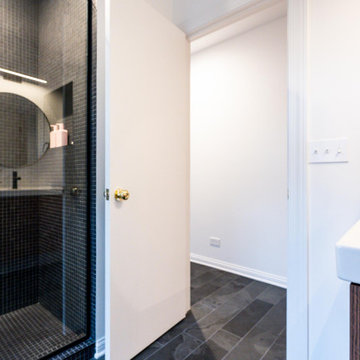
From the start of our initial consultation, we knew this client was looking to transform their home with a distinctive kitchen and bath remodel! Jeff went on to describe how he and his wife Jan wanted a clean, modern look. We got to work to create a design they would love!

 Red House Remodeling
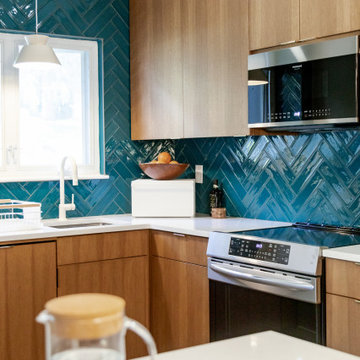
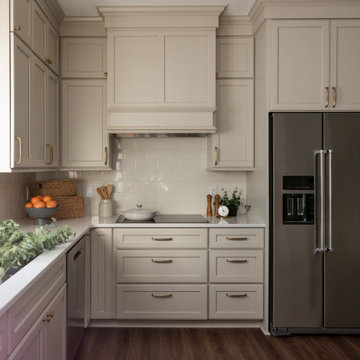
This newly remodeled kitchen perfectly blends elevated style with warm, inviting elements, creating a beautiful space. While the footprint of the kitchen remains very similar, the functionality of the space is vastly improved with added vertical storage and custom pantry and utility cabinetry. Moonflakes quartz counters with honey bronze fixtures and hardware. The simple tile backsplash, in a similar tone as the cabinetry, lends to the cohesive neutrality of the space.

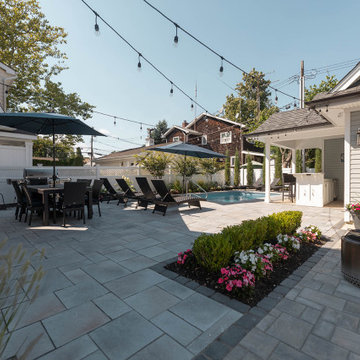
 Brendan McHugh, Architect, Manasquan, NJ
This backyard has many gathering places. By the grille is an outdoor table and chairs. Two sides of the pool are lined with chaise lounge chairs. A third side of the pool has bar seating on the deck level with a covered roof for shade.
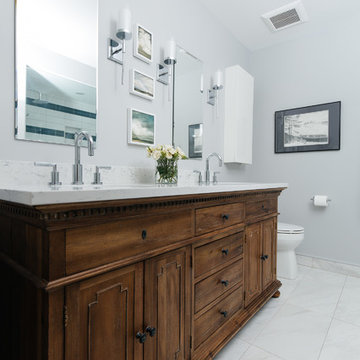 Kaleidoscope Design Studio
Form follows function in this classically designed master ensuite, with lots of utilitarian storage, complemented with delicate details. This once leaky builder basic bathroom, transformed into a bright and beautiful oasis. Taking cues from the home (filled with precious antiques), we brought new life to the bathroom with vintage inspired elements – which can be seen in the detail of the wood vanity, and the soft cloud prints. Large scale, bright white tiles paired with teal glass tiles in the shower reflect the light, giving the illusion of doubling the space, while also adding subtle interest to the otherwise simplistic space.
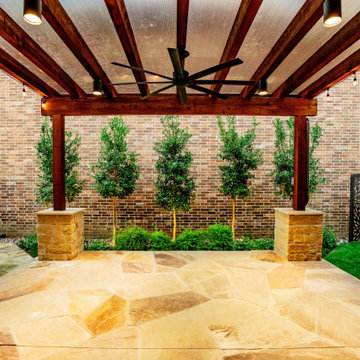
 Alterra Landscape Design
The heart of this Carrollton project is a custom timber pergola that defines the primary outdoor living area. Alterra’s design+build team utilized heavy-duty beams and stone-clad pillars to create a structural anchor for the flagstone patio. Integrated string lighting, recessed cans, and a large-scale ceiling fan ensure this space is comfortable for day or night use. This view demonstrates how our master plan creates "outdoor rooms" that feel like a true extension of the home’s interior, offering a premier space for gathering and relaxation.

 Insignia Kitchen and Bath Design Studio
Mike Kaskel, Kaskel Photography
Example of a classic light wood floor kitchen pantry design in Chicago with an undermount sink, beaded inset cabinets, white cabinets, quartz countertops, white backsplash, subway tile backsplash, white appliances and an island
Example of a classic light wood floor kitchen pantry design in Chicago with an undermount sink, beaded inset cabinets, white cabinets, quartz countertops, white backsplash, subway tile backsplash, white appliances and an island
45