
Search results for "Maximized" in Home Design Ideas
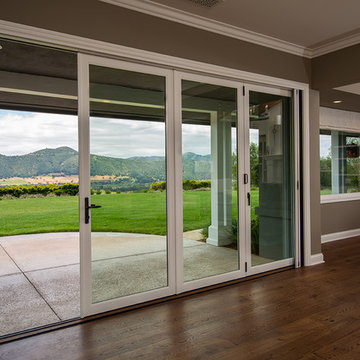
 AG Millworks
An AG Bi-Fold Door System creates an open-air dining room and connects the indoor living space to the outdoor pool and patio area.
Contractor: Steve Holmlund
Designer: Samantha Keeping
Dealer: Nielsen Building Materials
Photo by Logan Hall


Find the right local pro for your project
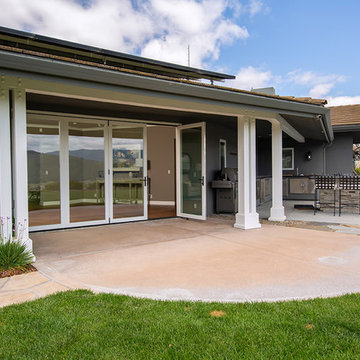 AG Millworks
An AG Bi-Fold Door System creates an open-air dining room and connects the indoor living space to the outdoor pool and patio area.
Contractor: Steve Holmlund
Designer: Samantha Keeping
Dealer: Nielsen Building Materials
Photo by Logan Hall

 Element Homes
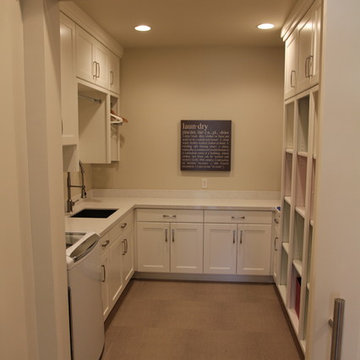
Inspiration for a large timeless u-shaped porcelain tile dedicated laundry room remodel in Salt Lake City with an undermount sink, shaker cabinets, white cabinets, quartz countertops, beige walls and a side-by-side washer/dryer







 Collected Spaces, LLC
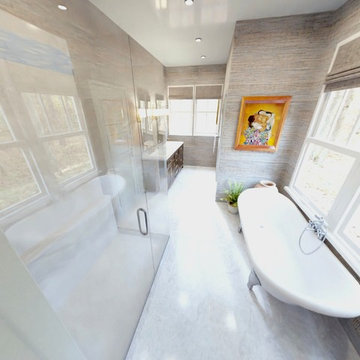
The four piece master bath takes up the front third of the unfinished space with ample windows and views to the secluded grounds beyond.
Example of a mid-sized farmhouse master bathroom design in Providence
Example of a mid-sized farmhouse master bathroom design in Providence
 EURO Design Build
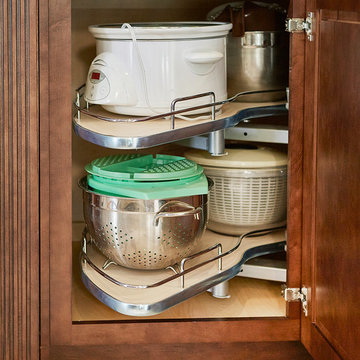
Euro Design Build is the premier design and home remodeling company servicing Dallas and the greater Dallas region. We specialize in kitchen remodeling, bathroom remodeling, interior remodeling, home additions, custom cabinetry, exterior remodeling, and many other services.
Ken Vaughan
 Shawna Underwood Interior Design
Edward Underwood Photography
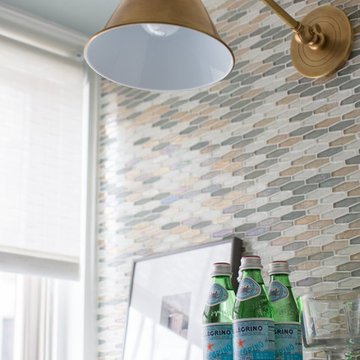
Small transitional home design photo in DC Metro
Small transitional home design photo in DC Metro

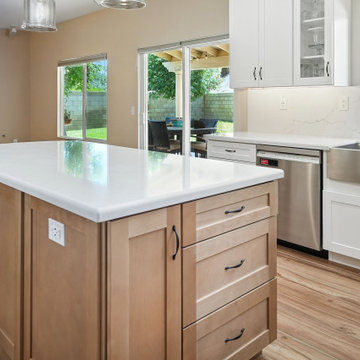


 Interior Solutions Design Group Inc.
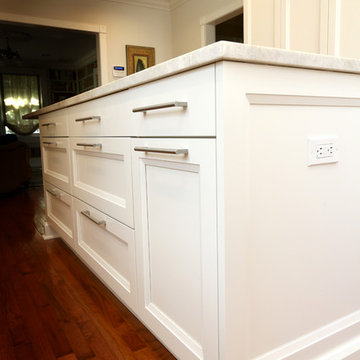
Example of a small beach style master beige tile and porcelain tile porcelain tile, beige floor and single-sink bathroom design in Vancouver with flat-panel cabinets, light wood cabinets, beige walls, quartz countertops, white countertops and a built-in vanity
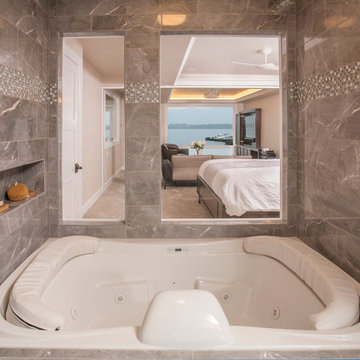

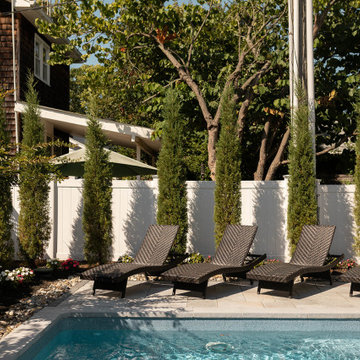
 Brendan McHugh, Architect, Manasquan, NJ
lounging poolside with lovely landscaping
Example of a small transitional backyard concrete paver patio design in New York with no cover
Example of a small transitional backyard concrete paver patio design in New York with no cover
42