
Search results for "Maximized" in Home Design Ideas
 Charlie Abrego

Replaced/Redid/Repaired
Foundation
Framing
Plumbing
Electrical
Insulation
Sheetrock
Texture
Cabinets
Trim
BackSplash
Countertops
Paint
Fixtures
Appliances

 KSI Kitchen & Bath
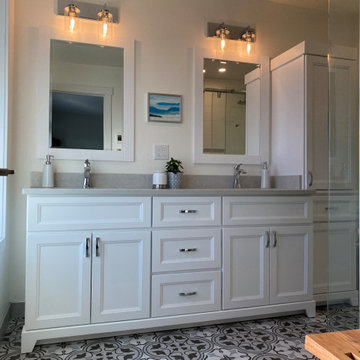
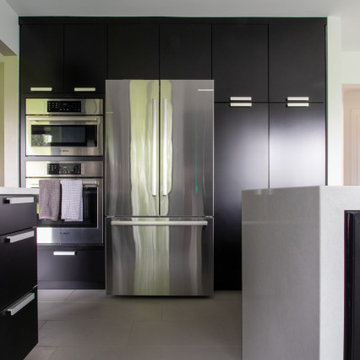
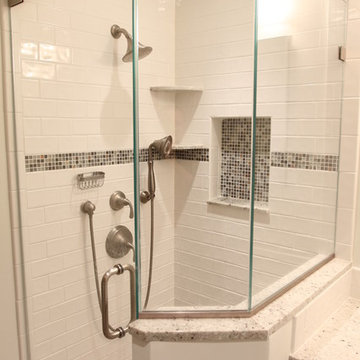
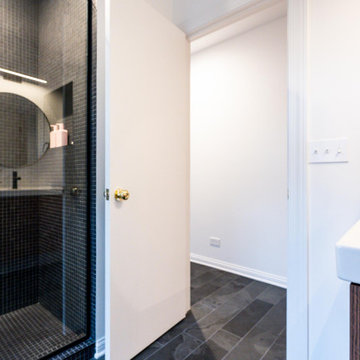
“I am really into black. And I like gray and white too. Pretty much all the neutral colors.”
From the start of our initial consultation, we knew this client was looking to transform their home with a distinctive kitchen and bath remodel! Jeff went on to describe how he and his wife Jan wanted a clean, modern look. We got to work to create a design they would love!
Find the right local pro for your project
 Simply Home Decorating
This tiny home is located on a treelined street in the Kitsilano neighborhood of Vancouver. We helped our client create a living and dining space with a beach vibe in this small front room that comfortably accommodates their growing family of four. The starting point for the decor was the client's treasured antique chaise (positioned under the large window) and the scheme grew from there. We employed a few important space saving techniques in this room... One is building seating into a corner that doubles as storage, the other is tucking a footstool, which can double as an extra seat, under the custom wood coffee table. The TV is carefully concealed in the custom millwork above the fireplace. Finally, we personalized this space by designing a family gallery wall that combines family photos and shadow boxes of treasured keepsakes. Interior Decorating by Lori Steeves of Simply Home Decorating. Photos by Tracey Ayton Photography

 Ayr Custom Cabinetry

Inspiration for a mid-sized transitional l-shaped concrete floor and beige floor eat-in kitchen remodel in Other with an undermount sink, shaker cabinets, white cabinets, granite countertops, black backsplash, stone slab backsplash, paneled appliances and a peninsula
 Aldy Builders
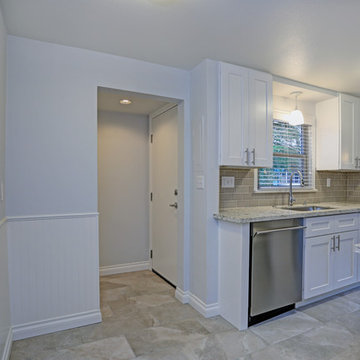
Kitchen - transitional kitchen idea in Other with shaker cabinets, white cabinets, granite countertops, beige backsplash, cement tile backsplash, no island and multicolored countertops


 Lux Decor
Designed by Lux Decor.
Photographed by Angela Auclair Photography
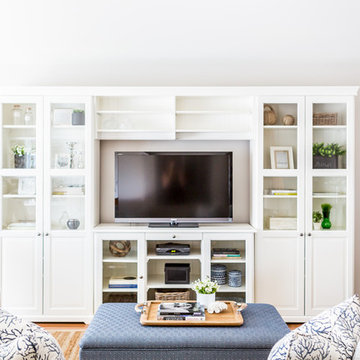
Example of a small classic open concept living room design in Montreal
Example of a small classic open concept living room design in Montreal


 Degnan Design-Build-Remodel

As a final finishing touch, we removed an unusable closet in the foyer and replaced it with decorative cubbies, which adds a practical and attractive storage solution. The kids are thrilled!
 Dover Home Remodelers

Example of a mid-sized u-shaped porcelain tile and beige floor enclosed kitchen design in Cleveland with an undermount sink, recessed-panel cabinets, medium tone wood cabinets, granite countertops, white backsplash, terra-cotta backsplash, stainless steel appliances, no island and black countertops

 Rock Paper Scissors Landscape, Inc.
Synthetic Turf, Sliding Chalkboard Gate, Hideout under Redwood Deck
Photo of a modern landscaping in San Francisco.
Photo of a modern landscaping in San Francisco.
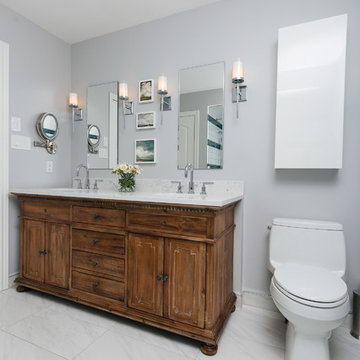
 Kaleidoscope Design Studio
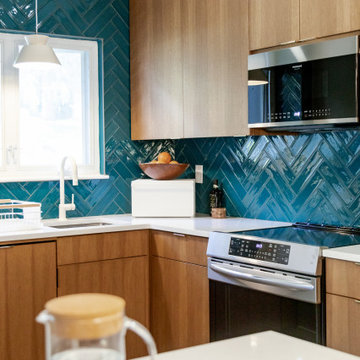
Form follows function in this classically designed master ensuite, with lots of utilitarian storage, complemented with delicate details. This once leaky builder basic bathroom, transformed into a bright and beautiful oasis. Taking cues from the home (filled with precious antiques), we brought new life to the bathroom with vintage inspired elements – which can be seen in the detail of the wood vanity, and the soft cloud prints. Large scale, bright white tiles paired with teal glass tiles in the shower reflect the light, giving the illusion of doubling the space, while also adding subtle interest to the otherwise simplistic space.
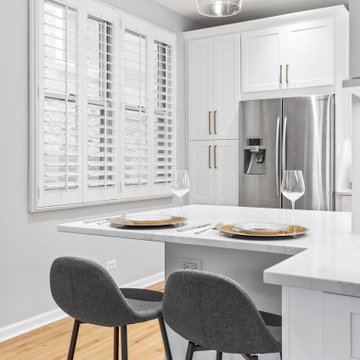
 Chi Renovation & Design
This kitchen was given a full renovation by our Chicago design-build team. We maintained the former peninsula layout that accommodated a breakfast nook, and the stove and dishwasher were placed in the same location as before. We moved the refrigerator and installed a microwave above the existing exhaust fan, and added finishing touches like new recessed lighting, LED undercabinet lighting, and lights above the peninsula.
Project designed by Skokie renovation firm, Chi Renovations & Design - general contractors, kitchen and bath remodelers, and design & build company. They serve the Chicago area, and it's surrounding suburbs, with an emphasis on the North Side and North Shore. You'll find their work from the Loop through Lincoln Park, Skokie, Evanston, Wilmette, and all the way up to Lake Forest.
For more about Chi Renovation & Design, click here: https://www.chirenovation.com/
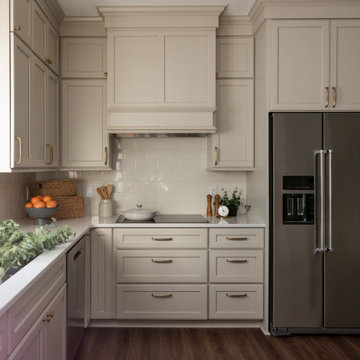
 Red House Remodeling
This newly remodeled kitchen perfectly blends elevated style with warm, inviting elements, creating a beautiful space. While the footprint of the kitchen remains very similar, the functionality of the space is vastly improved with added vertical storage and custom pantry and utility cabinetry. Moonflakes quartz counters with honey bronze fixtures and hardware. The simple tile backsplash, in a similar tone as the cabinetry, lends to the cohesive neutrality of the space.

 Siobhan's Outdoor Transformations
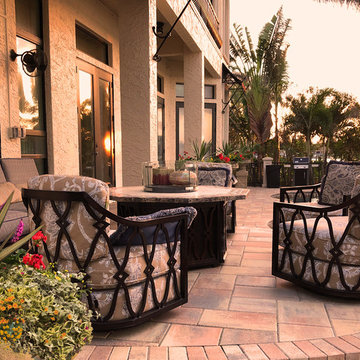
I suggested this upper deck to fit lounge furniture and enhance viewing the water.

 KSI Kitchen & Bath
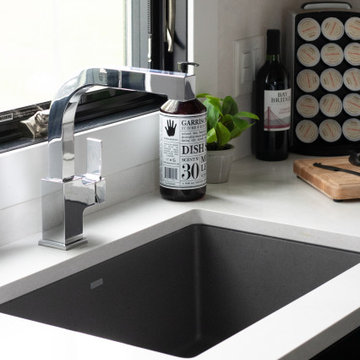
“I am really into black. And I like gray and white too. Pretty much all the neutral colors.”
From the start of our initial consultation, we knew this client was looking to transform their home with a distinctive kitchen and bath remodel! Jeff went on to describe how he and his wife Jan wanted a clean, modern look. We got to work to create a design they would love!
43