
Search results for "Maximized" in Home Design Ideas

 Budget Blinds Serving Eastern Iowa
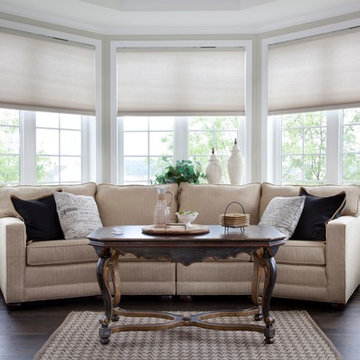
If you suffer from mobility or dexterity issues, or are just tired of dealing with tangled cords, investing in motorization can help your window coverings function flawlessly.

Find the right local pro for your project
 S.J. Janis Company, Inc.
Inspiration for a mid-sized underground vinyl floor and brown floor basement remodel in Milwaukee with a bar, beige walls, a standard fireplace and a stone fireplace
 Kansas City Homes & Style Magazine
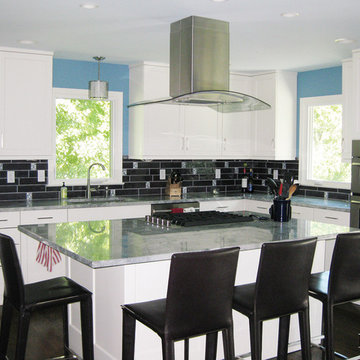
This newly opened space allowed for the custom island, which was designed with a built in cooktop and offers ample space for eating and socializing.
Eat-in kitchen - modern dark wood floor eat-in kitchen idea in Kansas City with white cabinets, granite countertops, stainless steel appliances and an island
Eat-in kitchen - modern dark wood floor eat-in kitchen idea in Kansas City with white cabinets, granite countertops, stainless steel appliances and an island





 Skydell Contracting Inc.
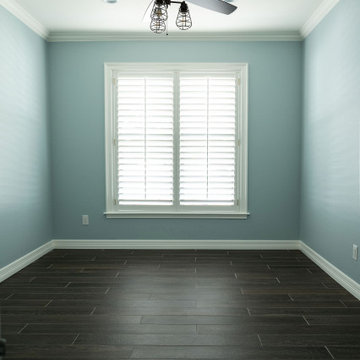
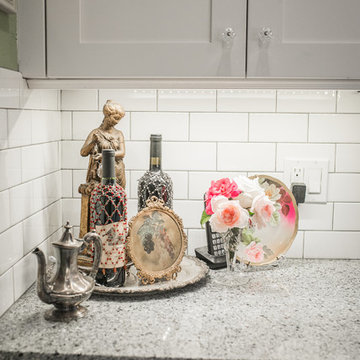
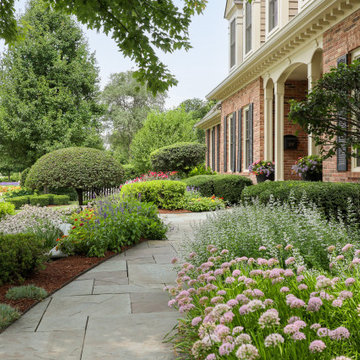

Mid-sized transitional brown floor powder room photo in New York with a two-piece toilet, gray walls, quartz countertops and gray countertops
 Ayr Custom Cabinetry
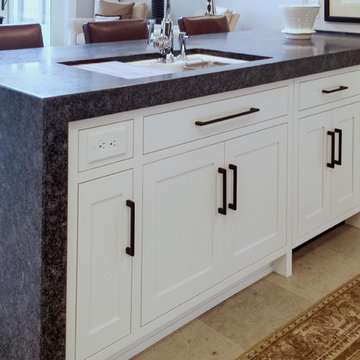
Mid-sized transitional l-shaped concrete floor and beige floor eat-in kitchen photo in Other with an undermount sink, shaker cabinets, white cabinets, granite countertops, black backsplash, stone slab backsplash, paneled appliances and a peninsula

 The Egg Design Group, LLC
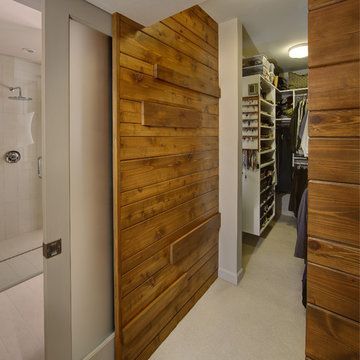
The reconfiguration of the bathroom allowed the team to rethink the closet, resulting in a walk-in configuration with increased storage.
Tricia Shay Photography
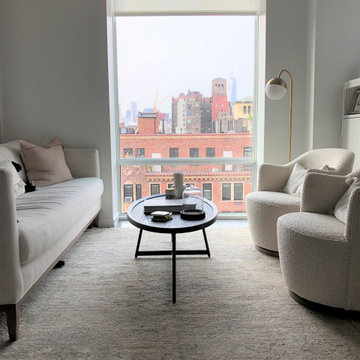
 Bienal Orlando
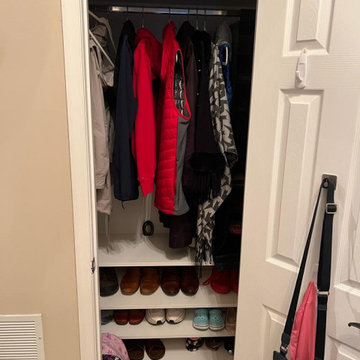
Sleek and Minimalistic: Achieve a sleek and minimalistic look with this white reach-in closet project, offering ample space for your wardrobe essentials.
 Interior Solutions Design Group Inc.

Living room - mid-sized coastal open concept medium tone wood floor and wallpaper living room idea in Vancouver with brown walls, a standard fireplace, a tile fireplace and a wall-mounted tv
 House to Home Solutions
Chris Zimmer
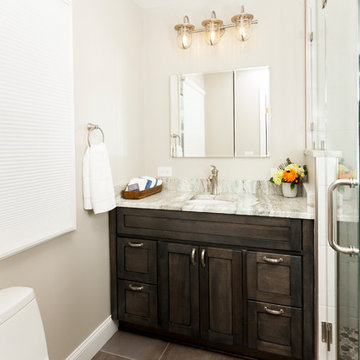
Example of a small transitional master gray tile and porcelain tile porcelain tile corner shower design in DC Metro with shaker cabinets, gray cabinets, a one-piece toilet, beige walls, an undermount sink and granite countertops
Example of a small transitional master gray tile and porcelain tile porcelain tile corner shower design in DC Metro with shaker cabinets, gray cabinets, a one-piece toilet, beige walls, an undermount sink and granite countertops
 MyHome Renovation Experts
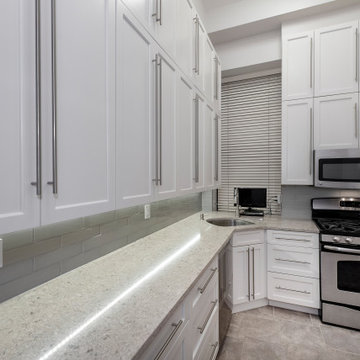
Creative design made this space more functional. Upper cabinets add an extra layer of storage while under the cabinet lights brighten the space. Stainless steel appliances and gray glass backsplash reflect the light from the window by the corner sink.
 Blue Sky Design

Enclosed kitchen - small transitional u-shaped cork floor and beige floor enclosed kitchen idea in Other with an undermount sink, shaker cabinets, white cabinets, quartz countertops, blue backsplash, travertine backsplash, white appliances and no island

 R4 Construction
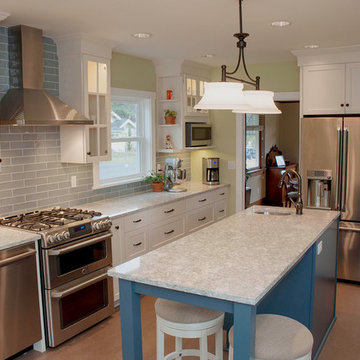
Island seating makes this room great in both function and form.
Example of an arts and crafts l-shaped brown floor kitchen pantry design in Seattle with a farmhouse sink, glass-front cabinets, white cabinets, quartzite countertops, glass tile backsplash, stainless steel appliances, an island and gray countertops
Example of an arts and crafts l-shaped brown floor kitchen pantry design in Seattle with a farmhouse sink, glass-front cabinets, white cabinets, quartzite countertops, glass tile backsplash, stainless steel appliances, an island and gray countertops
41