
Search results for "Maximized" in Home Design Ideas
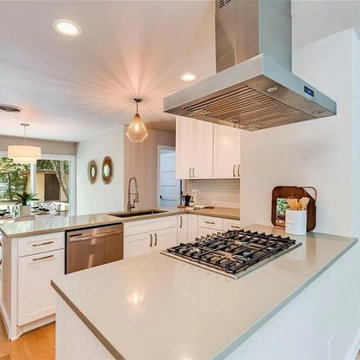
 Betsy Johnson Design
Inspiration for a small transitional u-shaped light wood floor kitchen remodel in Austin with white cabinets, quartz countertops, white backsplash and beige countertops
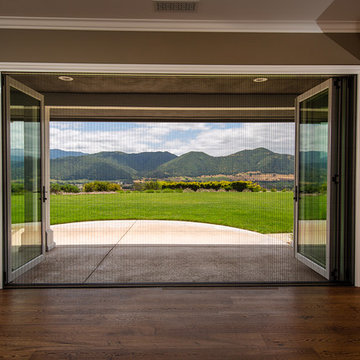
 AG Millworks
An AG Bi-Fold Door System creates an open-air dining room and connects the indoor living space to the outdoor pool and patio area.
Contractor: Steve Holmlund
Designer: Samantha Keeping
Dealer: Nielsen Building Materials
Photo by Logan Hall
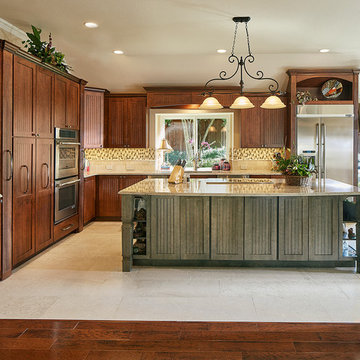
 EURO Design Build
Euro Design Build is the premier design and home remodeling company servicing Dallas and the greater Dallas region. We specialize in kitchen remodeling, bathroom remodeling, interior remodeling, home additions, custom cabinetry, exterior remodeling, and many other services.
Ken Vaughan
Find the right local pro for your project
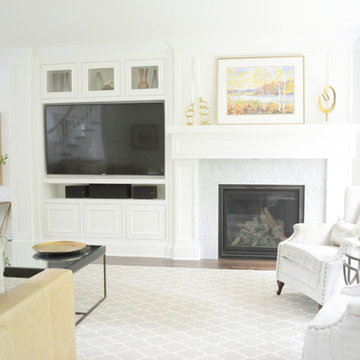
 Woody’s Premium Cabinetry
The 1980s fireplace and mantel were brought into the 21st century with an upgrade to a stunning white mantel that maintains an elegant traditional style.
Custom glass display cabinets were integrated above the television.
 Shawna Underwood Interior Design
Edward Underwood Photography
Small transitional home design photo in DC Metro
Small transitional home design photo in DC Metro
 Brothers Services Company
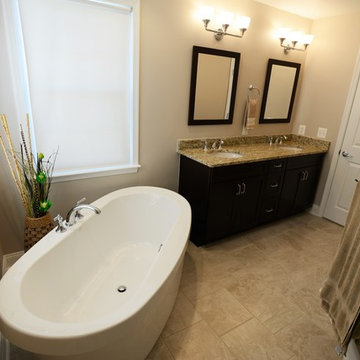
This beige flooring, rich espresso cabinets, and a beautiful layout create ample space. The warm colors and minimalistic decor give this room a classic and transitional look.
 Chi Renovation & Design
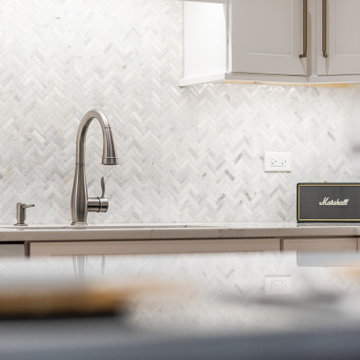
This kitchen was given a full renovation by our Chicago design-build team. We maintained the former peninsula layout that accommodated a breakfast nook, and the stove and dishwasher were placed in the same location as before. We moved the refrigerator and installed a microwave above the existing exhaust fan, and added finishing touches like new recessed lighting, LED undercabinet lighting, and lights above the peninsula.
Project designed by Skokie renovation firm, Chi Renovations & Design - general contractors, kitchen and bath remodelers, and design & build company. They serve the Chicago area, and it's surrounding suburbs, with an emphasis on the North Side and North Shore. You'll find their work from the Loop through Lincoln Park, Skokie, Evanston, Wilmette, and all the way up to Lake Forest.
For more about Chi Renovation & Design, click here: https://www.chirenovation.com/





 Kaleidoscope Design Studio
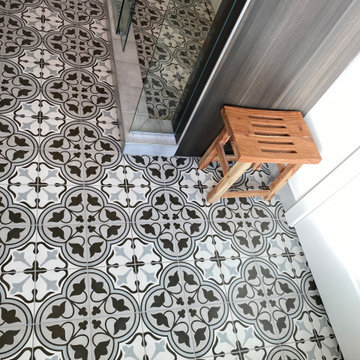
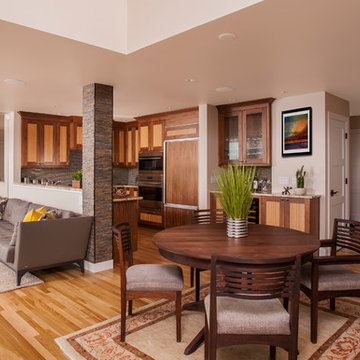
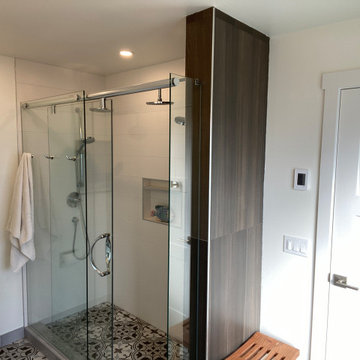
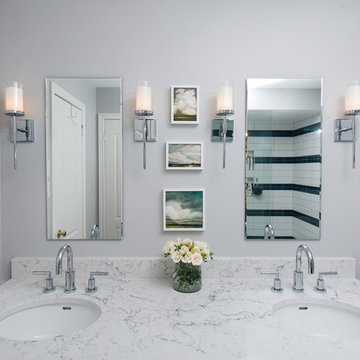
Form follows function in this classically designed master ensuite, with lots of utilitarian storage, complemented with delicate details. This once leaky builder basic bathroom, transformed into a bright and beautiful oasis. Taking cues from the home (filled with precious antiques), we brought new life to the bathroom with vintage inspired elements – which can be seen in the detail of the wood vanity, and the soft cloud prints. Large scale, bright white tiles paired with teal glass tiles in the shower reflect the light, giving the illusion of doubling the space, while also adding subtle interest to the otherwise simplistic space.




 Red House Remodeling
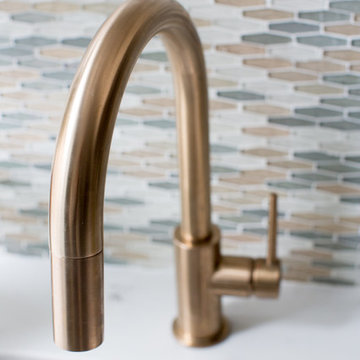
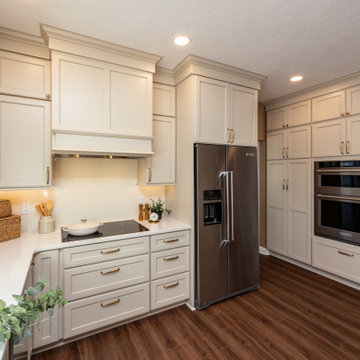
This newly remodeled kitchen perfectly blends elevated style with warm, inviting elements, creating a beautiful space. While the footprint of the kitchen remains very similar, the functionality of the space is vastly improved with added vertical storage and custom pantry and utility cabinetry. Moonflakes quartz counters with honey bronze fixtures and hardware. The simple tile backsplash, in a similar tone as the cabinetry, lends to the cohesive neutrality of the space.
 Charlie Abrego
Redid/Replaced/Repaired
Foundation
Fascia
Bay Windows
Paint
Glass
Irrigation
Landscaping
Walkway
Patio Tile

Mid-sized transitional beige one-story brick and board and batten exterior home photo in Dallas with a shingle roof and a brown roof
Mid-sized transitional beige one-story brick and board and batten exterior home photo in Dallas with a shingle roof and a brown roof

46