
Search results for "Maximized" in Home Design Ideas
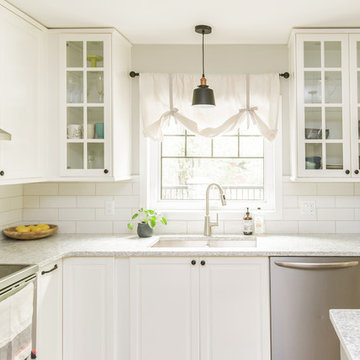
 INSPIRED KITCHEN DESIGN
The cabinetry is also accented by Richelieu Traditional Matte Black cabinet pulls and Richelieu Matte Black Mushroom cabinet knobs as well as an eye-catching backsplash featuring 4”x12” Ceratec Ragno White Brick. The look is paired with LG Viatera Everest Quartz countertops for clean and traditional design theme. “We bought the countertops from a local supplier who also installed it. We chose quartz because of its beauty and durability,” she says.
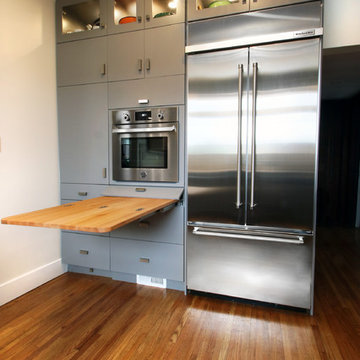
 Family Home Improvements
Mid-sized trendy u-shaped medium tone wood floor and brown floor enclosed kitchen photo with flat-panel cabinets, gray cabinets, stainless steel appliances and no island

Find the right local pro for your project

 Bienal Orlando
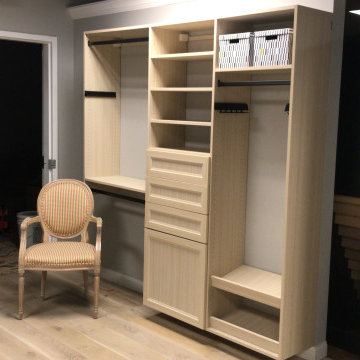
The wooden shelves can be adjusted in height to accommodate varying items, from shoes and handbags to folded clothes, making it a versatile solution for any wardrobe.
 Charlie Abrego
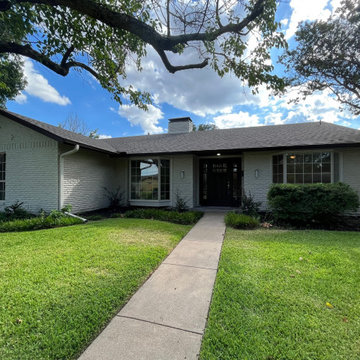
Repair/Replaced/Redid :
Chimney
Roof
Gutters
Paint
Windows
Light Fixtures
Bay Windows
Irrigation
Powerswashing
Tile Patio
Sod
Mid-sized transitional beige one-story brick exterior home idea in Dallas with a shingle roof and a brown roof
Mid-sized transitional beige one-story brick exterior home idea in Dallas with a shingle roof and a brown roof
 Degnan Design-Build-Remodel
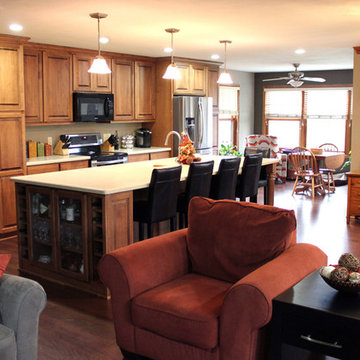
By removing walls, soffits, and visual barriers, we were able to create an open, contemporary, and beautiful, linear kitchen with an island.
Inspiration for a large timeless single-wall medium tone wood floor eat-in kitchen remodel in Other with a drop-in sink, raised-panel cabinets, medium tone wood cabinets, solid surface countertops, beige backsplash, stainless steel appliances and an island
Inspiration for a large timeless single-wall medium tone wood floor eat-in kitchen remodel in Other with a drop-in sink, raised-panel cabinets, medium tone wood cabinets, solid surface countertops, beige backsplash, stainless steel appliances and an island


 EURO Design Build
Download our free ebook, Creating the Ideal Kitchen. DOWNLOAD NOW
Ken Vaughan
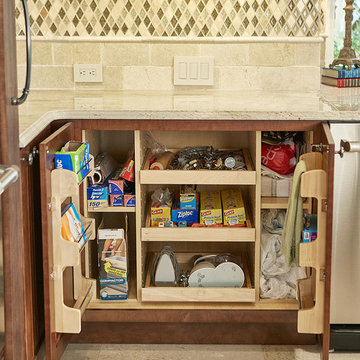
Inspiration for a large transitional l-shaped travertine floor eat-in kitchen remodel in Dallas with a double-bowl sink, shaker cabinets, medium tone wood cabinets, granite countertops, multicolored backsplash, stone tile backsplash, stainless steel appliances and an island
Inspiration for a large transitional l-shaped travertine floor eat-in kitchen remodel in Dallas with a double-bowl sink, shaker cabinets, medium tone wood cabinets, granite countertops, multicolored backsplash, stone tile backsplash, stainless steel appliances and an island
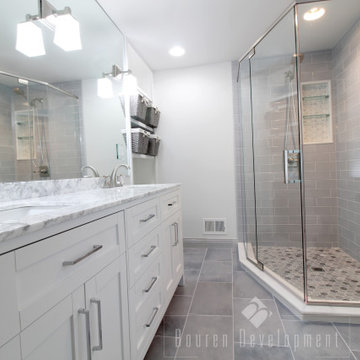

 House to Home Solutions
Chris Zimmer
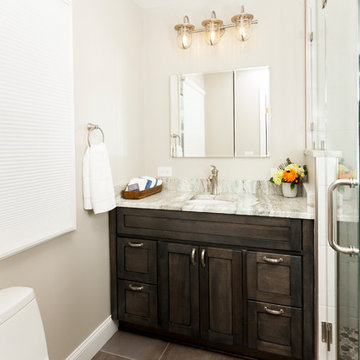
Example of a small transitional master gray tile and porcelain tile porcelain tile corner shower design in DC Metro with shaker cabinets, gray cabinets, a one-piece toilet, beige walls, an undermount sink and granite countertops
Example of a small transitional master gray tile and porcelain tile porcelain tile corner shower design in DC Metro with shaker cabinets, gray cabinets, a one-piece toilet, beige walls, an undermount sink and granite countertops
 MyHome Renovation Experts
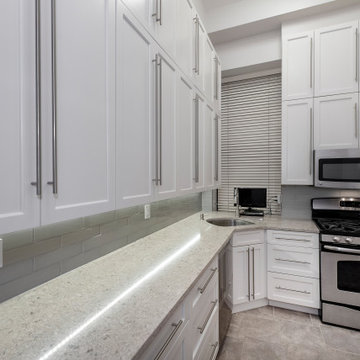
Creative design made this space more functional. Upper cabinets add an extra layer of storage while under the cabinet lights brighten the space. Stainless steel appliances and gray glass backsplash reflect the light from the window by the corner sink.
 Blue Sky Design

Enclosed kitchen - small transitional u-shaped cork floor and beige floor enclosed kitchen idea in Other with an undermount sink, shaker cabinets, white cabinets, quartz countertops, blue backsplash, travertine backsplash, white appliances and no island
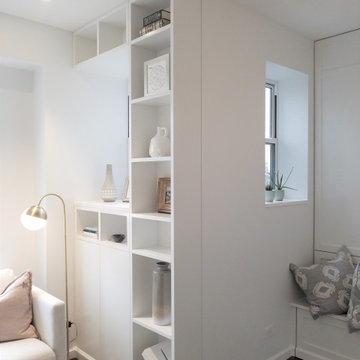
 A036 Architecture, Design NYC and Chicago
Built-in bookcase integrated into the window sill.
Small trendy living room photo in New York
Small trendy living room photo in New York
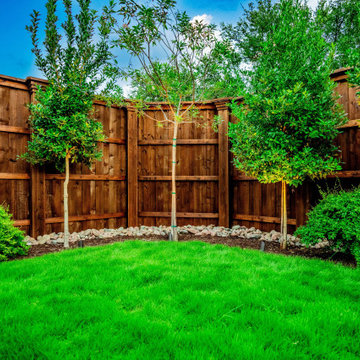
 Alterra Landscape Design
A lush, manicured lawn serves as the vibrant center of this backyard master plan. Alterra’s design+build team framed the perimeter with structural privacy fencing and a curated selection of ornamental trees. By integrating professional-grade up-lighting, we’ve ensured the textures of the foliage and the grain of the wood remain focal points into the evening. This balance of soft green space and rigid architectural boundaries is a hallmark of our landscape architecture, creating a secluded, premier outdoor living retreat.

 FLAG interior design
A large mudroom with custom floor to ceiling storage and beautiful brick flooring.
Example of a large brick floor and multicolored floor mudroom design in Other with beige walls
Example of a large brick floor and multicolored floor mudroom design in Other with beige walls
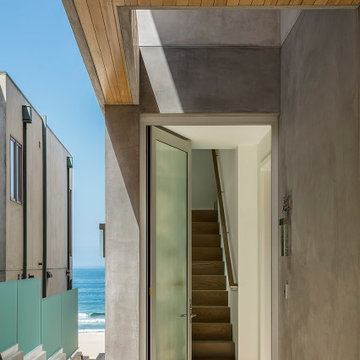

 Calming Spaces Interiors, Design & Remodeling
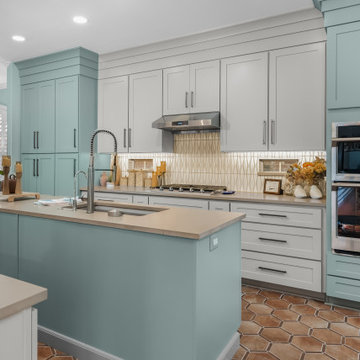
Full-height cabinets, deep drawers, and streamlined hardware improve storage while keeping the kitchen visually clean.
Example of a mid-sized transitional ceramic tile kitchen design in Austin with an undermount sink, shaker cabinets, quartz countertops, ceramic backsplash, stainless steel appliances and an island
Example of a mid-sized transitional ceramic tile kitchen design in Austin with an undermount sink, shaker cabinets, quartz countertops, ceramic backsplash, stainless steel appliances and an island
 Interior Solutions Design Group Inc.

Living room - mid-sized coastal open concept medium tone wood floor and wallpaper living room idea in Vancouver with brown walls, a standard fireplace, a tile fireplace and a wall-mounted tv


57