
Search results for "Maximized" in Home Design Ideas
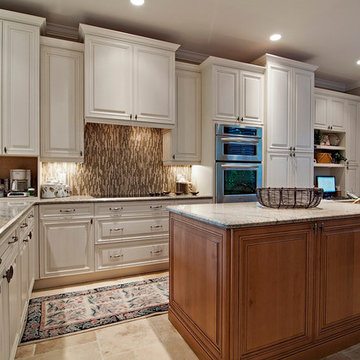
 Monarch Builders & Remodelers
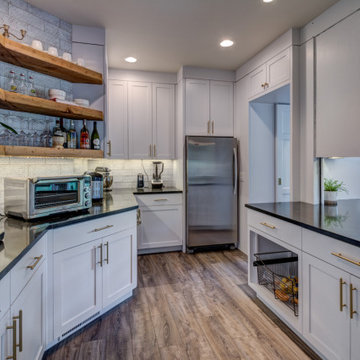
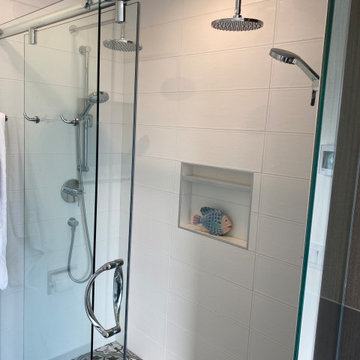
Benjamin Moore HC-45 Shaker Beige, Sherwin Williams SW-7008 Alabaster, Emser Lucente Regale Mosiac tile, Granite 3cm Milenium Cream Bevel Edge, KECC567R KEMS308SS Kitchenaide, Kohler K-5840-5U, Piertra Antica 4 pc Versatile Pattern
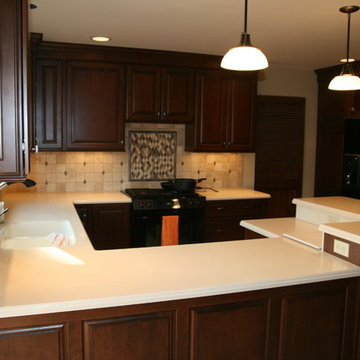
 Callier & Thompson Kitchens, Baths and Appliances
Eat-in kitchen - traditional eat-in kitchen idea in St Louis with a drop-in sink, raised-panel cabinets, dark wood cabinets, beige backsplash and black appliances

Find the right local pro for your project


 Lux Decor
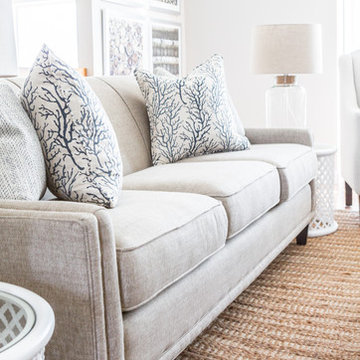
Designed by Lux Decor.
Photographed by Angela Auclair Photography
Small elegant open concept living room photo in Montreal
Small elegant open concept living room photo in Montreal
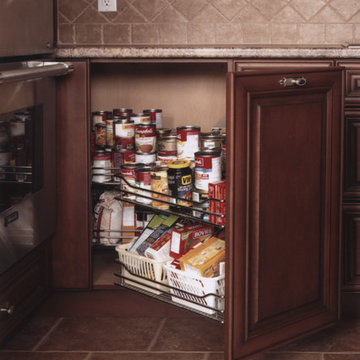
 Katherine Ramm, Interior Design Consultant

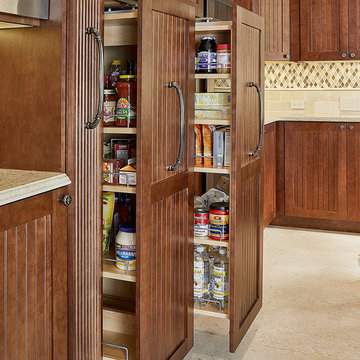
When you're left without an overhead cabinet for oven pans, try this. It's great because you can see all the items at once.
Picture by Kati Mallory.


 AG Millworks
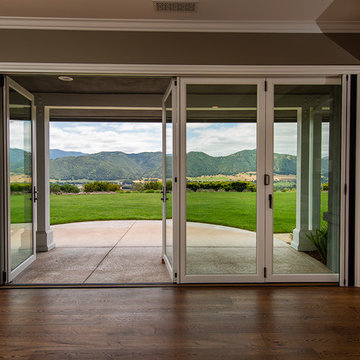
An AG Bi-Fold Door System creates an open-air dining room and connects the indoor living space to the outdoor pool and patio area.
Contractor: Steve Holmlund
Designer: Samantha Keeping
Dealer: Nielsen Building Materials
Photo by Logan Hall

 Kitchen Encounters
Mike Kaskel, Kaskel Photography
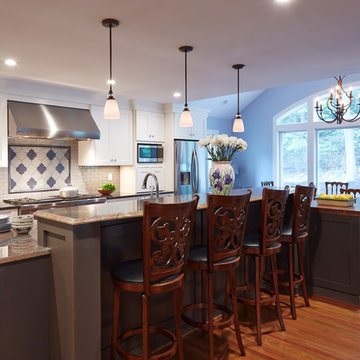
Inspiration for a large transitional medium tone wood floor eat-in kitchen remodel in DC Metro with an undermount sink, recessed-panel cabinets, white cabinets, granite countertops, white backsplash, subway tile backsplash, stainless steel appliances and an island
Inspiration for a large transitional medium tone wood floor eat-in kitchen remodel in DC Metro with an undermount sink, recessed-panel cabinets, white cabinets, granite countertops, white backsplash, subway tile backsplash, stainless steel appliances and an island

 Dover Home Remodelers
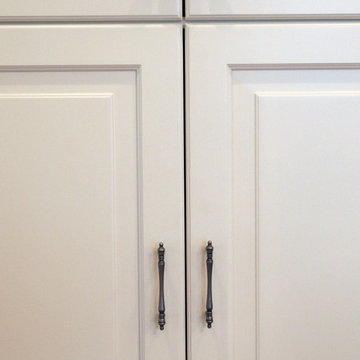

Mid-sized u-shaped porcelain tile and beige floor enclosed kitchen photo in Cleveland with an undermount sink, recessed-panel cabinets, medium tone wood cabinets, granite countertops, white backsplash, terra-cotta backsplash, stainless steel appliances, no island and black countertops
 Patio Lane
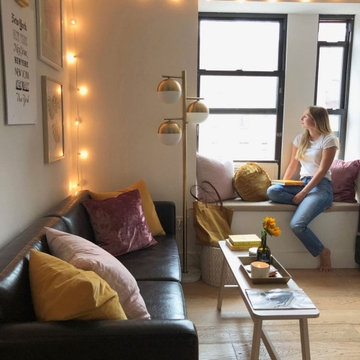
For a small apartment in NYC, extra seating is a must! This Sunbrella window seat cushion in Spectrum Sand fits the bill - and ties in with the warm, modern vibe of the interior.
Photo credit: Annie Diamond

 EURO Design Build
Download our free ebook, Creating the Ideal Kitchen. DOWNLOAD NOW
Ken Vaughan
Large transitional l-shaped travertine floor eat-in kitchen photo in Dallas with a double-bowl sink, shaker cabinets, medium tone wood cabinets, granite countertops, multicolored backsplash, stone tile backsplash, stainless steel appliances and an island
Large transitional l-shaped travertine floor eat-in kitchen photo in Dallas with a double-bowl sink, shaker cabinets, medium tone wood cabinets, granite countertops, multicolored backsplash, stone tile backsplash, stainless steel appliances and an island

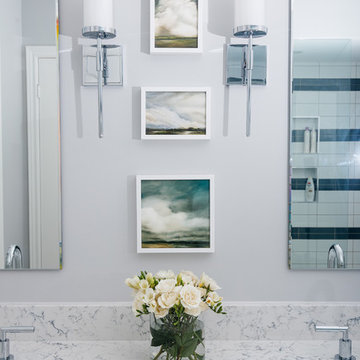
 Kaleidoscope Design Studio
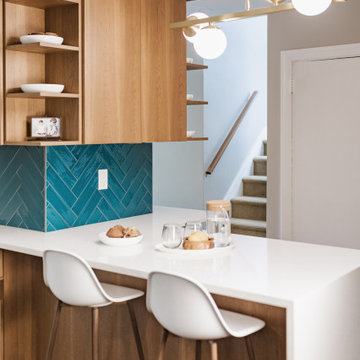
Form follows function in this classically designed master ensuite, with lots of utilitarian storage, complemented with delicate details. This once leaky builder basic bathroom, transformed into a bright and beautiful oasis. Taking cues from the home (filled with precious antiques), we brought new life to the bathroom with vintage inspired elements – which can be seen in the detail of the wood vanity, and the soft cloud prints. Large scale, bright white tiles paired with teal glass tiles in the shower reflect the light, giving the illusion of doubling the space, while also adding subtle interest to the otherwise simplistic space.
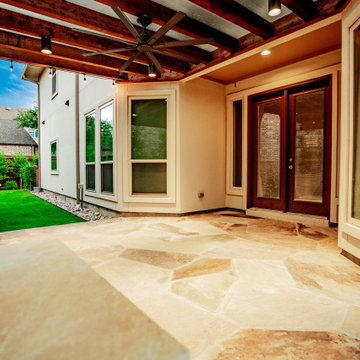
 Alterra Landscape Design
This perspective from beneath the custom timber pergola showcases the seamless flow of our Explore+Design+Build process. The expansive flagstone patio serves as a high-end floor for this "outdoor room," perfectly level with the home's transition points. Alterra’s landscape architecture focuses on creating multi-functional spaces where architecture and nature meet. With recessed lighting and industrial cooling, this outdoor living area offers a premier setting for evening relaxation, framing the lush side yard beyond.

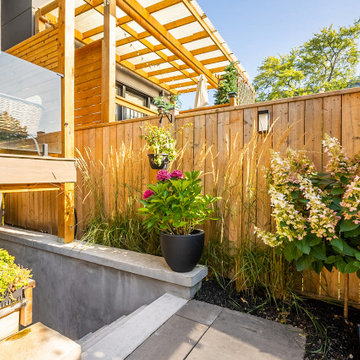
 bsq Landscape Architects
Infill Urban Homes often sacrifice yard space to increase the size of the house footprint and this property was no exception. A complete redesign of the rear deck included a pergola and screens for privacy and both a dining an cooking area while not limiting access to the basement walkout that was updated with a modern sauna with a new greenroof to soften the rear yard. A small seating rea and new privacy trees make up the balance of this rear yard while still leaving enough room for a small storage shed.
61