
Search results for "Maximized" in Home Design Ideas



 Sosna Inc
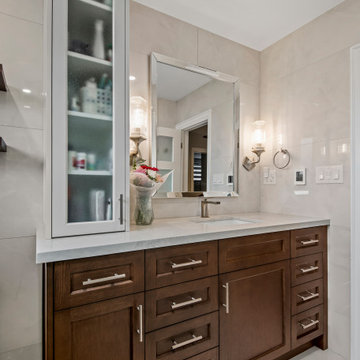
This project was a special one for us. We had the pleasure of working with a lovely retired couple in their early 70s who were returning clients! It's always a testament to our work when clients come back for more. This time, they were ready to tackle a full bathroom and basement renovation to truly make their Mississauga home a haven for their golden years. Before: Outdated and Cramped Both bathrooms were stuck in a time warp, sporting outdated fixtures and cramped layouts. Limited storage and bulky linen towers that blocked natural light added to the feeling of confinement. Downstairs, the basement was a sea of belongings with only one closet for storage. Peeling linoleum tiles and remnants of an acoustic ceiling definitely didn't create an inviting atmosphere. The Vision: Functionality, Light, and Style Our clients desired bathrooms that were both functional and stylish, with ample storage and a spa-like ambiance. In the basement, their dream was to create a space where they could relax, pursue hobbies, and entertain, all while keeping their belongings organized. The Transformation: Custom Solutions for a Perfect Fit
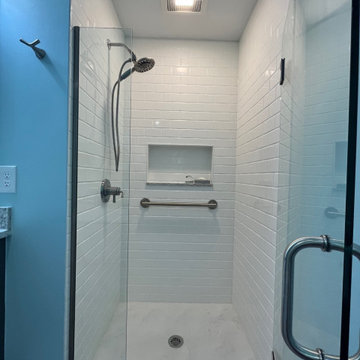
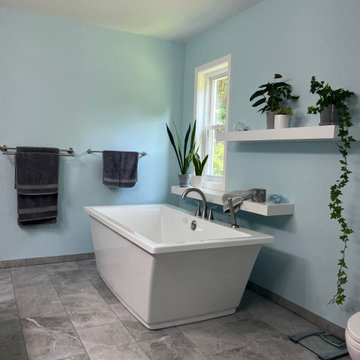
●Bathrooms: We banished the bulky linen towers and designed custom vanities withdrawers and shallow countertop towers to maximize storage without sacrificing light.Frameless glass shower enclosures added a modern touch and further enhanced thefeeling of spaciousness. Each bathroom, though similar in shape, boasts a distinctpersonality. The lower level bathroom has a contemporary spa-like feel with off-whitetextured tiles and a sleek white oak vanity, while the upper bathroom exudes elegancewith polished marble-look tiles, a richly stained oak vanity, and a luxurious showerbench.
●Basement: Forget basic drywall closets! We maximized the basement's potential withtwo large closets for storage, a custom media unit, and a clever cabinet designed tohouse the clients' roll-in sewing machine table and piano.
Challenges and Triumphs
During the renovation, we encountered some unexpected ductwork that threatened to interfere with a planned shower niche. Our team quickly adapted, shifting the niche and maximizing its width to maintain both functionality and design.
Life After Renovation: A New Chapter
The transformation is remarkable. The bathrooms are now bright, spacious, and functional oases. The basement has been reborn as a haven for relaxation and hobbies, with ample storage to keep everything organized. Our clients can now enjoy movie nights, play the piano, and indulge in their crafting passions in a space that truly reflects their lifestyle.
Memorable Moments
Working with these clients was an absolute joy. Their trust in our expertise, especially when it came to maximizing their basement's potential, was incredibly rewarding. Seeing their faces light up as they experienced their newly renovated spaces made all the effort worthwhile.
This project was a reminder that renovations are about more than just aesthetics. They're about creating spaces that enhance our clients' lives and allow them to embrace new possibilities. We're honored to have played a part in this couple's journey to a more comfortable, functional, and beautiful home.
Find the right local pro for your project
 AG Millworks
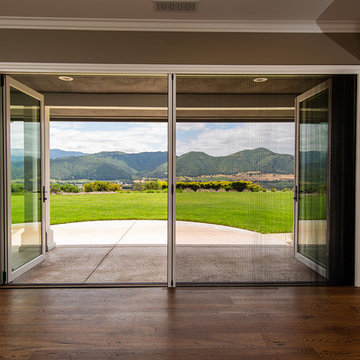
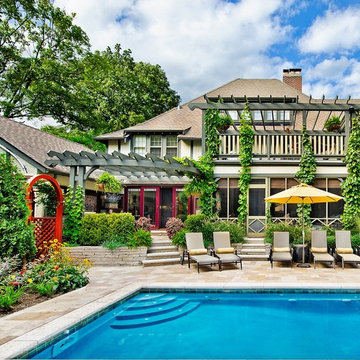
An AG Bi-Fold Door System creates an open-air dining room and connects the indoor living space to the outdoor pool and patio area.
Contractor: Steve Holmlund
Designer: Samantha Keeping
Dealer: Nielsen Building Materials
Photo by Logan Hall
 ColorWhiz Architectural Color Consulting

The original small galley kitchen and breakfast nook was walled off from the front living room in this wooded neighborhood, so darkness prevailed.
A split level drop just a few steps below to a bonus room now houses the comfy TV lounge and crafts space.
The adjacent former living room is now a dining room, and the new window and French doors bring us out to the dining patio, and bring the forest views into the whole space from the moment you step foot in this peaceful Union Hill home.
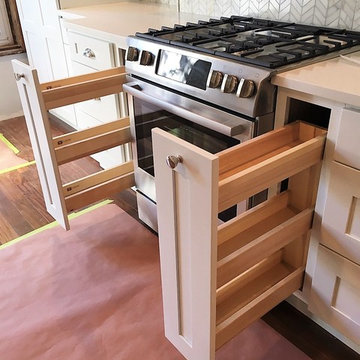
This new kitchen more than quadrupled the owners' storage, with dedicated zones for baking, cooking, serving beverages, outdoor dining supplies, dog dish zone and display of personally meaningful glassware and serving dishes. A floor to ceiling pantry cabinet is now home to all the specialized food prep appliances that these clever cooks know how to use.
This is not a pretend kitchen. These cooks love to feed guests and make each feel special, and now can feel special in this kitchen personalized to help them do that with efficiency and style.

 MyHome Renovation Experts
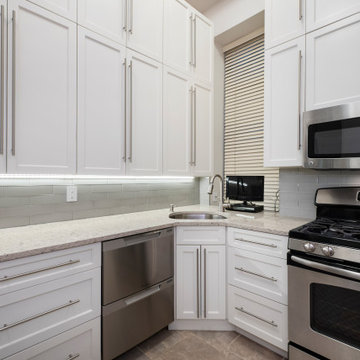
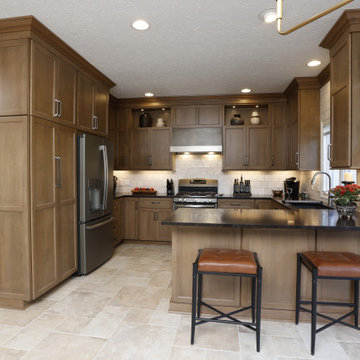
Creative design made this space more functional. Upper cabinets add an extra layer of storage while under the cabinet lights brighten the space. Stainless steel appliances and gray glass backsplash reflect the light from the window by the corner sink.




 ColorWhiz Architectural Color Consulting
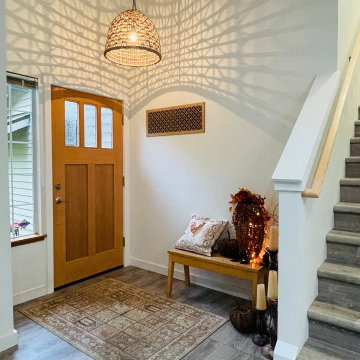
The homeowner followed her heart when choosing this wonderful light fixture. Little did she know it would "create architecture" for a cozy welcome to arriving guests into an open plan kitchen/dining space.

 House to Home Solutions
Chris Zimmer
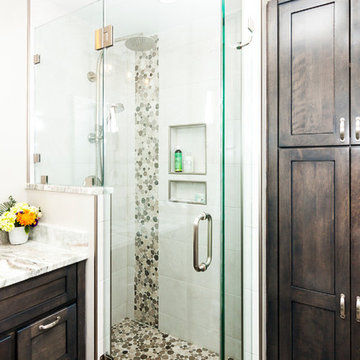
Small transitional master beige tile and porcelain tile porcelain tile corner shower photo in DC Metro with recessed-panel cabinets, dark wood cabinets, a one-piece toilet, beige walls, an undermount sink and granite countertops
Small transitional master beige tile and porcelain tile porcelain tile corner shower photo in DC Metro with recessed-panel cabinets, dark wood cabinets, a one-piece toilet, beige walls, an undermount sink and granite countertops
 Shuster Design Associates
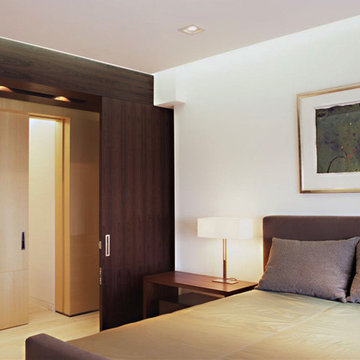
The master bedroom's dark wood sliding panel wall matches the hallway ceiling and is counterbalanced by the light wood paneled wall and hardwood floor.
 S.J. Janis Company, Inc.

Wet bar - mid-sized galley vinyl floor and brown floor wet bar idea in Milwaukee with an undermount sink, shaker cabinets, dark wood cabinets, quartz countertops, wood backsplash and white countertops
 Shawna Underwood Interior Design
Edward Underwood Photography
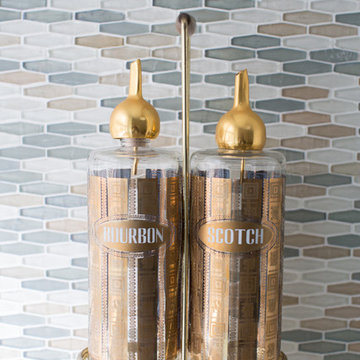
Inspiration for a small transitional home design remodel in DC Metro
Inspiration for a small transitional home design remodel in DC Metro


 Kitchen Encounters
Mike Kaskel, Kaskel Photography
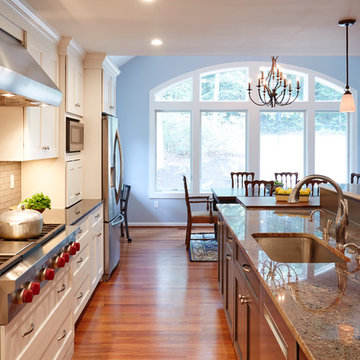
Inspiration for a large transitional medium tone wood floor eat-in kitchen remodel in DC Metro with an undermount sink, recessed-panel cabinets, white cabinets, granite countertops, white backsplash, subway tile backsplash, stainless steel appliances and an island
Inspiration for a large transitional medium tone wood floor eat-in kitchen remodel in DC Metro with an undermount sink, recessed-panel cabinets, white cabinets, granite countertops, white backsplash, subway tile backsplash, stainless steel appliances and an island

60