
Search results for "Maximizing space" in Home Design Ideas
 Simply Home Decorating
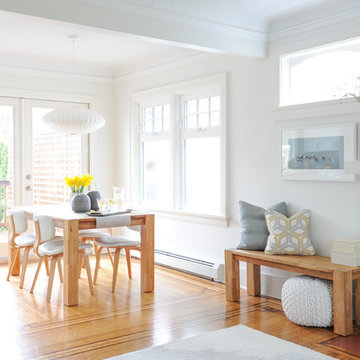
Our goal on this project was to make the main floor of this lovely early 20th century home in a popular Vancouver neighborhood work for a growing family of four. We opened up the space, both literally and aesthetically, with windows and skylights, an efficient layout, some carefully selected furniture pieces and a soft colour palette that lends a light and playful feel to the space. Our clients can hardly believe that their once small, dark, uncomfortable main floor has become a bright, functional and beautiful space where they can now comfortably host friends and hang out as a family. Interior Design by Lori Steeves of Simply Home Decorating Inc. Photos by Tracey Ayton Photography.
 Tom Howley

This kitchens demeanour is one of quiet function, designed for effortless prepping and cooking and with space to socialise with friends and family. The unusual curved island in dusted oak veneer and finished in our unique paint colour, Periwinkle offers seating for eating and chatting. The handmade cabinets of this blue kitchen design are individually specified and perfectly positioned to maximise every inch of space.
To demonstrate that stunning architectural features can be created from scratch to complement your kitchen design, we built and installed this chimney breast and mantel shelf enhance the look and style of the kitchen and maximise space for the range.
 Simply Home Decorating

Our goal on this project was to make the main floor of this lovely early 20th century home in a popular Vancouver neighborhood work for a growing family of four. We opened up the space, both literally and aesthetically, with windows and skylights, an efficient layout, some carefully selected furniture pieces and a soft colour palette that lends a light and playful feel to the space. Our clients can hardly believe that their once small, dark, uncomfortable main floor has become a bright, functional and beautiful space where they can now comfortably host friends and hang out as a family. Interior Design by Lori Steeves of Simply Home Decorating Inc. Photos by Tracey Ayton Photography.
Find the right local pro for your project
 McPherson Cabinetry

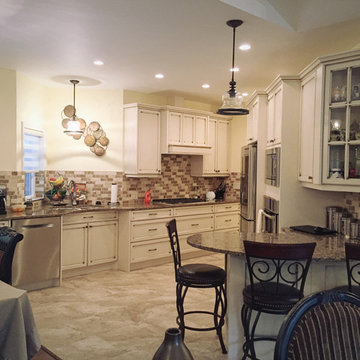
This kitchen has very uniquely angles walls, making every wall unique in how we designed the cabinetry to maximize space, while having seating space and great traffic flow
Photo Credit: Kris Harley-Jesson
 McPherson Cabinetry
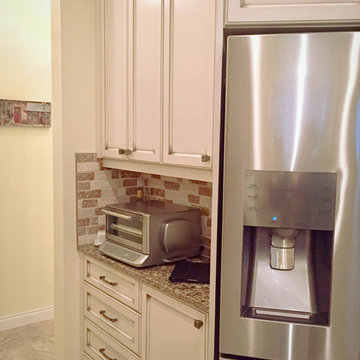
This kitchen has very uniquely angles walls, making every wall unique in how we designed the cabinetry to maximize space, while having seating space and great traffic flow
Photo Credit: Kris Harley-Jesson
 McPherson Cabinetry
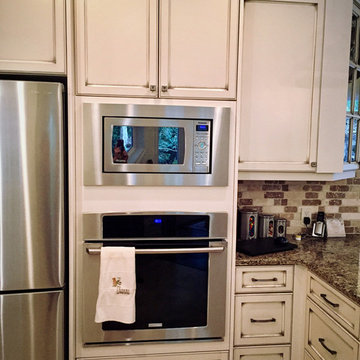
This kitchen has very uniquely angles walls, making every wall unique in how we designed the cabinetry to maximize space. Here we have a jaunty angled wall so rather than loose the triangular space completely, we have created angled cabinets for more storage.
Photo Credit: Kris Harley-Jesson
 McPherson Cabinetry
This kitchen has very uniquely angles walls, making every wall unique in how we designed the cabinetry to maximize space, while having seating space and great traffic flow
Photo Credit: Kris Harley-Jesson


 Lyons-Archer Kitchen and Interior Design
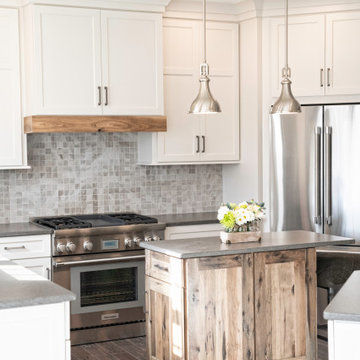
This kitchen’s remodeling goal was to maximize space, remove awkward angles and complement the owners’ transitional/industrial aesthetic throughout the rest of the home. Tall, 42” cabinets, bases with deep drawers, light-enhancing backsplash and counter finishes, and a retrofit of the refrigerator space achieved those objectives quite successfully. The center island and the hood trim are made from reclaimed wood and finish off the home’s rustic modern look.
 Hello Home
Whit Preston
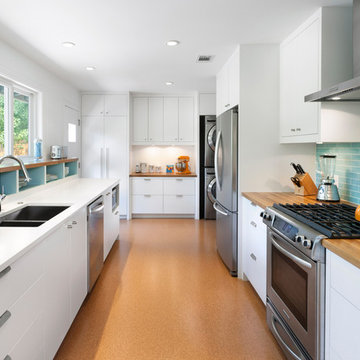
Example of a trendy kitchen design in Austin with an undermount sink, flat-panel cabinets, white cabinets, blue backsplash, stainless steel appliances and no island
Example of a trendy kitchen design in Austin with an undermount sink, flat-panel cabinets, white cabinets, blue backsplash, stainless steel appliances and no island

 Katie Martinez Design
Aubrie Pick
Family room library - mid-sized transitional medium tone wood floor family room library idea in San Francisco with white walls and a media wall
Family room library - mid-sized transitional medium tone wood floor family room library idea in San Francisco with white walls and a media wall

 Closet Factory
A reach-in closet - one of our specialties - works hard to store many of our most important possessions and with one of our custom closet organizers, you can literally double your storage.
Most reach-in closets start with a single hanging rod and shelf above it. Imagine adding multiple rods, custom-built trays, shelving, and cabinets that will utilize even the hard-to-reach areas behind the walls. Your closet organizer system will have plenty of space for your shoes, accessories, laundry, and valuables. We can do that, and more.
Please browse our gallery of custom closet organizers and start visualizing ideas for your own closet, and let your designer know which ones appeal to you the most. Have fun and keep in mind – this is just the beginning of all the storage solutions and customization we offer.
 Bienal Orlando
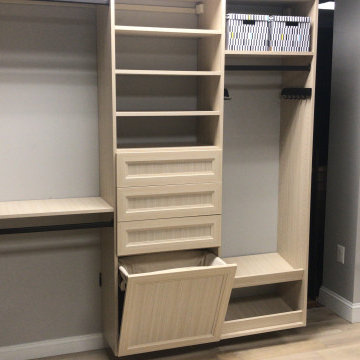
This exquisite custom wooden walk-in closet design demonstrates how to make the most of vertical space. With strategically placed shelves and hanging rods, this closet maximizes storage in compact areas, providing an elegant solution for small spaces.
 Woodmaster Kitchens
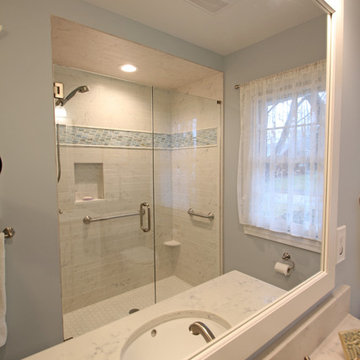
This transitional style bathroom design in Grosse Pointe Woods maximizes the available space through clever design choices. The large shower is situated in an alcove and offers a bright, spacious tiled shower with a Euro frameless shower door with brushed nickel hardware. The shower tile from Virginia Tile includes a Lunada Bay "Tommy Bahama" accent border for a striking color contrast. The shower also incorporates a storage niche with a Caesarstone ledge and corner shelf. Delta Cassidy showerheads match the finish and style of the sink faucet. The Medallion Gold Cabinetry vanity cabinet is positioned at "adult height" with two depths to make the most of the available storage space. It is complemented by a Mont Surfaces quartz countertop supplied by Preferred Marble and Granite, as well as Hardware Resources Tiffany knobs in a satin nickel finish. Above the vanity sits a framed mirror and Kohler Devonshire single wall sconces for added illumination. A recessed medicine cabinet sits into the opposite wall, offering additional storage without taking up more space in the room.

Sponsored
Columbus, OH
Free consultation for landscape design!

Peabody Landscape Group
Franklin County's Reliable Landscape Design & Contracting
 Woodmaster Kitchens
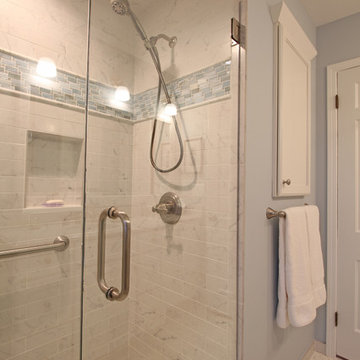
This transitional style bathroom design in Grosse Pointe Woods maximizes the available space through clever design choices. The large shower is situated in an alcove and offers a bright, spacious tiled shower with a Euro frameless shower door with brushed nickel hardware. The shower tile from Virginia Tile includes a Lunada Bay "Tommy Bahama" accent border for a striking color contrast. The shower also incorporates a storage niche with a Caesarstone ledge and corner shelf. Delta Cassidy showerheads match the finish and style of the sink faucet. The Medallion Gold Cabinetry vanity cabinet is positioned at "adult height" with two depths to make the most of the available storage space. It is complemented by a Mont Surfaces quartz countertop supplied by Preferred Marble and Granite, as well as Hardware Resources Tiffany knobs in a satin nickel finish. Above the vanity sits a framed mirror and Kohler Devonshire single wall sconces for added illumination. A recessed medicine cabinet sits into the opposite wall, offering additional storage without taking up more space in the room.
 Woodmaster Kitchens
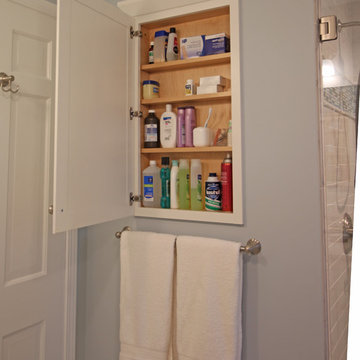
This transitional style bathroom design in Grosse Pointe Woods maximizes the available space through clever design choices. The large shower is situated in an alcove and offers a bright, spacious tiled shower with a Euro frameless shower door with brushed nickel hardware. The shower tile from Virginia Tile includes a Lunada Bay "Tommy Bahama" accent border for a striking color contrast. The shower also incorporates a storage niche with a Caesarstone ledge and corner shelf. Delta Cassidy showerheads match the finish and style of the sink faucet. The Medallion Gold Cabinetry vanity cabinet is positioned at "adult height" with two depths to make the most of the available storage space. It is complemented by a Mont Surfaces quartz countertop supplied by Preferred Marble and Granite, as well as Hardware Resources Tiffany knobs in a satin nickel finish. Above the vanity sits a framed mirror and Kohler Devonshire single wall sconces for added illumination. A recessed medicine cabinet sits into the opposite wall, offering additional storage without taking up more space in the room.
 Woodmaster Kitchens
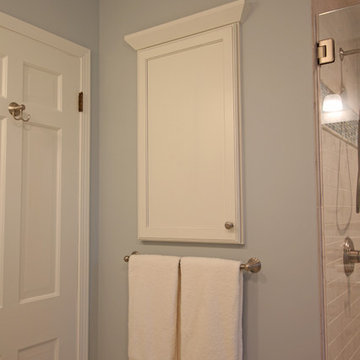
This transitional style bathroom design in Grosse Pointe Woods maximizes the available space through clever design choices. The large shower is situated in an alcove and offers a bright, spacious tiled shower with a Euro frameless shower door with brushed nickel hardware. The shower tile from Virginia Tile includes a Lunada Bay "Tommy Bahama" accent border for a striking color contrast. The shower also incorporates a storage niche with a Caesarstone ledge and corner shelf. Delta Cassidy showerheads match the finish and style of the sink faucet. The Medallion Gold Cabinetry vanity cabinet is positioned at "adult height" with two depths to make the most of the available storage space. It is complemented by a Mont Surfaces quartz countertop supplied by Preferred Marble and Granite, as well as Hardware Resources Tiffany knobs in a satin nickel finish. Above the vanity sits a framed mirror and Kohler Devonshire single wall sconces for added illumination. A recessed medicine cabinet sits into the opposite wall, offering additional storage without taking up more space in the room.
 Woodmaster Kitchens
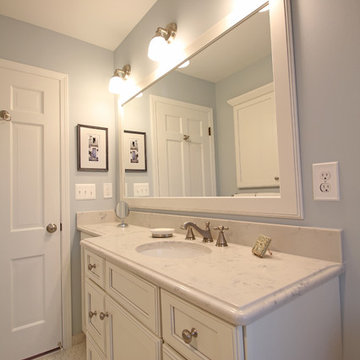
This transitional style bathroom design in Grosse Pointe Woods maximizes the available space through clever design choices. The large shower is situated in an alcove and offers a bright, spacious tiled shower with a Euro frameless shower door with brushed nickel hardware. The shower tile from Virginia Tile includes a Lunada Bay "Tommy Bahama" accent border for a striking color contrast. The shower also incorporates a storage niche with a Caesarstone ledge and corner shelf. Delta Cassidy showerheads match the finish and style of the sink faucet. The Medallion Gold Cabinetry vanity cabinet is positioned at "adult height" with two depths to make the most of the available storage space. It is complemented by a Mont Surfaces quartz countertop supplied by Preferred Marble and Granite, as well as Hardware Resources Tiffany knobs in a satin nickel finish. Above the vanity sits a framed mirror and Kohler Devonshire single wall sconces for added illumination. A recessed medicine cabinet sits into the opposite wall, offering additional storage without taking up more space in the room.

Sponsored
Columbus, OH

Snider & Metcalf Interior Design, LTD
Leading Interior Designers in Columbus, Ohio & Ponte Vedra, Florida
 Woodmaster Kitchens
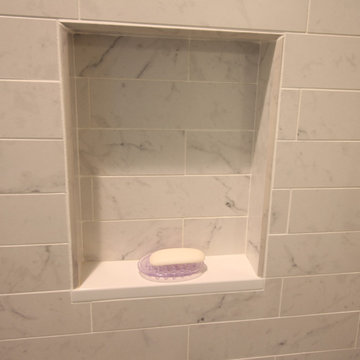
This transitional style bathroom design in Grosse Pointe Woods maximizes the available space through clever design choices. The large shower is situated in an alcove and offers a bright, spacious tiled shower with a Euro frameless shower door with brushed nickel hardware. The shower tile from Virginia Tile includes a Lunada Bay "Tommy Bahama" accent border for a striking color contrast. The shower also incorporates a storage niche with a Caesarstone ledge and corner shelf. Delta Cassidy showerheads match the finish and style of the sink faucet. The Medallion Gold Cabinetry vanity cabinet is positioned at "adult height" with two depths to make the most of the available storage space. It is complemented by a Mont Surfaces quartz countertop supplied by Preferred Marble and Granite, as well as Hardware Resources Tiffany knobs in a satin nickel finish. Above the vanity sits a framed mirror and Kohler Devonshire single wall sconces for added illumination. A recessed medicine cabinet sits into the opposite wall, offering additional storage without taking up more space in the room.
 Woodmaster Kitchens
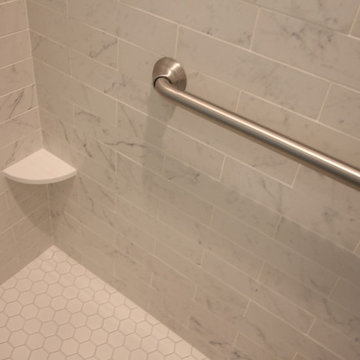
This transitional style bathroom design in Grosse Pointe Woods maximizes the available space through clever design choices. The large shower is situated in an alcove and offers a bright, spacious tiled shower with a Euro frameless shower door with brushed nickel hardware. The shower tile from Virginia Tile includes a Lunada Bay "Tommy Bahama" accent border for a striking color contrast. The shower also incorporates a storage niche with a Caesarstone ledge and corner shelf. Delta Cassidy showerheads match the finish and style of the sink faucet. The Medallion Gold Cabinetry vanity cabinet is positioned at "adult height" with two depths to make the most of the available storage space. It is complemented by a Mont Surfaces quartz countertop supplied by Preferred Marble and Granite, as well as Hardware Resources Tiffany knobs in a satin nickel finish. Above the vanity sits a framed mirror and Kohler Devonshire single wall sconces for added illumination. A recessed medicine cabinet sits into the opposite wall, offering additional storage without taking up more space in the room.
 Woodmaster Kitchens
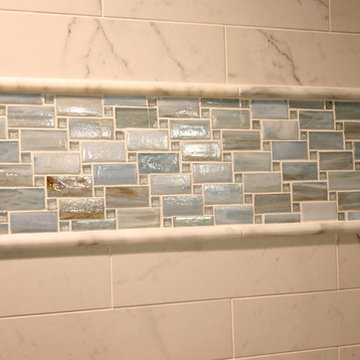
This transitional style bathroom design in Grosse Pointe Woods maximizes the available space through clever design choices. The large shower is situated in an alcove and offers a bright, spacious tiled shower with a Euro frameless shower door with brushed nickel hardware. The shower tile from Virginia Tile includes a Lunada Bay "Tommy Bahama" accent border for a striking color contrast. The shower also incorporates a storage niche with a Caesarstone ledge and corner shelf. Delta Cassidy showerheads match the finish and style of the sink faucet. The Medallion Gold Cabinetry vanity cabinet is positioned at "adult height" with two depths to make the most of the available storage space. It is complemented by a Mont Surfaces quartz countertop supplied by Preferred Marble and Granite, as well as Hardware Resources Tiffany knobs in a satin nickel finish. Above the vanity sits a framed mirror and Kohler Devonshire single wall sconces for added illumination. A recessed medicine cabinet sits into the opposite wall, offering additional storage without taking up more space in the room.
42